"STOP SCROLLING --- THIS ONE HAS THE YARD YOU WANT!" Looking for the convenience of a neighborhood but craving the space, privacy, and feel of country living? This home in the Highlands Subdivision gives you the best of both worlds! Sitting on a huge lot, this property offers a completely privacy-fenced backyard with plenty of room for entertaining on the covered rear patio, gardening, kids, pets or simply enjoying your own private outdoor space. You'll also find a 16x12 storage building with a roll-up door, making it perfect for storing a four-wheeler, lawn tractor, tools or outdoor equipment. Inside, the home features a fantastic open-concept floor plan with tall ceilings designed for both comfort and functionality. The kitchen offers an island and eat-in area overlooking the living room, creating a welcoming space for everyday living and entertaining. Upstairs, you'll find a spacious bonus room that offers excellent flexibility. It can serve as an additional living area, game room, home office, hobby space, guest area or potential fourth bedroom depending on your needs. Additional features include French drainage in the front flower bed area, helping with water management around the home. And the location gets even better! Back Acres Country Club is just a stone's throw away, offering an 18-hole golf course, tennis courts, large swimming pool and on-site dining with lunch and dinner service. Imagine having golf, swimming, tennis and dining practically right around the corner while still coming home to your own spacious, private backyard! This home has so much to offer — space, privacy, functionality, storage, recreation, and a fantastic location. Schedule your private showing today before someone else calls it HOME!
Pending
$345,000
117 Fairway Dr, Senatobia, MS 38668
4beds
2,208sqft
Residential, Single Family Residence
Built in 2017
0.7 Acres Lot
$336,900 Zestimate®
$156/sqft
$-- HOA
What's special
Fantastic open-concept floor planSpacious private backyardCovered rear patioTall ceilingsHuge lotCompletely privacy-fenced backyard
- 51 days
- 109
- 8
Zillow last checked:
Listing updated:
Listed by:
Suzanne E Watkins 901-831-0133,
Entrusted Home & Land Group 901-831-0133
Source: MLS United,MLS#: 4164320
Facts & features
Interior
Bedrooms & bathrooms
- Bedrooms: 4
- Bathrooms: 2
- Full bathrooms: 2
Heating
- Central, Heat Pump
Cooling
- Central Air, Gas
Appliances
- Included: Dishwasher, Electric Water Heater, Microwave
- Laundry: Laundry Room, Main Level
Features
- Ceiling Fan(s), Eat-in Kitchen, Entrance Foyer, Pantry, Primary Downstairs, Recessed Lighting, Storage, Walk-In Closet(s), Double Vanity, Kitchen Island
- Flooring: Carpet, Ceramic Tile, Wood
- Doors: Dead Bolt Lock(s)
- Has fireplace: Yes
- Fireplace features: Living Room
Interior area
- Total structure area: 2,208
- Total interior livable area: 2,208 sqft
Video & virtual tour
Property
Parking
- Total spaces: 2
- Parking features: Concrete
- Garage spaces: 2
Features
- Levels: One and One Half
- Stories: 1
- Patio & porch: Slab
- Exterior features: Private Yard, Rain Gutters, Other
- Fencing: Back Yard,Privacy,Fenced
Lot
- Size: 0.7 Acres
- Features: Level, Near Golf Course, Rectangular Lot
Details
- Additional structures: Outbuilding
- Parcel number: 155010006600
- Zoning description: General Residential
Construction
Type & style
- Home type: SingleFamily
- Architectural style: Traditional
- Property subtype: Residential, Single Family Residence
Materials
- Brick
- Foundation: Slab
- Roof: Architectural Shingles,Asphalt
Condition
- Move In Ready
- New construction: No
- Year built: 2017
Utilities & green energy
- Sewer: Public Sewer
- Water: Public
- Utilities for property: Electricity Connected
Community & HOA
Community
- Features: Curbs, Sidewalks, Street Lights
- Subdivision: The Highlands
HOA
- Has HOA: No
Location
- Region: Senatobia
Financial & listing details
- Price per square foot: $156/sqft
- Tax assessed value: $210,302
- Annual tax amount: $2,506
- Date on market: 10/2/2026
- Electric utility on property: Yes
Estimated market value
$336,900
$320,000 - $354,000
$2,325/mo
Price history
| Date | Event | Price |
|---|---|---|
| 10/30/2026 | Pending sale | $345,000$156/sqft |
Source: MLS United #4164320 Report a problem | ||
| 10/2/2026 | Listed for sale | $345,000$156/sqft |
Source: MLS United #4164320 Report a problem | ||
Public tax history
| Year | Property taxes | Tax assessment |
|---|---|---|
| 2025 | $2,506 +26% | $21,030 +34.2% |
| 2024 | $1,989 | $15,673 |
| 2023 | $1,989 | $15,673 |
| 2022 | $1,989 -1.1% | $15,673 |
| 2021 | $2,010 -12.4% | $15,673 +4.1% |
| 2020 | $2,295 +15.5% | $15,053 |
| 2018 | $1,986 +913.7% | $15,053 +1015% |
| 2017 | $196 | $1,350 -50% |
| 2016 | -- | $2,700 |
| 2015 | -- | $2,700 |
| 2014 | -- | $2,700 |
| 2013 | -- | $2,700 |
Find assessor info on the county website
Monthly payment
Est. payment
Payment breakdown
Explore the cost of this home by adjusting the details. Changes won't be saved.Climate risks
Neighborhood: 38668
Nearby schools
Schools provided by the listing agent
- Elementary: Senatobia
- Middle: Senatobia
- High: Senatobia
Source: MLS United. This data may not be complete. We recommend contacting the local school district to confirm school assignments for this home.

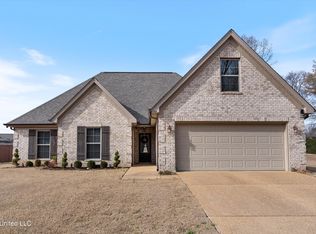
Similar homes
- $309,9004 bd2 ba1.8k sqft104 Creekside Dr, Senatobia, MS 38668For Sale
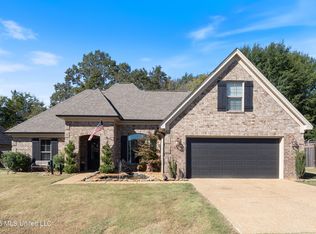 MLS ID #4166084, Kyle Kendall, RE/MAX Realty Group. MLS United
- $354,9004 bd2 ba2.2k sqft109 Ethelyn Smith Dr, Senatobia, MS 38668For Sale
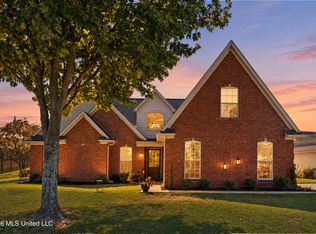 MLS ID #4164870, Barbara Ferguson, Burch Realty Group Hernando. MLS United
- $350,0004 bd3 ba2.3k sqft308 Garrison Dr, Senatobia, MS 38668For Sale
 MLS ID #4161179, Christi S Adams, Integrity Real Estate Services. MLS United
- $370,0003 bd2 ba2k sqft696 Country Club Dr, Senatobia, MS 38668For Sale
 MLS ID #167977, Jessica Butler, RE/Max Realty Group. NCMBR
