Welcome to 209 Eagle View Drive in Senatobia! This beautifully maintained 4 bedroom 3 bathroom brick home offers an open and inviting layout with high ceilings, hardwood flooring, a cozy fireplace, built-in shelving, and a spacious kitchen featuring white cabinetry, stainless steel appliances, generous counter space, a large island with seating, and a breakfast/dining area. The primary suite includes a roomy bedroom, huge walk-in closet, double vanities, soaking tub, and separate walk-in tiled shower. A large upstairs bedroom with closet and full bathroom provides flexible space for a bedroom, playroom, office, or guest area. Outside, enjoy the covered back patio and an impressive fenced backyard with plenty of room to relax, play, and entertain. Late afternoon shade is provided by the tall trees at the back property line! With attractive landscaping, a wide driveway, and a side entry garage, this move-in ready home has so much to offer!
Pending
$335,000
209 Eagle View Dr, Senatobia, MS 38668
4beds
2,116sqft
Residential
Built in 2020
0.57 Acres Lot
$329,900 Zestimate®
$158/sqft
$-- HOA
What's special
Side entry garageWide drivewayCovered back patioCozy fireplaceSpacious kitchenOpen and inviting layoutHigh ceilings
- 69 days
- 518
- 22
Zillow last checked:
Listing updated:
Listed by:
Clint Bolton,
RE/Max Realty Group 662-403-4200
Source: NCMBR,MLS#: 168123
Facts & features
Interior
Bedrooms & bathrooms
- Bedrooms: 4
- Bathrooms: 3
- Full bathrooms: 3
Rooms
- Room types: Bonus Room
Bedroom
- Level: Main
Cooling
- Electric
Appliances
- Included: Microwave, Dishwasher, Electric Range, Stand Alone, Gas Water Heater, Water Heater
- Laundry: W/D Hook Up
Features
- Pantry, Walk-In Closet(s), Granite Counters, Ceiling Fan(s)
- Flooring: Carpet, Hardwood
- Windows: Vinyl
Interior area
- Total structure area: 2,116
- Total interior livable area: 2,116 sqft
Video & virtual tour
Property
Parking
- Total spaces: 2
- Parking features: 2 Car Garage, Attached, Paved
- Attached garage spaces: 2
- Has uncovered spaces: Yes
Features
- Pool features: None
- Fencing: Fenced
Lot
- Size: 0.57 Acres
Details
- Parcel number: 107350000127
- Zoning description: OTHER
Construction
Type & style
- Home type: SingleFamily
- Property subtype: Residential
Materials
- Brick, Vinyl Siding
- Foundation: Slab
- Roof: Architectural
Condition
- Year built: 2020
Utilities & green energy
- Sewer: Public Sewer
- Water: Public
Community & HOA
Community
- Subdivision: Other
Location
- Region: Senatobia
Financial & listing details
- Price per square foot: $158/sqft
- Tax assessed value: $283,393
- Annual tax amount: $4,351
- Date on market: 7/30/2026
Estimated market value
$329,900
$313,000 - $346,000
$2,375/mo
Price history
| Date | Event | Price |
|---|---|---|
| 9/20/2026 | Pending sale | $335,000$158/sqft |
Source: MLS United #4157582 Report a problem | ||
| 7/30/2026 | Listed for sale | $335,000+52.3%$158/sqft |
Source: MLS United #4157582 Report a problem | ||
| 8/24/2020 | Sold | -- |
Source: MLS United #2328662 Report a problem | ||
| 5/22/2020 | Listing removed | $219,900$104/sqft |
Source: RE/MAX REALTY GROUP #328662 Report a problem | ||
| 4/7/2020 | Listed for sale | $219,900$104/sqft |
Source: RE/MAX REALTY GROUP #328662 Report a problem | ||
Public tax history
| Year | Property taxes | Tax assessment |
|---|---|---|
| 2025 | $4,351 +20.4% | $28,339 +26.9% |
| 2024 | $3,615 | $22,328 |
| 2023 | $3,615 | $22,328 |
| 2022 | $3,615 -0.8% | $22,328 |
| 2021 | $3,645 +1513.5% | $22,328 +1686.2% |
| 2020 | $226 | $1,250 |
Find assessor info on the county website
Monthly payment
Est. payment
Payment breakdown
Explore the cost of this home by adjusting the details. Changes won't be saved.Climate risks
Neighborhood: 38668

Similar homes
- $360,0004 bd3 ba2.3k sqft308 Garrison Dr, Senatobia, MS 38668For Sale
 MLS ID #4161179, Christi S Adams, Integrity Real Estate Services. MLS United
 - $329,9004 bd3 ba2.2k sqft122 Honor Cv, Senatobia, MS 38668For Sale
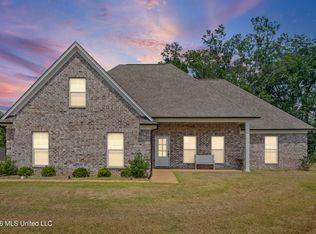 MLS ID #4158370, Kyle Kendall, RE/MAX Realty Group. MLS United
 - $334,9004 bd3 ba2.1k sqft108 Honor Cv, Senatobia, MS 38668For Sale
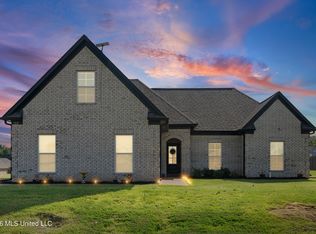 MLS ID #4156448, Leigh Graves, Crye-Leike Hernando. MLS United
 - $345,0004 bd2 ba2.2k sqft117 Fairway Dr, Senatobia, MS 38668For Sale
 MLS ID #4164320, Suzanne E Watkins, Entrusted Home & Land Group. MLS United
