Skip main navigation
Pending
  • Price cut: $10K (5/19)
    $389,000

    109 Robin Way, Lackawaxen, PA 18435

    3beds
    1,900sqft
    : 
    Loading
    Get pre-qualified
    Single Family Residence
    Built in 2004
    0.5 Acres Lot
    $370,500 Zestimate®
    $205/sqft
    $212/mo HOA

    What's special

    Inviting open-concept floor planClassic stone-faced wood-burning fireplacePeaceful wooded landscapeSoaring cathedral ceilings
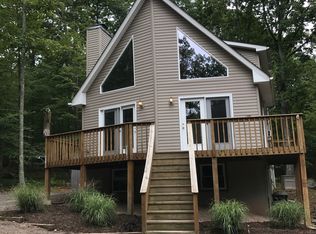
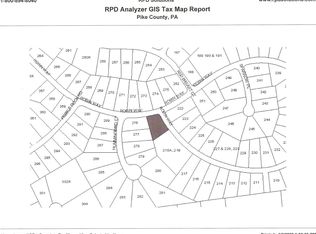
    MOVE-IN READY, Bring your toothbrush and enjoy. Step inside to an inviting open-concept floor plan defined by soaring cathedral ceilings and large windows that bathe the interior in natural light. The heart of the home is the spacious living area, featuring a classic stone-faced wood-burning fireplace, the perfect centerpiece for cozy winter evenings after a day on the slopes. The primary bedroom is located on the main living area for easy accessibility which features a full bath. The kitchen flows seamlessly into the dining and living areas. The Upper Level Includes two additional bedrooms, a second full bath, and a versatile sleeping loft overlooking the main living area, perfect for a home office or extra guest space. The Lower Level is a partially finished walk-out basement adds significant value, offering a massive recreation/game room that serves as a secondary hub for entertainment. Situated on a level half acre corner lot, the property offers a blend of privacy and accessibility. The expansive front deck is designed for entertaining, providing ample space for summer BBQs or morning coffee while surrounded by the peaceful, wooded landscape. A circular, unpaved driveway ensures plenty of parking for family and guests. Living at 109 Robin Way isn't just about the house; it's about the unparalleled amenities of the Masthope Mountain Community. Located centrally between the Ski Lodge and Westcolang Lake, you are minutes away from: Ski Big Bear at Masthope, featuring skiing, snowboarding, and tubing. Access to a private beach, lake, and outdoor pool.Miles of ATV/hiking trails, cross country skiing, fitness center, horseback riding, dog park and so much more!
    69 days
    |
    136
    |
    6
    |

    Likely to sell faster than

    Zillow last checked:

    Listing updated:

    Listed by:

    Kristin Terrones 570-840-3577,

    Keller Williams RE Hawley 570-226-0500

    Source: PWAR as distributed by MLS GRID,MLS#: PW261190MLS Logo

      Facts & features

      Interior

      Bedrooms & bathrooms
      • Bedrooms: 3
      • Bathrooms: 2
      • Full bathrooms: 2
      Primary bedroom
      • Area: 157.7
      • Dimensions: 14.67 x 10.75
      Bedroom 2
      • Area: 144.69
      • Dimensions: 12.67 x 11.42
      Primary bathroom
      • Area: 108.05
      • Dimensions: 9.08 x 11.9
      Bathroom 2
      • Area: 38.81
      • Dimensions: 4.75 x 8.17
      Bathroom 3
      • Area: 93.07
      • Dimensions: 9.08 x 10.25
      Basement
      • Area: 791.66
      • Dimensions: 34.42 x 23
      Dining room
      • Area: 125.72
      • Dimensions: 14.5 x 8.67
      Kitchen
      • Area: 105.08
      • Dimensions: 11.9 x 8.83
      Living room
      • Area: 246.05
      • Dimensions: 17.17 x 14.33
      Loft
      • Area: 166.5
      • Dimensions: 11.75 x 14.17
      Heating
      • Baseboard, Electric
      Cooling
      • Window Unit(s)
      Appliances
      • Included: Electric Range, Electric Water Heater
      Features
      • Cathedral Ceiling(s), Master Downstairs, Ceiling Fan(s)
      • Flooring: Carpet, Vinyl, Combination
      • Basement: Full,Walk-Out Access
      • Number of fireplaces: 1
      • Fireplace features: Living Room
      Interior area
      • Total structure area: 2,297
      • Total interior livable area: 1,900 sqft
      • Finished area above ground: 1,503
      • Finished area below ground: 394

      Property

      Features
      • Stories: 3
      • Pool features: Community
      • Body of water: None
      Lot
      • Size: 0.5 Acres
      • Features: Corner Lot
      Details
      • Parcel number: 014.030191 072154
      • Zoning: R-1

      Construction

      Type & style
      • Home type: SingleFamily
      • Architectural style: Chalet
      • Property subtype: Single Family Residence
      Materials
      • Vinyl Siding
      • Foundation: Block
      • Roof: Asphalt
      Condition
      • New construction: No
      • Year built: 2004

      Utilities & green energy

      • Electric: 200+ Amp Service
      • Sewer: Public Sewer
      • Water: Public

      Community & HOA

      Community
      • Features: Fishing, Stable(s), Restaurant, Playground, Pool, Park, Fitness Center, Lake
      • Security: 24 Hour Security
      • Subdivision: Masthope
      HOA
      • Has HOA: Yes
      • Amenities included: Beach Access, Trail(s), Security, Stable(s), Ski Accessible, Powered Boats Allowed, Recreation Facilities, Playground, Park, Fitness Center, Dog Park, Clubhouse, Billiard Room, Beach Rights
      • HOA fee: $2,541 annually
      • Second HOA fee: $2,148 one time
      Location
      • Region: Lackawaxen

      Financial & listing details

      • Price per square foot: $205/sqft
      • Tax assessed value: $25,720
      • Annual tax amount: $3,400
      • Date on market: 4/30/2026
      • Cumulative days on market: 69 days
      • Listing terms: Cash,FHA,VA Loan,USDA Loan,Conventional
      • Road surface type: Paved

        Estimated market value

        $370,500

        $352,000 - $389,000

        $2,491/mo

        Price history

        DateEventPrice
        6/11/2026Pending sale$389,000$205/sqft
        Source: PWAR as distributed by MLS GRID #PW261190 Report a problem
        5/19/2026Price change$389,000-2.5%$205/sqft
        Source: PWAR as distributed by MLS GRID #PW261190 Report a problem
        4/30/2026Listed for sale$399,000+24.8%$210/sqft
        Source: PWAR as distributed by MLS GRID #PW261190 Report a problem
        10/27/2022Sold$319,750+1.5%$168/sqft
        Source: PWAR as distributed by MLS GRID #223448 Report a problem
        9/19/2022Pending sale$315,000$166/sqft
        Source: PWAR as distributed by MLS GRID #22-3448 Report a problem
        9/13/2022Listed for sale$315,000+26%$166/sqft
        Source: PWAR as distributed by MLS GRID #22-3448 Report a problem
        10/15/2021Sold$250,000+66.7%$132/sqft
        Source: PWAR as distributed by MLS GRID #212119 Report a problem
        6/26/2017Sold$150,000$79/sqft
        Source: PWAR as distributed by MLS GRID #151736 Report a problem

        Public tax history

        YearProperty taxesTax assessment
        2025$3,307 +8%$25,720
        2024$3,061 +3.7%$25,720
        2023$2,952 +2.2%$25,720
        2022$2,888 +1.8%$25,720
        2021$2,837 $25,720
        2020$2,837 +3.1%$25,720
        2019$2,752 +1.6%$25,720
        2018$2,709 $25,720
        2017-- $25,720
        2016-- $25,720
        2015-- $25,720
        2014-- $25,720
        2013-- $25,720
        2012-- $25,720
        2011-- $25,720
        2010-- $25,720

        Find assessor info on the county website

        Monthly payment

        Est. payment

        Payment breakdown

        Explore the cost of this home by adjusting the details. Changes won't be saved.
        All calculations are estimates and provided by Zillow, Inc. for informational purposes only. Actual amounts may vary.
        HOA fees may include property taxes on listings classified as Co-Ops. Contact the listing agent and/or owner for fee details.
        Mortgage interest rates are dependent on a number of factors, including credit score, down payment, and repayment length. Interest rate data provided by Zillow Group Marketplace, Inc. as of 1/1/1970 from various mortgage lenders with which we have lead or other similar arrangements; the Estimated Payment is an average of those rates.
        See how much you could borrow to make a competitive offer.

        Climate risks

        Neighborhood: 18435

        Getting around

        1 / 100
        Car-Dependent

        Nearby schools

        GreatSchools rating

        A local agent can set up tours, give advice and negotiate with sellers.

        Browse local experts

        Similar homes

        Skip to the end of the carouselSkip to the beginning of the carousel