Skip main navigation
Off market
  • $317,900

    330 Pebble Rock Rd, Lackawaxen, PA 18435

    4beds
    2,112sqft
    Single Family Residence, Modular Home
    Built in 1984
    1.07 Acres Lot
    $317,900 Zestimate®
    $151/sqft
    $2,471 Estimated rent

    Home value

    $317,900

    $277,000 - $359,000

    $2,471/mo

    Zestimate® history
    Loading
    Loading...

    Owner options

    List your home for rent

    $2,471/mo

    Rent Zestimate®

    Find your next renter with Zillow Rental Manager. Plus, with online applications, you can quickly screen prospective tenants – for free.

    Learn more

    $2,471/mo

    Rent Zestimate®

    Refinance and save

    $3,109/mo

    Est. payment

    Refinancing to a lower rate could help reduce your monthly payments and save thousands over the life of the loan.

    See today's rates

    $3,109/mo

    Est. payment

    Explore your selling options

    Work with a Zillow partner agent

    Leverage their expertise and Zillow's premium Showcase listings to get your home seen by more buyers.

    Get started

    List with your own agent

    Get your home in front of millions of buyers by listing it on Zillow.

    Learn how to do it

    Sell it yourself

    Take full control of how buyers see your home on Zillow by listing For Sale by Owner (FSBO).

    List your home

    What's special

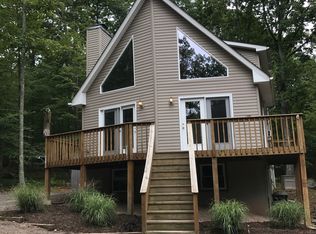
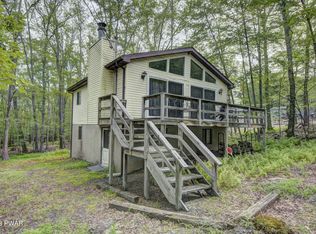
    This move-in condition Country Chalet features 4 bedrooms, 2 full baths, large screened porch, large deck, family room and a 2 car garage. Community amenities include skiing, horseback riding, lake, beach, pool, tennis, clubhouse and more!, Beds Description: Primary1st, Beds Description: 2+BedL, Baths: 1 Bath Level 1, Baths: 1 Bath Level L, Sewer: WS Comm Central, Beds Description: 2+Bed1st

    This property is not currently displayed as for sale or rent on Zillow. This may be different from what's on other websites or public sources.

    Zillow last checked:

    Listing updated:

    Listed by:

    Arlene Quirk, Assoc Broker 570-903-0910,

    Davis R. Chant - Milford

    Bought with:

    Kristee Cassimore, RS220015L

    Davis R. Chant, Inc. Tamiment

    Source: PWAR as distributed by MLS GRID,MLS#: 03937MLS Logo

    Facts & features

    Interior

    Bedrooms & bathrooms
    • Bedrooms: 4
    • Bathrooms: 2
    • Full bathrooms: 2
    Primary bedroom
    • Area: 191.4
    • Dimensions: 16.5 x 11.6
    Bedroom 2
    • Area: 124.2
    • Dimensions: 11.5 x 10.8
    Bedroom 3
    • Area: 134.2
    • Dimensions: 12.2 x 11
    Bedroom 4
    • Area: 183.7
    • Dimensions: 16.7 x 11
    Bathroom 1
    • Area: 68
    • Dimensions: 8.5 x 8
    Bathroom 2
    • Area: 46.9
    • Dimensions: 7 x 6.7
    Den
    • Description: Den/Study
    • Area: 117
    • Dimensions: 13 x 9
    Family room
    • Area: 220
    • Dimensions: 20 x 11
    Laundry
    • Area: 47.12
    • Dimensions: 7.6 x 6.2
    Living room
    • Description: Combo Living/dining/Kit; # Rooms: 3; Combo LR/DR
    • Area: 568.52
    • Dimensions: 24.4 x 23.3
    Heating
    • Coal, Wood Stove, Hot Water, Electric
    Cooling
    • Ceiling Fan(s)
    Appliances
    • Included: Dryer, Washer, Refrigerator, Microwave, Electric Range, Electric Oven, Dishwasher, Disposal
    Features
    • Cedar Closet(s), Walk-In Closet(s), See Remarks, Other, Open Floorplan
    • Flooring: Carpet, Vinyl
    • Basement: Daylight,Walk-Up Access,Full,Finished
    • Has fireplace: Yes
    • Fireplace features: Free Standing, Wood Burning Stove
    Interior area
    • Total structure area: 2,112
    • Total interior livable area: 2,112 sqft

    Property

    Parking
    • Total spaces: 2
    • Parking features: Detached, Paved, Driveway
    • Has garage: Yes
    • Has uncovered spaces: Yes
    Features
    • Levels: One
    • Stories: 1
    • Patio & porch: Covered, Screened, Porch, Patio, Enclosed, Deck
    • Pool features: Outdoor Pool, Community
    • Waterfront features: Beach Access
    • Body of water: None
    Lot
    • Size: 1.07 Acres
    • Features: Greenbelt, Wooded
    Details
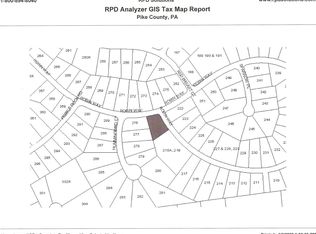
    • Parcel number: 013.040332/33
    • Zoning description: Residential
    • Horses can be raised: Yes
    • Horse amenities: Boarding Facilities

    Construction

    Type & style
    • Home type: SingleFamily
    • Architectural style: Chalet
    • Property subtype: Single Family Residence, Modular Home
    Materials
    • T1-11
    • Roof: Asbestos Shingle
    Condition
    • Year built: 1984

    Utilities & green energy

    • Water: Comm Central
    • Utilities for property: Cable Available

    Community & HOA

    Community
    • Features: Clubhouse, Pool, Lake
    • Security: Security Service
    • Subdivision: Masthope
    HOA
    • Has HOA: Yes
    • Amenities included: Powered Boats Allowed, Trash, Ski Accessible
    • HOA fee: $2,000 monthly
    • Second HOA fee: $1,000 one time
    Location
    • Region: Lackawaxen

    Financial & listing details

    • Price per square foot: $151/sqft
    • Tax assessed value: $98,080
    • Annual tax amount: $1,666
    • Date on market: 10/20/2023
    • Cumulative days on market: 38 days
    • Listing terms: Cash,Conventional
    • Road surface type: Paved

    Price history

    DateEventPrice
    11/12/2003Sold$134,000$63/sqft
    Source: PWAR as distributed by MLS GRID #03937 Report a problem

    Public tax history

    Tax history is unavailable.

    Neighborhood: 18435

    Nearby schools

    GreatSchools rating
    Get a cash offer in 3 minutes
    Find out how much your home could sell for in as little as 3 minutes with a no-obligation cash offer.
    Estimated market value
    $317,900
    Get a cash offer in 3 minutes
    Find out how much your home could sell for in as little as 3 minutes with a no-obligation cash offer.
    Estimated market value
    $317,900