Skip main navigation
Off market
  • $751,700

    109 Rock Cove Ct, Moore, SC 29369

    5beds
    5,600sqft
    SingleFamily
    Built in 2000
    1.06 Acres Lot
    $751,700 Zestimate®
    $134/sqft
    $3,525 Estimated rent

    Home value

    $751,700

    $707,000 - $804,000

    $3,525/mo

    Zestimate® history
    Loading
    Loading...

    Owner options

    List your home for rent

    $3,525/mo

    Rent Zestimate®

    Find your next renter with Zillow Rental Manager. Plus, with online applications, you can quickly screen prospective tenants – for free.

    Learn more

    $3,525/mo

    Rent Zestimate®

    Refinance and save

    $4,426/mo

    Est. payment

    Refinancing to a lower rate could help reduce your monthly payments and save thousands over the life of the loan.

    See today's rates

    $4,426/mo

    Est. payment

    Explore your selling options

    Work with a Zillow partner agent

    Leverage their expertise and Zillow's premium Showcase listings to get your home seen by more buyers.

    Get started

    List with your own agent

    Get your home in front of millions of buyers by listing it on Zillow.

    Learn how to do it

    Sell it yourself

    Take full control of how buyers see your home on Zillow by listing For Sale by Owner (FSBO).

    List your home

    What's special

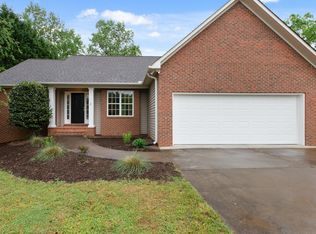
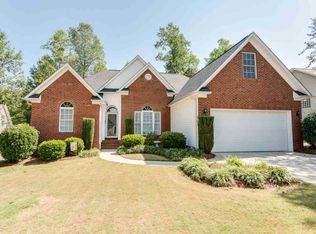
    This beautiful full brick CUSTOM home is located in Twin Lakes and offers a rare opportunity to live in a quiet, well established community boasting two lakes. With 1.06 ACRES, this home has over 5600 sq ft of living space with 3 stories offering everything at your fingertips. Enter the 2-STORY FOYER, and you immediately notice the gleaming hardwood floors. ELEGANT columns and archway lead you into the Formal Living/Office with 12 ft double trey ceiling and tall arched windows. To the left is the Formal Dining Room with hand painted faux finish design and french doors leading to the private balcony. This is a perfect space for family gatherings and can seat ten people. Beyond the dining room, you have a DRAMATIC view of the spacious 2-story light-filled Great Room, complete with gas fireplace and 18ft ceiling and custom window treatments are included. The kitchen boasting granite counter tops, subway backsplash and stainless steel appliances, breakfast bar and dinette area. Tucked away for privacy, the owners suite has everything trey ceiling, double glass doors leading to another private balcony with amazing views of the property. Start your day enjoying a cup of coffee on your balcony. The master bathroom is IMPRESSIVE with 15 ft vaulted ceiling and features a large walk-in closet, jetted tub, glass enclosed shower, and separate water closet. The laundry room is ideal and includes custom cabinets with plenty of space for folding, sink, and pull out iron station. There is also a powder room on the main level for guests. The upper level features 3 bedrooms, one with a private bath and the other share a Jack and Jill with private sinks. There is also an oversized bonus/play room. Youll never run out of space with the FULL FINISHED BASEMENT. This living space is wide open and light filled with an oversized bedroom, full bath with jetted tub, family room, exercise room, office and bar/cigar/wine room. The family room offers built-in shelving and has access to the screened porch and brick enclosed patio with beautiful views of the private yard. Youll never run out of storage space with multiple closets and another unfinished 14X12 separate room. Theres also a deck off the kitchen for added space for entertaining. Theres plenty of space to add a pool if desired. Owners have taken immense pride in their home and it shows! Move in ready with with NEW cook top 2021, upper HVAC 2019, water heater 2020, roof was replaced in 2016, and sellers even replaced some windows in 2020. Need more? Complete intercom system with music on all three levels! This home has exceptional landscaping in the front and back and the lot is gorgeous. The subdivision includes a resident landing for kayaking, paddle boat, and small electric fishing boat - add the club house and tennis courts. This community area is the gathering place for neighborhood holidays and special events. What a great place to enjoy getting to know your neighbors at cookouts/activities during the year. All this in District 5 and only minutes to Greenville, Spartanburg, BMW, Michelin and GSP Airport. Greenville and Spartanburg offer wonderful restaurants, arts and culture. Dont miss the opportunity to live in this wonderful neighborhood

    This property is off market, which means it's not currently listed for sale or rent on Zillow. This may be different from what's available on other websites or public sources.
    Facts & features

    Interior

    Bedrooms & bathrooms
    • Bedrooms: 5
    • Bathrooms: 5
    • Full bathrooms: 4
    • 1/2 bathrooms: 1
    Heating
    • Forced air, Gas
    Cooling
    • Central
    Appliances
    • Included: Dishwasher, Garbage disposal, Microwave, Range / Oven, Trash compactor
    Features
    • Cable Available, Dryer Connection, Washer Connection, Fireplace, Security Alarm, Smoke Detector, Gas Logs, Walk in Closet, Utility Sink, Electric Garage Door, 2 Story Foyer, Ceilings-Blown, Attic Stairs-Disappearing, Ceilings-Some 9 Ft +, Ceilings-Trey, Window Trmnts-Some Remain, Countertops-Solid Surface, In-Law Suite
    • Flooring: Tile, Carpet, Concrete, Hardwood
    • Basement: Finished
    • Has fireplace: Yes
    Interior area
    • Total interior livable area: 5,600 sqft

    Property

    Parking
    • Total spaces: 2
    • Parking features: Carport, Garage - Attached
    Features
    • Exterior features: Other, Brick
    Lot
    • Size: 1.06 Acres
    Details
    • Parcel number: 5321104300

    Construction

    Type & style
    • Home type: SingleFamily
    Materials
    • brick
    • Foundation: Slab
    • Roof: Composition
    Condition
    • Year built: 2000

    Utilities & green energy

    • Sewer: Public Sewer

    Community & HOA

    HOA
    • Has HOA: Yes
    • HOA fee: $46 monthly
    Location
    • Region: Moore

    Financial & listing details

    • Price per square foot: $134/sqft
    • Tax assessed value: $672,000

    Price history

    DateEventPrice
    6/30/2023Sold$672,000-1%$120/sqft
    Source: SAR as distributed by MLS GRID #297743 Report a problem
    5/26/2023Contingent$679,000$121/sqft
    Source: Greater Greenville AOR #1493767 Report a problem
    5/25/2023Listed for sale$679,000$121/sqft
    Source: SAR as distributed by MLS GRID #297743 Report a problem
    5/12/2023Pending sale$679,000$121/sqft
    Source: SAR as distributed by MLS GRID #297743 Report a problem
    5/12/2023Contingent$679,000$121/sqft
    Source: Greater Greenville AOR #1493767 Report a problem
    4/27/2023Price change$679,000-2.9%$121/sqft
    Source: Greater Greenville AOR #1493767 Report a problem
    3/14/2023Listed for sale$699,000$125/sqft
    Source: SAR as distributed by MLS GRID #297743 Report a problem
    3/11/2023Pending sale$699,000$125/sqft
    Source: SAR as distributed by MLS GRID #297743 Report a problem
    3/8/2023Contingent$699,000$125/sqft
    Source: SAR as distributed by MLS GRID #297743 Report a problem
    3/8/2023Pending sale$699,000$125/sqft
    Source: Greater Greenville AOR #1490208 Report a problem
    2/15/2023Price change$699,000-2.8%$125/sqft
    Source: Greater Greenville AOR #1490208 Report a problem
    1/23/2023Listed for sale$719,500+39.7%$128/sqft
    Source: Greater Greenville AOR #1490208 Report a problem
    5/28/2021Sold$515,000+7.3%$92/sqft
    Source: SAR as distributed by MLS GRID #279697 Report a problem
    4/14/2021Pending sale$479,900$86/sqft
    Source: Greater Greenville AOR #1441707 Report a problem
    4/13/2021Listed for sale$479,900+9.1%$86/sqft
    Source: Greater Greenville AOR #1441707 Report a problem
    11/28/2019Listing removed$439,900$79/sqft
    Source: H & H REAL ESTATE LLC #263657 Report a problem
    7/26/2019Listed for sale$439,900-5.4%$79/sqft
    Source: H & H REAL ESTATE LLC #263657 Report a problem
    8/17/2017Listing removed$465,000$83/sqft
    Source: CENTURY 21 Blackwell & Co. Realty, Inc. #241984 Report a problem
    3/23/2017Listed for sale$465,000+1.3%$83/sqft
    Source: Keller Williams - Western Upstate, SC #1334152 Report a problem
    3/8/2017Sold--0
    Source: Agent Provided Report a problem
    2/1/2017Price change$459,000-3.3%$82/sqft
    Source: Keller Williams - Western Upstate, SC #1334152 Report a problem
    12/8/2016Listed for sale$474,900+39.7%$85/sqft
    Source: Keller Williams Historic District #1334152 Report a problem
    1/19/2001Sold$339,900+871.1%$61/sqft
    Source: Public Record Report a problem
    8/8/2000Sold$35,000$6/sqft
    Source: Public Record Report a problem

    Public tax history

    YearProperty taxesTax assessment
    2025-- $26,880
    2024$4,466 +12.9%$26,880 +13.5%
    2023$3,954 $23,686 -23.3%
    2022-- $30,894 +104.9%
    2021-- $15,080
    2020-- $15,080
    2019-- $15,080
    2018$2,163 $15,080 -2.8%
    2017$2,163 -3.8%$15,520
    2016$2,247 +3.2%$15,520
    2015$2,177 +3.7%$15,520
    2014$2,099 $15,520
    2013-- $15,520
    2012-- --
    2011-- $15,042
    2010-- $15,042
    2009-- $15,042
    2008-- $15,042 +15%
    2006$3,782 $13,080
    2005-- $13,080
    2004$3,759 +3.3%$13,080
    2003$3,640 $13,080 -30.8%
    2002-- $18,900 +1160%
    2001$456 +13.3%$1,500
    2000$403 $1,500
    Find assessor info on the county website

    Neighborhood: 29369

    Nearby schools

    GreatSchools rating
    Schools provided by the listing agent
    • Elementary: 5-River Ridge
    • Middle: 5-Florence Chapel
    • High: 5-Byrnes High

    Source: The MLS. This data may not be complete. We recommend contacting the local school district to confirm school assignments for this home.

    Get a cash offer in 3 minutes
    Find out how much your home could sell for in as little as 3 minutes with a no-obligation cash offer.
    Estimated market value
    $751,700
    Get a cash offer in 3 minutes
    Find out how much your home could sell for in as little as 3 minutes with a no-obligation cash offer.
    Estimated market value
    $751,700