Skip main navigation
Off market
  • $608,400

    105 Rock Cove Ct, Moore, SC 29369

    4beds
    3,846sqft
    SingleFamily
    Built in 1990
    1.04 Acres Lot
    $608,400 Zestimate®
    $158/sqft
    $3,097 Estimated rent

    Home value

    $608,400

    $566,000 - $657,000

    $3,097/mo

    Zestimate® history
    Loading
    Loading...

    Owner options

    List your home for rent

    $3,097/mo

    Rent Zestimate®

    Find your next renter with Zillow Rental Manager. Plus, with online applications, you can quickly screen prospective tenants – for free.

    Learn more

    $3,097/mo

    Rent Zestimate®

    Refinance and save

    $3,564/mo

    Est. payment

    Refinancing to a lower rate could help reduce your monthly payments and save thousands over the life of the loan.

    See today's rates

    $3,564/mo

    Est. payment

    Explore your selling options

    Work with a Zillow partner agent

    Leverage their expertise and Zillow's premium Showcase listings to get your home seen by more buyers.

    Get started

    List with your own agent

    Get your home in front of millions of buyers by listing it on Zillow.

    Learn how to do it

    Sell it yourself

    Take full control of how buyers see your home on Zillow by listing For Sale by Owner (FSBO).

    List your home

    What's special

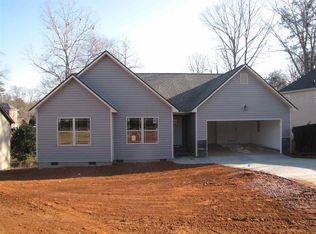
    Imagine yourself owning this home. Strict attention to detail has been emphasized in every facet of this one story brick home with an IMPRESSIVE circular driveway. The kitchen has been completely remodeled and features brand NEW cabinets with soft close drawers and doors, ALL NEW Cabinets, stainless-steel appliances, subway tile back splash, lighting and granite. Breakfast room is spacious with three panel french doors leading to the screened porch. Your future home is made for Imagine yourself owning this home. Strict attention to detail has been emphasized in every facet of this one story brick home with an IMPRESSIVE circular driveway. The kitchen has been completely remodeled and features brand NEW cabinets with soft close drawers and doors, ALL NEW stainless-steel appliances, subway tile back splash and granite. Breakfast room is spacious with three panel french door leading to the screened porch. Your future home is made for entertaining with a huge great room and features a breathtaking gas logs fireplace that is sure to be the center of many gatherings with family and friends. All the windows give the room an airy feel and reveal the magnificent views in the backyard. Just off the great room is another access to the screened porch that will provide an inviting gathering spot for those cooler nights. From the hand-selected custom lighting fixtures, 6 ceiling fans, custom designed master bathroom, and dressing room are just a few more features of this home. NEW bamboo floors throughout the house exhibits its own WOW factor. The luxurious but warm master suite includes a spacious area with oversized BARN DOOR to access the master bath. An ample walk through with his/her walk in closet connects the CUSTOM DESIGNED dressing lounge with lavish space to store all your accessories. Enjoy the spa-like master bath with multi-jetted shower and his/her vanities includes touch/defog mirrors. The MODERN design LED ceiling light with blue tooth quality speaker illuminates the bathroom. The office/flex room is down the hall with double door entry with plenty of natural light and built in cabinet for your office supplies.There are 2 more spacious bedrooms, one with double closets, and the 3rd bedroom is on the opposite side of the house with private bath and perfect for an in-law suite or guest. ALL 3 bathrooms have been COMPLETELY remodeled with granite countertops and half bath has been updated with granite also! The hall bath includes dual sinks with bathtub and shower with separate door for privacy! The laundry room includes a sink and conveniently located near the bedrooms. Need storage - a walk in cedar closet is off the kitchen, and with attic storage and a 13fthigh ceiling in the crawl space, you'll never run out of space! The garage is also oversized with a workshop and exterior door. Hurry while you still have the opportunity to own one of the most unique homes in Twin Lakes. The home has just been updated perfectly for the new owners with fresh paint throughout, designer lighting, upgraded light switches and plugs, door knobs, and the list goes on. Every room has crown molding! This home also includes two hot water heaters, gutter guards, and maintenance free trex grilling deck and screened porch. Amenities include neighborhood clubhouse, tennis courts, two lakes, resident landing for kayaking, paddle boat, small electric fishing boat, water activities, picnic tables, gazebo/swings. This community area is the gathering place for neighborhood holiday special events. What a great place to enjoy getting to know your neighbors at cookouts/activities during the year. All this in District 5 and only minutes to Greenville, Spartanburg,BMW, Michelin and GSP Airport. Greenville and Spartanburg offer wonderful restaurants, arts and culture. Don't miss the opportunity to live in this wonderful neighborhood.

    This property is off market, which means it's not currently listed for sale or rent on Zillow. This may be different from what's available on other websites or public sources.
    Facts & features

    Interior

    Bedrooms & bathrooms
    • Bedrooms: 4
    • Bathrooms: 4
    • Full bathrooms: 3
    • 1/2 bathrooms: 1
    Heating
    • Forced air, Electric
    Cooling
    • Central
    Appliances
    • Included: Dishwasher, Garbage disposal, Microwave, Range / Oven
    Features
    • Cable Available, Fireplace, Smoke Detector, Gas Logs, Walk in Closet, Sky Lights, Utility Sink, Fan - Ceiling
    • Flooring: Tile
    • Has fireplace: Yes
    Interior area
    • Total interior livable area: 3,846 sqft

    Property

    Parking
    • Total spaces: 2
    • Parking features: Carport, Garage - Attached
    Features
    • Exterior features: Brick
    Lot
    • Size: 1.04 Acres
    Details
    • Parcel number: 5321104400

    Construction

    Type & style
    • Home type: SingleFamily
    Materials
    • brick
    • Foundation: Other
    • Roof: Composition
    Condition
    • Year built: 1990

    Utilities & green energy

    • Sewer: Public Available

    Community & neighborhood

    Location
    • Region: Moore

    HOA & financial

    HOA
    • Has HOA: Yes
    • HOA fee: $21 monthly

    Other

    Other facts
    • Class: RESIDENTIAL
    • Lot Description: Level, Some Trees, Sloped, Wooded, Underground Utilities, Creek
    • Approximate Age: 21-30
    • Sale/Rent: For Sale
    • APPLIANCES: Dishwasher, Range Free Standing, Stove-Gas, Microwave, Disposal, Cook Top - Gas, Oven - Gas, Oven - Convection, Oven - Self Cleaning
    • COOLING SYSTEM: Central Forced, Multi-Units
    • DRIVEWAY: Paved, Circular, Extra Pad
    • EXTERIOR FEATURES: Deck, Porch-Screened, Sprinkler - Partial Yard
    • FLOORS: Ceramic Tile, Bamboo
    • FOUNDATION: Crawl Space
    • HOA INCLUDES: Common Area
    • INTERIOR FEATURES: Cable Available, Fireplace, Smoke Detector, Gas Logs, Walk in Closet, Sky Lights, Utility Sink, Fan - Ceiling
    • # of Stories: 1
    • GARBAGE PICKUP: Private
    • STORAGE SPACE: Attic, Garage
    • STYLE: Ranch, Contemporary
    • EXTERIOR: Brick Veneer
    • Garage/Carport: Attached, Garage, Workshop, Door Opener, Side/Rear Entry, Yard Door
    • School District: 5
    • SPECIALTY ROOMS: Main Fl Master Bedroom, Office/Study, Breakfast Area, Attic, Workshop
    • Approx Acreage Range: 1-3
    • HEATING FUEL TYPE: Electricity
    • COOLING FUEL: Electricity
    • MASTER BEDROOM FEATURES: Walk-in Closet, Double Vanity, Shower Only, Dressing Room, Master on Main Level
    • ROOF: Architectural
    • Area: Moore
    • AMENITIES: Club House, Lights, Tennis, Water Access, Walking Trails, Playground
    • HEAT SYSTEM: Multi-Units
    • SqFt Range: 3800-3999
    • Section/Subdivision: Twin Lakes
    • SEWER: Public Available
    • WATER: Public Available
    • Status: Contingent upon Financing

    Price history

    DateEventPrice
    9/30/2020Sold$399,000$104/sqft
    Source: SAR as distributed by MLS GRID #271468 Report a problem
    8/22/2020Pending sale$399,000$104/sqft
    Source: RE/MAX Moves Simpsonville #1418803 Report a problem
    8/12/2020Price change$399,000-2.4%$104/sqft
    Source: RE/MAX Moves Simpsonville #1418803 Report a problem
    7/24/2020Price change$409,000-2.4%$106/sqft
    Source: RE/MAX Moves Simpsonville #1418803 Report a problem
    5/22/2020Listed for sale$419,000+99.5%$109/sqft
    Source: RE/MAX Moves Simpsonville #1418803 Report a problem
    7/29/2019Sold$210,000-12.5%$55/sqft
    Source: Public Record Report a problem
    5/18/2018Sold$240,000-12.7%$62/sqft
    Source: SAR as distributed by MLS GRID #246371 Report a problem
    4/19/2018Pending sale$275,000$72/sqft
    Source: CENTURY 21 Blackwell & Co. Realty, Inc. #246371 Report a problem
    4/3/2018Listed for sale$275,000$72/sqft
    Source: CENTURY 21 Blackwell & Co. Realty, Inc. #246371 Report a problem
    3/26/2018Pending sale$275,000$72/sqft
    Source: CENTURY 21 Blackwell & Co. Realty, Inc. #246371 Report a problem
    3/14/2018Price change$275,000-8.3%$72/sqft
    Source: CENTURY 21 Blackwell & Co. Realty, Inc. #246371 Report a problem
    1/16/2018Price change$299,900-6.3%$78/sqft
    Source: CENTURY 21 Blackwell & Co. Realty, Inc. #246371 Report a problem
    10/18/2017Price change$319,900-3.1%$83/sqft
    Source: CENTURY 21 Blackwell & Co. Realty, Inc. #246371 Report a problem
    9/8/2017Listed for sale$330,000$86/sqft
    Source: CENTURY 21 BLACKWELL & CO., REALTY, INC.-2 #246371 Report a problem

    Public tax history

    YearProperty taxesTax assessment
    2025-- $18,354
    2024$3,072 -0.2%$18,354
    2023$3,080 $18,354 +15%
    2022-- $15,960
    2021-- $15,960 +26.3%
    2020-- $12,632
    2019-- $12,632
    2018$1,768 $12,632 +6.5%
    2017$1,768 +6.9%$11,860
    2016$1,654 +3.2%$11,860
    2015$1,603 +3.8%$11,860
    2014$1,544 $11,860
    2013-- $11,860
    2012-- --
    2011-- $10,868 +0.8%
    2010-- $10,784
    2009-- $10,784 -2%
    2008-- $11,004 +7.7%
    2006$2,900 $10,220
    2005-- $10,220
    2004$2,882 +3.3%$10,220
    2003$2,789 $10,220 +1.3%
    2002-- $10,090
    2001$2,801 +14.8%$10,090
    2000$2,441 $10,090

    Find assessor info on the county website

    Neighborhood: 29369

    Nearby schools

    GreatSchools rating
    Schools provided by the listing agent
    • Elementary: 5-River Ridge
    • Middle: 5-Dr Hill Middle
    • High: 5-Byrnes High

    Source: The MLS. This data may not be complete. We recommend contacting the local school district to confirm school assignments for this home.

    Get a cash offer in 3 minutes
    Find out how much your home could sell for in as little as 3 minutes with a no-obligation cash offer.
    Estimated market value
    $608,400
    Get a cash offer in 3 minutes
    Find out how much your home could sell for in as little as 3 minutes with a no-obligation cash offer.
    Estimated market value
    $608,400