Come see this great floor plan and finished basement home in Kingsley Park! This home’s floor plan offers 3 bedrooms and 2 full baths on the main level, and an additional bed and bath in the finished basement. The main level great room has a gas log fireplace and walks out to a great deck space. The home features a dining room with hardwoods, and breakfast area that is found in the kitchen space. The kitchen has stainless steel appliances and a large pantry. There is a new AC unit, fresh paint, updated lighting fixtures in main living area, and the basement has newer flooring as well. The basement could make a great in-law suite, kid’s media and playroom or billiards room with space for a bar to be added. Lots of possibilities and a walkout to the back yard where you’ll enjoy the covered patio space. The 2-car garage will hold the cars you drive to the community pool! There is also a community playground within walking distance of this home. Great District 5 schools, and shopping minutes away. Welcome Home to 713 Kingswood Valley Drive!
Sold for $320,000
Tax assessed value
$320,000
713 Kingswood Valley Dr, Moore, SC 29369
4beds
2,876sqft
Single Family Residence, Residential
Built in 2003
10,018 Square Feet Lot
$346,600 Zestimate®
$111/sqft
$2,240 Estimated rent
Home value
$346,600
$329,000 - $364,000
$2,240/mo
Zestimate® history
Owner options
List your home for rent
$2,240/mo
Rent Zestimate®
Find your next renter with Zillow Rental Manager. Plus, with online applications, you can quickly screen prospective tenants – for free.
$2,240/mo
Rent Zestimate®
Refinance and save
$1,904/mo
Est. payment
Refinancing to a lower rate could help reduce your monthly payments and save thousands over the life of the loan.
$1,904/mo
Est. payment
Explore your selling options
Work with a Zillow partner agent
Leverage their expertise and Zillow's premium Showcase listings to get your home seen by more buyers.
Get startedList with your own agent
Get your home in front of millions of buyers by listing it on Zillow.
Learn how to do itSell it yourself
Take full control of how buyers see your home on Zillow by listing For Sale by Owner (FSBO).
List your homeWhat's special
Gas log fireplaceGreat floor planUpdated lighting fixturesFresh paintNew ac unitNewer flooringLarge pantry
Zillow last checked:
Listing updated:
Listed by:
Kim Stroud 864-680-0202,
Keller Williams Grv Upst
Bought with:
Cindy Hosea
Blackstream International RE
Source: Greater Greenville AOR,MLS#: 1505488
Facts & features
Interior
Bedrooms & bathrooms
- Bedrooms: 4
- Bathrooms: 3
- Full bathrooms: 3
- Main level bathrooms: 2
- Main level bedrooms: 3
Rooms
- Room types: Laundry, Office/Study, Other/See Remarks, Bonus Room/Rec Room
Primary bedroom
- Area: 169
Bedroom 2
- Area: 182
Bedroom 3
- Area: 110
Bedroom 4
- Area: 132
Primary bathroom
- Features: Double Sink, Full Bath, Shower-Separate, Tub-Jetted, Walk-In Closet(s)
- Level: Main
Dining room
- Area: 154
Family room
- Area: 252
Kitchen
- Area: 132
Heating
- Forced Air, Multi-Units, Natural Gas, Ductless
Cooling
- Central Air, Electric, Multi Units
Appliances
- Included: Cooktop, Dishwasher, Disposal, Dryer, Self Cleaning Oven, Refrigerator, Washer, Electric Cooktop, Electric Oven, Microwave, Gas Water Heater
- Laundry: In Basement, Walk-in, Electric Dryer Hookup, Laundry Room
Features
- Ceiling Fan(s), Vaulted Ceiling(s), Ceiling Smooth, Tray Ceiling(s), Countertops-Solid Surface, Open Floorplan, Walk-In Closet(s), In-Law Floorplan, Split Floor Plan, Pantry, Radon System
- Flooring: Carpet, Ceramic Tile, Wood, Laminate, Vinyl
- Windows: Tilt Out Windows, Vinyl/Aluminum Trim, Window Treatments
- Basement: Finished,Full,Walk-Out Access,Interior Entry
- Attic: Pull Down Stairs,Storage
- Number of fireplaces: 1
- Fireplace features: Gas Log
Interior area
- Total structure area: 2,876
- Total interior livable area: 2,876 sqft
Property
Parking
- Total spaces: 2
- Parking features: Attached, Garage Door Opener, Paved
- Attached garage spaces: 2
- Has uncovered spaces: Yes
Features
- Levels: 1+Basement
- Stories: 1
- Patio & porch: Deck, Patio, Front Porch
- Exterior features: Satellite Dish
- Has spa: Yes
- Spa features: Bath
Lot
- Size: 10,018 Square Feet
- Features: Few Trees, 1/2 Acre or Less
Details
- Parcel number: 53200498.00
- Other equipment: Satellite Dish
Construction
Type & style
- Home type: SingleFamily
- Architectural style: Ranch,Traditional
- Property subtype: Single Family Residence, Residential
Materials
- Brick Veneer, Vinyl Siding
- Foundation: Basement
- Roof: Architectural
Condition
- Year built: 2003
Utilities & green energy
- Sewer: Public Sewer
- Water: Public
- Utilities for property: Cable Available
Community & HOA
Community
- Features: Street Lights, Playground, Pool
- Security: Security System Leased, Smoke Detector(s)
- Subdivision: Kingsley Park
HOA
- Has HOA: Yes
- Services included: Pool, Street Lights
Location
- Region: Moore
Financial & listing details
- Price per square foot: $111/sqft
- Tax assessed value: $320,000
- Date on market: 8/10/2023
- Listing terms: USDA Loan
Price history
| Date | Event | Price |
|---|---|---|
| 3/25/2024 | Sold | $320,000-1.5%$111/sqft |
Source:  Greater Greenville AOR #1505488 Report a problem Greater Greenville AOR #1505488 Report a problem | ||
| 2/25/2024 | Contingent | $324,900$113/sqft |
Source: Greater Greenville AOR #1505488 Report a problem | ||
| 2/12/2024 | Listed for sale | $324,900$113/sqft |
Source: Greater Greenville AOR #1505488 Report a problem | ||
| 1/13/2024 | Contingent | $324,900$113/sqft |
Source: Greater Greenville AOR #1505488 Report a problem | ||
| 10/27/2023 | Price change | $324,900-5.8%$113/sqft |
Source: Greater Greenville AOR #1505488 Report a problem | ||
| 9/14/2023 | Price change | $345,000-2.8%$120/sqft |
Source: Greater Greenville AOR #1505488 Report a problem | ||
| 8/31/2023 | Price change | $355,000-1.4%$123/sqft |
Source: Greater Greenville AOR #1505488 Report a problem | ||
| 8/10/2023 | Listed for sale | $360,000+116.9%$125/sqft |
Source: Greater Greenville AOR #1505488 Report a problem | ||
| 10/25/2006 | Sold | $166,000+20.6%$58/sqft |
Source: Public Record Report a problem | ||
| 8/1/2006 | Sold | $137,700-21.3%$48/sqft |
Source: Public Record Report a problem | ||
| 11/18/2003 | Sold | $175,000$61/sqft |
Source: Public Record Report a problem | ||
Public tax history
| Year | Property taxes | Tax assessment |
|---|---|---|
| 2025 | -- | $12,800 +38.9% |
| 2024 | $1,447 -0.3% | $9,214 |
| 2023 | $1,451 | $9,214 -23.3% |
| 2022 | -- | $12,018 +50% |
| 2021 | -- | $8,012 |
| 2020 | -- | $8,012 |
| 2019 | -- | $8,012 |
| 2018 | $1,218 | $8,012 +14.5% |
| 2017 | $1,218 +13.3% | $6,996 |
| 2016 | $1,076 +3.5% | $6,996 |
| 2015 | $1,039 +4.5% | $6,996 |
| 2014 | $994 | $6,996 |
| 2013 | -- | $6,996 |
| 2012 | -- | -- |
| 2011 | -- | $7,384 |
| 2010 | -- | $7,384 |
| 2009 | -- | $7,384 -0.7% |
| 2008 | -- | $7,436 +14.4% |
| 2006 | $1,642 | $6,500 |
| 2005 | -- | $6,500 -33.3% |
| 2004 | $2,886 +846.7% | $9,750 +802.8% |
| 2003 | $305 | $1,080 +1442.9% |
| 2002 | -- | $70 |
| 2001 | $20 | $70 |
Find assessor info on the county website
Neighborhood: 29369
Nearby homes
- $268,2003 bd2 ba1.5k sqft709 Kingswood Valley Dr, Moore, SC 29369Off Market
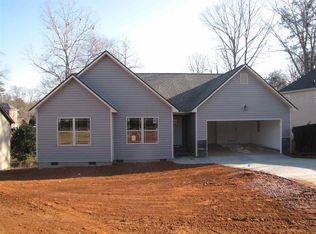
- $267,1003 bd2 ba1.4k sqft717 Kingswood Valley Dr, Moore, SC 29369Off Market

- $259,1003 bd2 ba1.4k sqft705 Kingswood Valley Dr, Moore, SC 29369Off Market
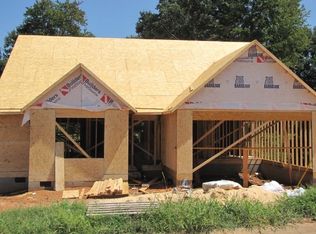
- $280,8003 bd2 ba1.5k sqft604 Melrose Park Ln, Moore, SC 29369Off Market
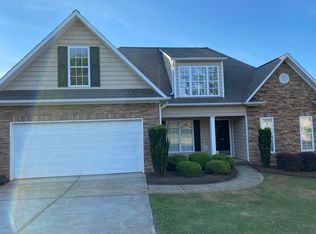
- $268,4003 bd2 ba1.5k sqft721 Kingswood Valley Dr, Moore, SC 29369Off Market
- $607,5004 bd4 ba3.8k sqft105 Rock Cove Ct, Moore, SC 29369Off Market
- $332,0003 bd3 ba2.1k sqft244 Kingsley Park Dr, Moore, SC 29369Off Market
- $241,2003 bd3 ba1.6k sqft601 Melrose Park Ln, Moore, SC 29369Off Market
Nearby schools
GreatSchools rating
- 3/10River Ridge Elementary SchoolGrades: PK-5Distance: 1.7 mi
- 9/10Florence Chapel Middle SchoolGrades: 6-8Distance: 2.2 mi
- 6/10James Byrnes Freshman AcademyGrades: 9Distance: 6 mi
Schools provided by the listing agent
- Elementary: River Ridge
- Middle: Florence Chapel
- High: James F. Byrnes
Source: Greater Greenville AOR. This data may not be complete. We recommend contacting the local school district to confirm school assignments for this home.
Get a cash offer in 3 minutes
Find out how much your home could sell for in as little as 3 minutes with a no-obligation cash offer.
Estimated market value
$346,600
Get a cash offer in 3 minutes
Find out how much your home could sell for in as little as 3 minutes with a no-obligation cash offer.
Estimated market value
$346,600
- South Carolina
- Spartanburg County
- Moore
- 29369
- 713 Kingswood Valley Dr
Nearby cities
Nearby zip codes
Other Moore Topics
