If you are looking for your perfect family home, you have just found it right here. You can start or grow your family in this home and enjoy some extra room to stretch out. This 4 Bedroom, 3 Bath, and 3 Car Garage with an open floor plan and high ceilings located in Nolensville has everything that you are looking for. It will check many, if not all your boxes. Conveniently and centrally located within minutes of the interstate, enjoy a short drive to Downtown Nashville, Nashville Airport, Smryna, or Murfreesboro. This home is situated on a large corner lot @ .40 of an acre with plenty of room to spread out. It features a double door front entry, beautiful foyer chandelier, floor to ceiling stone gas fireplace in the large family room. Both sides of the fireplace have custom and adjustable built ins to showcase your family photos, collectable, or library. You will love the large pantry and functional laundry room. You will appreciate the large modern kitchen with a gas stove, plenty of counterspace and abundant cabinetry along with SS appliances. Adjacent to the kitchen is a windowed dining area with lots of natural light. Upstairs you’ll find additional space gathering/family room, an office area and two additional bedrooms. You will also find 2 walk in attics for massive amounts of storage. One of the two attics can easily be converted to additional living area. With an all brick exterior with stone accents, outside you will find a covered porch with a tongue and groove ceiling. Prewired for a TV, enjoy your evenings outdoors. There is also cozy deck to relax on where you can take in the summer sun, AND a patio with an Artesian hot tub to soak in after a long day. Plenty of outdoor entertaining space! This home is located in The Ridge Subdivision and a community swimming pool is under construction. Elementary school is less than a mile away so the kids stay close to home! Come visit this beautiful home and end your home search today.
Closed
$710,000
109 Rocky Trl, Nolensville, TN 37135
4beds
2,700sqft
Single Family Residence, Residential
Built in 2022
0.4 Acres Lot
$712,800 Zestimate®
$263/sqft
$3,055 Estimated rent
Home value
$712,800
$670,000 - $756,000
$3,055/mo
Zestimate® history
Owner options
List your home for rent
$3,055/mo
Rent Zestimate®
Find your next renter with Zillow Rental Manager. Plus, with online applications, you can quickly screen prospective tenants – for free.
$3,055/mo
Rent Zestimate®
Refinance and save
$4,287/mo
Est. payment
Refinancing to a lower rate could help reduce your monthly payments and save thousands over the life of the loan.
$4,287/mo
Est. payment
Explore your selling options
Work with a Zillow partner agent
Leverage their expertise and Zillow's premium Showcase listings to get your home seen by more buyers.
Get startedList with your own agent
Get your home in front of millions of buyers by listing it on Zillow.
Learn how to do itSell it yourself
Take full control of how buyers see your home on Zillow by listing For Sale by Owner (FSBO).
List your homeWhat's special
Large family roomAll brick exteriorGas stoveOffice areaStone accentsCovered porchOpen floor plan
Zillow last checked:
Listing updated:
Listed by:
Joe Prestigiacomo 352-346-4302,
Keller Williams Realty
Bought with:
Toby Graves, 353251
Compass RE
Source: RealTracs MLS as distributed by MLS GRID,MLS#: 2821429
Facts & features
Interior
Bedrooms & bathrooms
- Bedrooms: 4
- Bathrooms: 3
- Full bathrooms: 3
- Main level bedrooms: 2
Recreation room
- Features: Second Floor
- Level: Second Floor
- Area: 399 Square Feet
- Dimensions: 21x19
Heating
- Central, Heat Pump
Cooling
- Ceiling Fan(s), Central Air
Appliances
- Included: Built-In Electric Oven, Gas Range, Dishwasher, Disposal, Microwave, Refrigerator, Stainless Steel Appliance(s)
- Laundry: Electric Dryer Hookup, Washer Hookup
Features
- Bookcases, Built-in Features, Ceiling Fan(s), High Ceilings, Open Floorplan, Pantry, Smart Thermostat, Walk-In Closet(s), High Speed Internet, Kitchen Island
- Flooring: Carpet, Other, Tile
- Basement: None,Crawl Space
- Number of fireplaces: 1
- Fireplace features: Gas, Living Room
Interior area
- Total structure area: 2,700
- Total interior livable area: 2,700 sqft
- Finished area above ground: 2,700
Property
Parking
- Total spaces: 10
- Parking features: Garage Door Opener, Garage Faces Side, Driveway
- Garage spaces: 3
- Uncovered spaces: 7
Features
- Levels: One
- Stories: 2
- Patio & porch: Porch, Covered, Deck, Patio
- Pool features: Association
Lot
- Size: 0.4 Acres
- Features: Corner Lot
- Topography: Corner Lot
Details
- Parcel number: 029P A 01900 R0125906
- Special conditions: Owner Agent
Construction
Type & style
- Home type: SingleFamily
- Architectural style: Contemporary
- Property subtype: Single Family Residence, Residential
Materials
- Brick
- Roof: Shingle
Condition
- New construction: No
- Year built: 2022
Utilities & green energy
- Sewer: Public Sewer
- Water: Public
- Utilities for property: Water Available, Cable Connected, Underground Utilities
Community & HOA
Community
- Security: Smoke Detector(s)
- Subdivision: The Ridge Ph 3
HOA
- Has HOA: Yes
- Amenities included: Pool, Sidewalks, Underground Utilities
- HOA fee: $140 quarterly
- Second HOA fee: $400 one time
Location
- Region: Nolensville
Financial & listing details
- Price per square foot: $263/sqft
- Tax assessed value: $533,600
- Annual tax amount: $3,218
- Date on market: 4/25/2025
- Date available: 02/10/2022
Price history
| Date | Event | Price |
|---|---|---|
| 10/16/2025 | Sold | $710,000-2.1%$263/sqft |
Source:  RealTracs MLS as distributed by MLS GRID #2821429 Report a problem RealTracs MLS as distributed by MLS GRID #2821429 Report a problem | ||
| 7/28/2025 | Contingent | $724,900$268/sqft |
Source: RealTracs MLS as distributed by MLS GRID #2821429 Report a problem | ||
| 7/9/2025 | Price change | $724,900-0.7%$268/sqft |
Source: RealTracs MLS as distributed by MLS GRID #2821429 Report a problem | ||
| 6/12/2025 | Price change | $729,900-0.7%$270/sqft |
Source: RealTracs MLS as distributed by MLS GRID #2821429 Report a problem | ||
| 5/16/2025 | Price change | $735,000-0.5%$272/sqft |
Source: RealTracs MLS as distributed by MLS GRID #2821429 Report a problem | ||
| 4/25/2025 | Listed for sale | $739,000-0.8%$274/sqft |
Source: RealTracs MLS as distributed by MLS GRID #2821429 Report a problem | ||
| 4/16/2025 | Listing removed | $745,000$276/sqft |
Source: RealTracs MLS as distributed by MLS GRID #2801532 Report a problem | ||
| 3/26/2025 | Price change | $745,000-0.5%$276/sqft |
Source: RealTracs MLS as distributed by MLS GRID #2801532 Report a problem | ||
| 3/12/2025 | Listed for sale | $749,000+47.2%$277/sqft |
Source: RealTracs MLS as distributed by MLS GRID #2801532 Report a problem | ||
| 2/10/2022 | Sold | $508,690$188/sqft |
Source: Public Record Report a problem | ||
Public tax history
| Year | Property taxes | Tax assessment |
|---|---|---|
| 2025 | $3,218 | $133,400 |
| 2024 | $3,218 | $133,400 |
| 2023 | $3,218 +22.9% | $133,400 +9.7% |
| 2022 | $2,618 +410.3% | $121,625 |
| 2021 | $513 | -- |
Find assessor info on the county website
Neighborhood: 37135
Nearby homes
- $654,900-- bd-- ba2.6k sqft302 Chimney Rdg, Nolensville, TN 37135Off Market
- $896,200-- bd-- ba-- sqft113 Rocky Trl LOT 329, Nolensville, TN 37135Off Market
- $892,0004 bd3 ba2.8k sqft113 Rocky Trl, Nolensville, TN 37135Sold
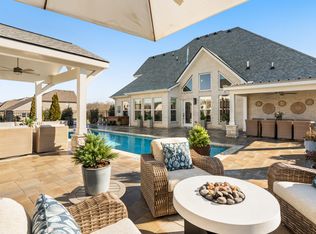
- $525,700-- bd-- ba-- sqftSweet Maple Knl, Nolensville, TN 37135Off Market
- $70,000-- bd-- ba-- sqft105 Rocky Trl, Nolensville, TN 37135Off Market
- $738,700-- bd-- ba3k sqft403 Thunderhead Rdg, Nolensville, TN 37135Off Market
- $70,000-- bd-- ba-- sqft108 Rocky Trl, Nolensville, TN 37135Off Market
- $70,000-- bd-- ba-- sqft110 Rocky Trl, Nolensville, TN 37135Off Market
Nearby schools
GreatSchools rating
- 7/10Rock Springs Elementary SchoolGrades: PK-5Distance: 0.7 mi
- 7/10Rock Springs Middle SchoolGrades: 6-8Distance: 2.1 mi
- 8/10Stewarts Creek High SchoolGrades: 9-12Distance: 4 mi
Schools provided by the listing agent
- Elementary: Rock Springs Elementary
- Middle: Rock Springs Middle School
- High: Stewarts Creek High School
Source: RealTracs MLS as distributed by MLS GRID. This data may not be complete. We recommend contacting the local school district to confirm school assignments for this home.
Get a cash offer in 3 minutes
Find out how much your home could sell for in as little as 3 minutes with a no-obligation cash offer.
Estimated market value
$712,800
Get a cash offer in 3 minutes
Find out how much your home could sell for in as little as 3 minutes with a no-obligation cash offer.
Estimated market value
$712,800
- Tennessee
- Rutherford County
- La Vergne
- 37135
- 109 Rocky Trl
Nearby cities
Nearby zip codes
Other La Vergne Topics
