Skip main navigation
Closed
  • $892,000

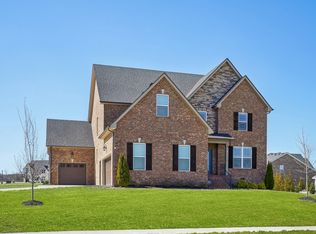
    113 Rocky Trl, Nolensville, TN 37135

    4beds
    2,866sqft
    Single Family Residence, Residential
    Built in 2021
    0.41 Acres Lot
    $896,200 Zestimate®
    $311/sqft
    $3,004 Estimated rent

    Home value

    $896,200

    $851,000 - $941,000

    $3,004/mo

    Zestimate® history
    Loading
    Loading...

    Owner options

    List your home for rent

    $3,004/mo

    Rent Zestimate®

    Find your next renter with Zillow Rental Manager. Plus, with online applications, you can quickly screen prospective tenants – for free.

    Learn more

    $3,004/mo

    Rent Zestimate®

    Refinance and save

    $5,349/mo

    Est. payment

    Refinancing to a lower rate could help reduce your monthly payments and save thousands over the life of the loan.

    See today's rates

    $5,349/mo

    Est. payment

    Explore your selling options

    Work with a Zillow partner agent

    Leverage their expertise and Zillow's premium Showcase listings to get your home seen by more buyers.

    Get started

    List with your own agent

    Get your home in front of millions of buyers by listing it on Zillow.

    Learn how to do it

    Sell it yourself

    Take full control of how buyers see your home on Zillow by listing For Sale by Owner (FSBO).

    List your home

    What's special

    Welcome to a home that feels like a private luxury retreat. The backyard is the true showstopper—designed for relaxation, entertaining, and year-round enjoyment. A stunning gable-roof covered outdoor living pavilion anchors the space, complete with a stone fireplace, creating the perfect setting for cozy evenings or poolside gatherings. Elegant concrete pavers lead through multiple outdoor living zones, including an additional patio with fountains that adds the soothing sound of moving water. Privacy trees line the black fencing, creating a secluded, spa-like environment around the two-person hot tub, gas fire pit, and natural gas line for your grill—everything you need for unforgettable outdoor entertaining. A full yard irrigation system, landscape lighting, and a private rear planting bed ensure the entire outdoor space remains lush, private, and low-maintenance. Neighborhood pool coming! The home’s exterior is just as striking with professionally designed front landscaping by Garden of Babylon and a whole-house generator for peace of mind. Inside, luxury and thoughtful design continue. Highlights include designer wallpaper in the primary suite, and laundry, extra-long windows that flood the home with light, custom millwork, an added laundry room window, and an in-home humidifier for year-round comfort. The bonus room is enhanced with five large custom storage cabinets, and the home is fitted with custom windows and battery-powered motorized blinds. Builder upgrades elevate every space, including hardwood floors throughout, custom tiled walk-in showers, additional can lights and picture lighting, KitchenAid and Viking appliances, a custom exterior entryway, upgraded mantel, larger windows throughout, and a larger kitchen island with side drawers and extra storage. This is more than a home—it’s a lifestyle. Come experience it today! Located just minutes from the upcoming 77-acre Twinning Station development featuring retail, dining, and residential spaces.

    Zillow last checked:

    Listing updated:

    Listed by:

    Angela Sutherland CLHMS, GRI 615-347-7440,

    Luxury Homes of Tennessee

    Bought with:

    Sid Shiao, 264721

    Synergy Realty Network, LLC

    Source: RealTracs MLS as distributed by MLS GRID,MLS#: 3123477MLS Logo

    Facts & features

    Interior

    Bedrooms & bathrooms
    • Bedrooms: 4
    • Bathrooms: 3
    • Full bathrooms: 3
    • Main level bedrooms: 2
    Bedroom 1
    • Features: Walk-In Closet(s)
    • Level: Walk-In Closet(s)
    • Area: 240 Square Feet
    • Dimensions: 12x20
    Bedroom 2
    • Area: 120 Square Feet
    • Dimensions: 12x10
    Bedroom 3
    • Area: 168 Square Feet
    • Dimensions: 12x14
    Bedroom 4
    • Area: 132 Square Feet
    • Dimensions: 11x12
    Primary bathroom
    • Features: Double Vanity
    • Level: Double Vanity
    Dining room
    • Features: Formal
    • Level: Formal
    • Area: 143 Square Feet
    • Dimensions: 11x13
    Kitchen
    • Features: Pantry
    • Level: Pantry
    • Area: 276 Square Feet
    • Dimensions: 23x12
    Living room
    • Features: Great Room
    • Level: Great Room
    • Area: 255 Square Feet
    • Dimensions: 15x17
    Recreation room
    • Features: Second Floor
    • Level: Second Floor
    • Area: 374 Square Feet
    • Dimensions: 17x22
    Heating
    • Heat Pump
    Cooling
    • Central Air
    Appliances
    • Included: Built-In Electric Oven, Double Oven, Built-In Gas Range, Dishwasher, Disposal, Microwave, Refrigerator, Stainless Steel Appliance(s)
    Features
    • Ceiling Fan(s), Entrance Foyer, Open Floorplan, Pantry, Walk-In Closet(s)
    • Flooring: Wood, Tile
    • Basement: None
    • Number of fireplaces: 2
    • Fireplace features: Electric, Gas
    Interior area
    • Total structure area: 2,866
    • Total interior livable area: 2,866 sqft
    • Finished area above ground: 2,866

    Property

    Parking
    • Total spaces: 2
    • Parking features: Garage Faces Side
    • Garage spaces: 2
    Features
    • Levels: Two
    • Stories: 2
    • Patio & porch: Patio, Covered
    Lot
    • Size: 0.41 Acres
    Details
    • Parcel number: 029P A 01800 R0125905
    • Special conditions: Standard
    • Other equipment: Irrigation System, Air Purifier

    Construction

    Type & style
    • Home type: SingleFamily
    • Property subtype: Single Family Residence, Residential
    Materials
    • Brick, Stone
    • Roof: Asphalt
    Condition
    • New construction: No
    • Year built: 2021

    Utilities & green energy

    • Sewer: Public Sewer
    • Water: Public
    • Utilities for property: Water Available

    Community & HOA

    Community
    • Subdivision: The Ridge Ph 3
    HOA
    • Has HOA: Yes
    • Services included: Recreation Facilities
    • HOA fee: $145 quarterly
    Location
    • Region: Nolensville

    Financial & listing details

    • Price per square foot: $311/sqft
    • Tax assessed value: $589,300
    • Annual tax amount: $3,554
    • Date on market: 2/8/2026

    Price history

    DateEventPrice
    4/10/2026Sold$892,000-0.9%$311/sqft
    Source: RealTracs MLS as distributed by MLS GRID #3123477 Report a problem
    2/19/2026Contingent$899,672$314/sqft
    Source: RealTracs MLS as distributed by MLS GRID #3123477 Report a problem
    2/13/2026Listed for sale$899,672$314/sqft
    Source: RealTracs MLS as distributed by MLS GRID #3123477 Report a problem

    Public tax history

    YearProperty taxesTax assessment
    2025$3,554 $147,325
    2024$3,554 $147,325
    2023$3,554 +13.3%$147,325 +15.7%
    2022$3,137 +511.4%$127,300
    2021$513 --
    Find assessor info on the county website

    Neighborhood: 37135

    Nearby schools

    GreatSchools rating
    Schools provided by the listing agent
    • Elementary: Rock Springs Elementary
    • Middle: Rock Springs Middle School
    • High: Stewarts Creek High School

    Source: RealTracs MLS as distributed by MLS GRID. This data may not be complete. We recommend contacting the local school district to confirm school assignments for this home.

    Get a cash offer in 3 minutes
    Find out how much your home could sell for in as little as 3 minutes with a no-obligation cash offer.
    Estimated market value
    $896,200
    Get a cash offer in 3 minutes
    Find out how much your home could sell for in as little as 3 minutes with a no-obligation cash offer.
    Estimated market value
    $896,200