This MOVE-IN READY home offers a spacious 3-bedroom, 2.5-bath layout designed for modern living. The main level features a sought-after ISOLATED MASTER SUITE and a DEDICATED OFFICE, providing a private sanctuary and a quiet workspace. The heart of the home is the open-concept 'Lifestyle Triangle,' where the kitchen, dining, and family room flow seamlessly for effortless entertaining. Upstairs, a MASSIVE BONUS ROOM offers incredible flexibility for a media room or play area. Situated on a generous lot, this property includes a rare 3-CAR GARAGE, perfect for extra vehicles, a workshop, or storage. Why wait for a new build when you can move into this meticulously maintained home today!
For sale
Price cut: $7.4K (7/10)
$282,500
109 Rose Valley Dr, New Market, AL 35761
3beds
2,658sqft
Single Family Residence
Built in ----
10,018 Square Feet Lot
$281,700 Zestimate®
$106/sqft
$29/mo HOA
What's special
Generous lotIsolated master suiteMassive bonus roomDedicated office
- 125 days |
- 788 |
- 67 |
Zillow last checked:
Listing updated:
Listed by:
Erik Chapman 256-221-1295,
eXp Realty LLC
Source: ValleyMLS,MLS#: 21912587
Facts & features
Interior
Bedrooms & bathrooms
- Bedrooms: 3
- Bathrooms: 3
- Full bathrooms: 2
- 1/2 bathrooms: 1
Rooms
- Room types: Master Bedroom, Living Room, Bedroom 2, Bedroom 3, Kitchen, Bonus Room, Office/Study
Primary bedroom
- Features: 9’ Ceiling, Carpet, Isolate, Smooth Ceiling, Walk-In Closet(s)
- Level: First
- Area: 270
- Dimensions: 15 x 18
Bedroom 2
- Features: Carpet, Smooth Ceiling, Walk-In Closet(s)
- Level: Second
- Area: 165
- Dimensions: 11 x 15
Bedroom 3
- Features: Carpet, Smooth Ceiling, Walk-In Closet(s)
- Level: Second
- Area: 165
- Dimensions: 11 x 15
Kitchen
- Features: 9’ Ceiling, Eat-in Kitchen, Granite Counters, Pantry, Recessed Lighting, Smooth Ceiling, LVP
- Level: First
- Area: 154
- Dimensions: 14 x 11
Living room
- Features: 9’ Ceiling, Recessed Lighting, Smooth Ceiling, LVP
- Level: First
- Area: 368
- Dimensions: 23 x 16
Office
- Features: Recessed Lighting, Smooth Ceiling, LVP Flooring
- Level: First
- Area: 165
- Dimensions: 15 x 11
Bonus room
- Features: Carpet, Smooth Ceiling
- Level: Second
- Area: 351
- Dimensions: 13 x 27
Heating
- Central 1
Cooling
- Central 1
Features
- Has basement: No
- Has fireplace: No
- Fireplace features: None
Interior area
- Total interior livable area: 2,658 sqft
Property
Parking
- Parking features: Garage-Three Car, Garage-Attached, Garage Faces Front
Features
- Levels: One and One Half
- Stories: 1
Lot
- Size: 10,018 Square Feet
- Dimensions: 60 x 165
Details
- Parcel number: 0909300000053031
Construction
Type & style
- Home type: SingleFamily
- Property subtype: Single Family Residence
Materials
- Foundation: Slab
Condition
- New construction: No
Utilities & green energy
- Sewer: Public Sewer
- Water: Public
Community & HOA
Community
- Subdivision: Creek Grove
HOA
- Has HOA: Yes
- HOA fee: $350 annually
- HOA name: Elite Housing Management
Location
- Region: New Market
Financial & listing details
- Price per square foot: $106/sqft
- Tax assessed value: $355,700
- Annual tax amount: $2,558
- Date on market: 3/18/2026
Estimated market value
$281,700
$268,000 - $296,000
$2,097/mo
Price history
| Date | Event | Price |
|---|---|---|
| 7/10/2026 | Price change | $282,500-2.6%$106/sqft |
Source:  ValleyMLS #21912587 Report a problem ValleyMLS #21912587 Report a problem | ||
| 6/19/2026 | Price change | $289,900-1.7%$109/sqft |
Source: ValleyMLS #21912587 Report a problem | ||
| 6/12/2026 | Price change | $294,900-1.7%$111/sqft |
Source: ValleyMLS #21912587 Report a problem | ||
| 5/26/2026 | Price change | $299,900-3.2%$113/sqft |
Source: ValleyMLS #21912587 Report a problem | ||
| 5/8/2026 | Price change | $309,900-3.1%$117/sqft |
Source: ValleyMLS #21912587 Report a problem | ||
| 4/25/2026 | Price change | $319,900-3.1%$120/sqft |
Source: ValleyMLS #21912587 Report a problem | ||
| 3/18/2026 | Listed for sale | $330,000-15.4%$124/sqft |
Source: ValleyMLS #21912587 Report a problem | ||
| 12/9/2024 | Listing removed | $1,899$1/sqft |
Source: Zillow Rentals Report a problem | ||
| 11/27/2024 | Price change | $1,899-2.6%$1/sqft |
Source: Zillow Rentals Report a problem | ||
| 11/15/2024 | Price change | $1,949-2.5%$1/sqft |
Source: Zillow Rentals Report a problem | ||
| 10/25/2024 | Price change | $1,999-2%$1/sqft |
Source: Zillow Rentals Report a problem | ||
| 10/9/2024 | Price change | $2,039-2.9%$1/sqft |
Source: Zillow Rentals Report a problem | ||
| 10/4/2024 | Price change | $2,099-4.6%$1/sqft |
Source: Zillow Rentals Report a problem | ||
| 9/19/2024 | Listed for rent | $2,200$1/sqft |
Source: Zillow Rentals Report a problem | ||
| 9/11/2024 | Listing removed | $2,200$1/sqft |
Source: Zillow Rentals Report a problem | ||
| 8/13/2024 | Listed for rent | $2,200+3.5%$1/sqft |
Source: Zillow Rentals Report a problem | ||
| 3/25/2024 | Listing removed | -- |
Source:  Davidson Homes, Inc. Report a problem Davidson Homes, Inc. Report a problem | ||
| 3/23/2024 | Listed for sale | -- |
Source: Davidson Homes, Inc. Report a problem | ||
| 2/9/2023 | Listing removed | -- |
Source: Davidson Homes, Inc. Report a problem | ||
| 2/1/2023 | Price change | $389,900+20%$147/sqft |
Source: Davidson Homes, Inc. Report a problem | ||
| 1/28/2023 | Listed for sale | $324,900-11%$122/sqft |
Source: Davidson Homes, Inc. Report a problem | ||
| 4/21/2022 | Listing removed | -- |
Source: Zillow Rental Network Premium Report a problem | ||
| 4/9/2022 | Listed for rent | $2,125$1/sqft |
Source: Zillow Rental Network Premium Report a problem | ||
| 3/25/2022 | Sold | $364,900$137/sqft |
Source: ValleyMLS #1798949 Report a problem | ||
| 1/25/2022 | Pending sale | $364,900$137/sqft |
Source: ValleyMLS #1798949 Report a problem | ||
| 1/17/2022 | Listed for sale | $364,900$137/sqft |
Source: ValleyMLS #1798949 Report a problem | ||
Public tax history
| Year | Property taxes | Tax assessment |
|---|---|---|
| 2025 | $2,558 -4.4% | $71,140 -4.3% |
| 2024 | $2,677 +4.1% | $74,320 +4.1% |
| 2023 | $2,571 +369.3% | $71,420 +360.8% |
| 2022 | $548 | $15,500 |
Find assessor info on the county website
Monthly payment
Est. payment
Payment breakdown
Explore the cost of this home by adjusting the details. Changes won't be saved.Climate risks
Neighborhood: 35761
Nearby schools
GreatSchools rating
- 9/10Riverton Elementary SchoolGrades: PK-3Distance: 1.5 mi
- 7/10Buckhorn Middle SchoolGrades: 7-8Distance: 2.6 mi
- 8/10Buckhorn High SchoolGrades: 9-12Distance: 2.5 mi
Schools provided by the listing agent
- Elementary: Riverton Elementary
- Middle: Buckhorn
- High: Buckhorn
Source: ValleyMLS. This data may not be complete. We recommend contacting the local school district to confirm school assignments for this home.
- $375,3004 bd3 ba2.6k sqft109 Rose Valley, New Market, AL 35761Off Market

- $364,0004 bd3 ba2.7k sqft111 Rose Valley Dr, New Market, AL 35761For Sale
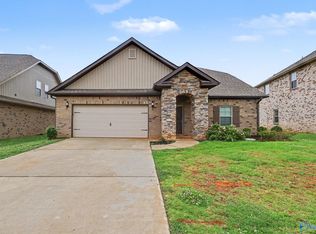
- $377,100-- bd1 ba2.1k sqft312 Creek Grove Ave, New Market, AL 35761Off Market
- $413,200-- bd1 ba3k sqft108 Rose Valley Dr, New Market, AL 35761Off Market
- $407,9005 bd4 ba2.7k sqft308 Creek Grove Ave, New Market, AL 35761Sold
- $394,5004 bd3 ba2.4k sqft314 Creek Grove Ave, New Market, AL 35761Sold
- $364,9004 bd3 ba3k sqft103 Rose Valley Dr, New Market, AL 35761Sold
- $405,000-- sqft304 Creek Grove Ave, New Market, AL 35761Sold
A local agent can set up tours, give advice and negotiate with sellers.
Similar homes
- $285,0303 bd2 ba2.2k sqft334 Emma Way, New Market, AL 35761New Construction
 ValleyMLS
 - $276,9003 bd2 ba2.2k sqftThe Avondale Roman Randall Rd, New Market, AL 35761For Sale
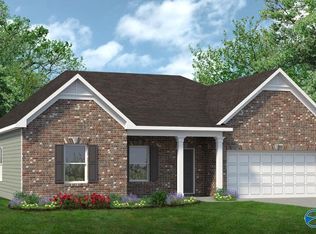 MLS ID #21895559, David Vetter. ValleyMLS
 - $308,6814 bd2 ba1.9k sqft139 Rose Valley Dr, New Market, AL 35761New Construction
 ValleyMLS
 - $276,9004 bd3 ba2.3k sqftThe McGinnis Roman Randall Rd, New Market, AL 35761For Sale
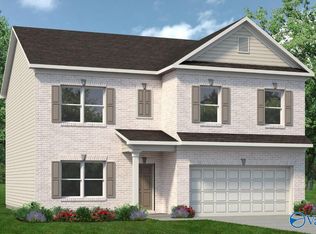 MLS ID #21895562, David Vetter. ValleyMLS
 - $274,9203 bd3 ba1.8k sqft336 Emma Way, New Market, AL 35761New ConstructionValleyMLS
- $286,9003 bd3 ba2.4k sqftThe Avery Roman Randall Rd, New Market, AL 35761For SaleMLS ID #21895560, David Vetter. ValleyMLS
- $299,9953 bd2 ba2.2k sqft329 Emma Way, New Market, AL 35761New ConstructionValleyMLS
- $302,8654 bd3 ba2.3k sqft343 Emma Way, New Market, AL 35761New ConstructionValleyMLS
- $312,2154 bd3 ba2.5k sqft345 Emma Way, New Market, AL 35761New ConstructionValleyMLS
- $308,1104 bd3 ba2.5k sqft325 Emma Way, New Market, AL 35761New ConstructionValleyMLS
- $299,9953 bd2 ba2.2k sqft342 Emma Way, New Market, AL 35761New ConstructionValleyMLS
- $287,9003 bd2 ba1.6k sqft304 Emma Way, New Market, AL 35761New ConstructionMLS ID #21918614, Charlene Denton. ValleyMLS
- $256,7753 bd2 ba1.5k sqft338 Emma Way, New Market, AL 35761New ConstructionValleyMLS
- $348,0003 bd2 ba1.9k sqft309 Creek Grove Ave, New Market, AL 35761For SaleMLS ID #21923795, Benjamin Waye. ValleyMLS
- $282,0003 bd2 ba1.7k sqft126 Shrewsberry Dr, New Market, AL 35761For SaleMLS ID #21909812, Gena Sharpe. ValleyMLS
- $284,8954 bd2 ba1.6k sqft289 Tercel Dr, New Market, AL 35761For SaleMLS ID #21908957, Samantha Phillips. ValleyMLS
- $247,1503 bd2 ba1.5k sqft327 Emma Way, New Market, AL 35761New ConstructionValleyMLS
- $246,9003 bd3 ba1.8k sqftThe Benson Ii Roman Randall Rd, New Market, AL 35761For SaleMLS ID #21895556, David Vetter. ValleyMLS
- $286,9004 bd3 ba2.5k sqftThe Harrington Roman Randall Rd, New Market, AL 35761For SaleMLS ID #21895557, David Vetter. ValleyMLS
- $298,5334 bd2 ba1.8k sqft183 Bingham Way, New Market, AL 35761For SaleMLS ID #21920066, Markell Thompson. ValleyMLS
