ENJOY THE GOLF CART LIFESTYLE OF PEACHTREE CITY! NOW INCLUDING PRICE IMPROVEMENT! Tucked away in a peaceful CUL-DE-SAC, this charming home sits on a beautifully wooded lot in a quiet, single-street neighborhood in Peachtree City. A wraparound driveway leads to a side-entrance garage and a cozy campfire area just outside the fenced backyard. Newly installed DOUBLE GLASS FRENCH DOORS greet you as you enter the foyer, bookended with the SEPARATE DINING ROOM to the left, perfect for holiday family gathering; and a spacious office/playroom/formal living room is conveniently situated to the right. This home boasts CROWN MOLDING and HARDWOODS throughout, maintaining character with modern upgrades. Straight ahead, the spacious living room showcases a FIREPLACE with built-in BOOKSHELVES on either side, sliding doors to a screened, COVERED PORCH, and an additional uncovered deck overlooking the backyard. The backyard is a true oasis, with a garden lovingly maintained. Including a beautiful variety of plants, garden beds, a charming swing, creating a serene space to relax and enjoy nature. The dining and living room both lead into the upgraded kitchen, which retains its original vintage pegged hardwood flooring and boasts plenty of counter space, an island, and a breakfast area. Separate laundry room with a sink sits behind the kitchen providing access to the garage and back deck. The garage, a level below, offers extra storage and an added golf cart garage, with upgraded doors throughout. The hallway from the living area to the kitchen includes a half bath to the right, and stairs leading downstairs to the left. Upstairs, the primary suite features a double vanity, a separate tub and shower, and a huge walk-in closet with shelving. Two guest bedrooms share a full bath, while a fourth bedroom across the primary offers more living space or an office space. Downstairs, the FINISHED BASEMENT includes a full living area with a brick fireplace, built-in bookshelves, a bar with a sink, a workout room, a full bathroom, and sliding doors leading under the deck to the garden. Additionally, there's an unfinished 247 sqft area perfect for conversion into a movie room/game room, etc. Convenience is key in Peachtree City, with the HUDDLESTON POND a short walk away, and a GOLF CART PATH right next to the house, providing easy access to local shopping, dining, and amenities. Families will appreciate the top-rated schools nearby, including Huddleston Elementary, JC Booth Middle School, and MC INTOSH HIGH SCHOOL. With years of thoughtful improvements including a new roof, HVAC, and more, this home offers the perfect blend of privacy and nature, with room for even more customization. Turn left out of the neighborhood to see the pond!
Closed
$672,000
109 Rosewood Ct, Peachtree City, GA 30269
4beds
3,470sqft
Single Family Residence
Built in 1979
0.69 Acres Lot
$702,200 Zestimate®
$194/sqft
$4,066 Estimated rent
Home value
$702,200
$639,000 - $772,000
$4,066/mo
Zestimate® history
Owner options
List your home for rent
$4,066/mo
Rent Zestimate®
Find your next renter with Zillow Rental Manager. Plus, with online applications, you can quickly screen prospective tenants – for free.
$4,066/mo
Rent Zestimate®
Refinance and save
$4,109/mo
Est. payment
Refinancing to a lower rate could help reduce your monthly payments and save thousands over the life of the loan.
$4,109/mo
Est. payment
Explore your selling options
Work with a Zillow partner agent
Leverage their expertise and Zillow's premium Showcase listings to get your home seen by more buyers.
Get startedList with your own agent
Get your home in front of millions of buyers by listing it on Zillow.
Learn how to do itSell it yourself
Take full control of how buyers see your home on Zillow by listing For Sale by Owner (FSBO).
List your homeWhat's special
Finished basementBrick fireplaceFireplace with built-in bookshelvesUncovered deckCrown moldingCovered front porchUpgraded kitchen
Zillow last checked:
Listing updated:
Listed by:
Karen Kurtz 770-715-1209,
Coldwell Banker Bullard Realty
Bought with:
Levetta Carty, 264500
Boardwalk Realty Associates
Source: GAMLS,MLS#: 10381699
Facts & features
Interior
Bedrooms & bathrooms
- Bedrooms: 4
- Bathrooms: 4
- Full bathrooms: 3
- 1/2 bathrooms: 1
Rooms
- Room types: Bonus Room, Family Room, Laundry, Sun Room
Dining room
- Features: Separate Room
Kitchen
- Features: Breakfast Area, Kitchen Island, Pantry
Heating
- Electric
Cooling
- Zoned
Appliances
- Included: Dishwasher, Microwave, Oven/Range (Combo)
- Laundry: Common Area
Features
- Bookcases, Double Vanity, In-Law Floorplan, Walk-In Closet(s)
- Flooring: Carpet, Hardwood
- Basement: Exterior Entry,Finished,Partial,Unfinished
- Number of fireplaces: 2
- Fireplace features: Basement, Living Room
Interior area
- Total structure area: 3,470
- Total interior livable area: 3,470 sqft
- Finished area above ground: 2,440
- Finished area below ground: 1,030
Property
Parking
- Parking features: Garage, Side/Rear Entrance
- Has garage: Yes
Features
- Levels: Two
- Stories: 2
- Patio & porch: Deck, Patio, Porch, Screened
- Exterior features: Balcony, Garden
- Fencing: Back Yard
Lot
- Size: 0.69 Acres
- Features: Cul-De-Sac
- Residential vegetation: Wooded
Details
- Parcel number: 071715028
Construction
Type & style
- Home type: SingleFamily
- Architectural style: Traditional
- Property subtype: Single Family Residence
Materials
- Vinyl Siding
- Roof: Composition
Condition
- Updated/Remodeled
- New construction: No
- Year built: 1979
Details
- Warranty included: Yes
Utilities & green energy
- Sewer: Public Sewer
- Water: Public
- Utilities for property: Electricity Available, High Speed Internet, Natural Gas Available
Community & HOA
Community
- Features: None
- Subdivision: Overlook III
HOA
- Has HOA: No
- Services included: None
Location
- Region: Peachtree City
Financial & listing details
- Price per square foot: $194/sqft
- Tax assessed value: $702,380
- Annual tax amount: $7,410
- Date on market: 9/30/2024
- Cumulative days on market: 95 days
- Listing agreement: Exclusive Right To Sell
- Listing terms: Conventional,FHA,VA Loan
- Electric utility on property: Yes
Price history
| Date | Event | Price |
|---|---|---|
| 1/31/2025 | Sold | $672,000-6%$194/sqft |
Source:  GAMLS #10381699 Report a problem GAMLS #10381699 Report a problem | ||
| 12/9/2024 | Price change | $715,000-4%$206/sqft |
Source: GAMLS #10381699 Report a problem | ||
| 9/30/2024 | Listed for sale | $744,900$215/sqft |
Source: GAMLS #10381699 Report a problem | ||
Public tax history
| Year | Property taxes | Tax assessment |
|---|---|---|
| 2025 | $2,557 -1.4% | $280,952 +7% |
| 2024 | $2,594 +34.2% | $262,572 +7.5% |
| 2023 | $1,933 -40.8% | $244,280 +19.3% |
| 2022 | $3,266 +2.8% | $204,840 +17.4% |
| 2021 | $3,176 -7.5% | $174,520 +5.5% |
| 2020 | $3,434 -0.6% | $165,500 +0.4% |
| 2019 | $3,454 +5.4% | $164,820 +7% |
| 2018 | $3,278 | $153,980 +4.9% |
| 2017 | $3,278 +8.3% | $146,780 +9.4% |
| 2016 | $3,025 | $134,160 +8.8% |
| 2015 | $3,025 +11.7% | $123,320 +6.4% |
| 2014 | $2,710 | $115,920 +3% |
| 2013 | $2,710 -30.7% | $112,560 -2% |
| 2012 | $3,912 -3.8% | $114,800 -4.1% |
| 2011 | $4,066 +0.3% | $119,760 -0.9% |
| 2010 | $4,052 -8.1% | $120,880 -6.5% |
| 2009 | $4,408 +4.5% | $129,352 +0.2% |
| 2008 | $4,220 +5.3% | $129,092 |
| 2007 | $4,008 | $129,092 +2.3% |
| 2006 | -- | $126,180 +7.4% |
| 2005 | -- | $117,476 +2.1% |
| 2004 | $3,664 | $115,112 -2.5% |
| 2003 | -- | $118,048 +31.6% |
| 2002 | $2,720 -0.7% | $89,720 +2.5% |
| 2001 | $2,740 -2.7% | $87,492 +2.9% |
| 2000 | $2,816 | $85,008 |
Find assessor info on the county website
Neighborhood: 30269
Nearby homes
- $579,0003 bd2 ba2.2k sqft107 Rosewood Ct, Peachtree City, GA 30269Sold
- $716,4004 bd4 ba3.9k sqft111 Rosewood Ct, Peachtree City, GA 30269Off Market
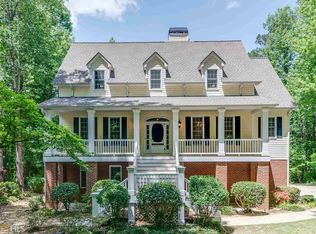
- $654,1004 bd4 ba3.9k sqft111 Rosewood Ct #7, Peachtree City, GA 30269Off Market

- $609,600-- bd-- ba2.6k sqft110 Rosewood Ct, Peachtree City, GA 30269Off Market
- $581,4003 bd3 ba3.5k sqft105 Rosewood Ct, Peachtree City, GA 30269Off Market
- $720,0004 bd4 ba3.3k sqft106 Rosewood Ct, Peachtree City, GA 30269Off Market
- $697,4004 bd4 ba3.4k sqft102 Bentwood Ct, Peachtree City, GA 30269Off Market
- $697,1005 bd4 ba3.9k sqft108 Rosewood Ct, Peachtree City, GA 30269Off Market
Nearby schools
GreatSchools rating
- 9/10Huddleston Elementary SchoolGrades: PK-5Distance: 0.9 mi
- 9/10Booth Middle SchoolGrades: 6-8Distance: 1.3 mi
- 10/10McIntosh High SchoolGrades: 9-12Distance: 1.2 mi
Schools provided by the listing agent
- Elementary: Huddleston
- Middle: Booth
- High: Mcintosh
Source: GAMLS. This data may not be complete. We recommend contacting the local school district to confirm school assignments for this home.
Get a cash offer in 3 minutes
Find out how much your home could sell for in as little as 3 minutes with a no-obligation cash offer.
Estimated market value
$702,200
Get a cash offer in 3 minutes
Find out how much your home could sell for in as little as 3 minutes with a no-obligation cash offer.
Estimated market value
$702,200
- Georgia
- Fayette County
- Peachtree City
- 30269
- 109 Rosewood Ct
