Skip main navigation
Off market
  • $654,100

    111 Rosewood Ct #7, Peachtree City, GA 30269

    4beds
    3,944sqft
    SingleFamily
    Built in 1998
    0.62 Acres Lot
    $654,100 Zestimate®
    $166/sqft
    $4,171 Estimated rent

    Home value

    $654,100

    $602,000 - $713,000

    $4,171/mo

    Zestimate® history
    Loading
    Loading...

    Owner options

    List your home for rent

    $4,171/mo

    Rent Zestimate®

    Find your next renter with Zillow Rental Manager. Plus, with online applications, you can quickly screen prospective tenants – for free.

    Learn more

    $4,171/mo

    Rent Zestimate®

    Refinance and save

    $3,996/mo

    Est. payment

    Refinancing to a lower rate could help reduce your monthly payments and save thousands over the life of the loan.

    See today's rates

    $3,996/mo

    Est. payment

    Explore your selling options

    Work with a Zillow partner agent

    Leverage their expertise and Zillow's premium Showcase listings to get your home seen by more buyers.

    Get started

    List with your own agent

    Get your home in front of millions of buyers by listing it on Zillow.

    Learn how to do it

    Sell it yourself

    Take full control of how buyers see your home on Zillow by listing For Sale by Owner (FSBO).

    List your home

    What's special

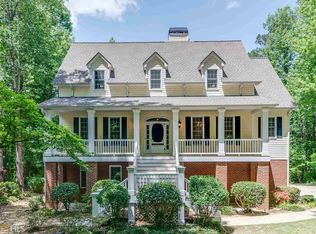
    WANTED: A few rocking chairs and a glass of iced tea! This front porch is waiting for YOU! This well loved one owner home is ready for a new owner who wants GREAT school districts (McIntosh High) and golf cart paths and conveniences galore. Inside are fabulous spaces with master on main, generous secondary bedrooms on second floor and a terrace level was endless possibilities. If living outdoors is your passion, you will love the porches, lush backyard with a creek running in the very back of the property. And to make this home even better....it has been appraised and inspected!! We are MOVE IN READY!!

    This property is not currently displayed as for sale or rent on Zillow. This may be different from what's on other websites or public sources.

    Facts & features

    Interior

    Bedrooms & bathrooms
    • Bedrooms: 4
    • Bathrooms: 4
    • Full bathrooms: 3
    • 1/2 bathrooms: 1
    • Main level bathrooms: 2
    • Main level bedrooms: 1
    Heating
    • Forced air, Gas
    Cooling
    • Central
    Appliances
    • Included: Dishwasher, Garbage disposal, Microwave
    • Laundry: Laundry Room, In Kitchen
    Features
    • Double Vanity, Walk-In Closet(s), Separate Shower, Bookcases, Cable TV Connections, Entrance Foyer, Hardwood Floors, Tile Floors, Carpet, Laminate Flooring
    • Flooring: Tile, Hardwood, Laminate
    • Basement: Finished, Partial, Walk-Out Access, Bath Finished, Daylight, Walk-Up Access
    • Has fireplace: Yes
    • Fireplace features: Family Room
    Interior area
    • Structure area source: Public Record
    • Total interior livable area: 3,944 sqft
    • Finished area below ground: 882

    Property

    Parking
    • Details: 2 Car, Auto Garage Door, Drive Under/Basement
    Features
    • Patio & porch: Deck/Patio, Porch
    • Exterior features: Vinyl, Brick
    Lot
    • Size: 0.62 Acres
    • Features: Level, Cul-de-Sac, Sloped, Private Backyard

    Construction

    Type & style
    • Home type: SingleFamily
    • Architectural style: Traditional
    Materials
    • Roof: Composition
    Condition
    • Year built: 1998

    Utilities & green energy

    • Sewer: Sewer Connected
    • Water: Public Water
    Green energy
    • Energy efficient items: Water Heater-gas

    Community & HOA

    Location
    • Region: Peachtree City

    Financial & listing details

    • Price per square foot: $166/sqft

    Price history

    DateEventPrice
    7/19/2019Sold$420,000-3.4%$106/sqft
    Source: GAMLS #8576889 Report a problem
    6/20/2019Pending sale$434,900$110/sqft
    Source: Berkshire Hathaway HomeServices Georgia Properties #8576889 Report a problem
    5/3/2019Listed for sale$434,900$110/sqft
    Source: Berkshire Hathaway HomeServices Georgia Properties #8576889 Report a problem

    Public tax history

    Tax history is unavailable.

    Neighborhood: 30269

    Nearby schools

    GreatSchools rating
    Schools provided by the listing agent
    • Elementary: Huddleston
    • Middle: Booth
    • High: Mcintosh

    Source: The MLS. This data may not be complete. We recommend contacting the local school district to confirm school assignments for this home.

    Get a cash offer in 3 minutes
    Find out how much your home could sell for in as little as 3 minutes with a no-obligation cash offer.
    Estimated market value
    $654,100
    Get a cash offer in 3 minutes
    Find out how much your home could sell for in as little as 3 minutes with a no-obligation cash offer.
    Estimated market value
    $654,100