Rarely available in Old Town's coveted southeast quadrant, this exceptional 25-ft-wide semi-detached brick home spans 2,084 square feet and was born from the thoughtful union of two separate residences circa 1880. Enter through either of two front doors into a home of genuine character: a local artist's interior mural depicting the Lee Street streetscape, 9-ft ceilings, original hardwood floors, and two gas fireplaces set the tone throughout. Two distinct living areas, a spacious dining room, and a comfortable family room flow toward a stunning chef's kitchen with expanded marble countertops and top-of-the-line appliances. French doors open to a private, professionally landscaped stone-terraced courtyard and garden complete with a wood-burning fireplace an entertainer's dream. Upstairs, a fabulous primary suite features a luxurious soaking tub and a wood-paneled king-bed inset. Two sun-drenched front bedrooms, one with built-ins, and a full bath complete the level. Crown moldings, chair rail, wainscoting, recessed lighting, and two half baths add refined detail throughout. The home offers 3 bedrooms, 2 full and 2 half bathrooms, two gas fireplaces, and a wood-burning fireplace on the beautifully terraced and landscaped backyard patio. Steps to King Street dining, boutiques, and the free trolley; one block to the Potomac and Waterfront Park; minutes to Metro, Reagan National, D.C., the Pentagon, and the GW Parkway trail system. Old Town living at its absolute finest.
Sold for $2,300,000
$2,300,000
109 S Lee St, Alexandria, VA 22314
3beds
2,084sqft
Townhouse
Built in 1880
1,884 Square Feet Lot
$2,304,400 Zestimate®
$1,104/sqft
$6,442 Estimated rent
Home value
$2,304,400
$2.19M - $2.42M
$6,442/mo
Zestimate® history
Owner options
List your home for rent
$6,442/mo
Rent Zestimate®
Find your next renter with Zillow Rental Manager. Plus, with online applications, you can quickly screen prospective tenants – for free.
$6,442/mo
Rent Zestimate®
Refinance and save
$14,218/mo
Est. payment
Refinancing to a lower rate could help reduce your monthly payments and save thousands over the life of the loan.
$14,218/mo
Est. payment
Explore your selling options
Work with a Zillow partner agent
Leverage their expertise and Zillow's premium Showcase listings to get your home seen by more buyers.
Get startedList with your own agent
Get your home in front of millions of buyers by listing it on Zillow.
Learn how to do itSell it yourself
Take full control of how buyers see your home on Zillow by listing For Sale by Owner (FSBO).
List your homeWhat's special
Two gas fireplacesComfortable family roomTop-of-the-line appliancesRecessed lightingTwo sun-drenched front bedroomsTwo half bathsOriginal hardwood floors
Zillow last checked:
Listing updated:
Listed by:
Ann Wilson 703-328-0532,
KW United,
Co-Listing Agent: Sean Patrick Wilson 703-328-8079,
KW United
Bought with:
Jason Cheperdak, 0226009835
Samson Properties
Source: Bright MLS,MLS#: VAAX2062420
Facts & features
Interior
Bedrooms & bathrooms
- Bedrooms: 3
- Bathrooms: 3
- Full bathrooms: 2
- 1/2 bathrooms: 1
- Main level bathrooms: 1
Rooms
- Room types: Living Room, Dining Room, Primary Bedroom, Sitting Room, Bedroom 2, Bedroom 3, Kitchen, Library, Breakfast Room
Primary bedroom
- Features: Balcony Access, Breakfast Room, Flooring - HardWood, Primary Bedroom - Sitting Area, Walk-In Closet(s), Ceiling Fan(s)
- Level: Upper
Bedroom 2
- Features: Flooring - HardWood, Built-in Features, Ceiling Fan(s)
- Level: Upper
Bedroom 3
- Features: Flooring - HardWood
- Level: Upper
Breakfast room
- Features: Fireplace - Wood Burning
- Level: Main
Dining room
- Features: Flooring - HardWood, Built-in Features
- Level: Main
Kitchen
- Features: Granite Counters, Kitchen Island, Eat-in Kitchen, Kitchen - Gas Cooking, Flooring - Tile/Brick, Breakfast Room
- Level: Main
Library
- Features: Fireplace - Wood Burning, Flooring - HardWood, Built-in Features, Chair Rail, Crown Molding
- Level: Main
Living room
- Features: Flooring - HardWood
- Level: Main
Sitting room
- Features: Fireplace - Wood Burning, Flooring - HardWood, Chair Rail, Crown Molding
- Level: Main
Heating
- Forced Air, Natural Gas
Cooling
- Central Air, Ceiling Fan(s), Electric
Appliances
- Included: Disposal, Dryer, Exhaust Fan, Ice Maker, Microwave, Oven/Range - Gas, Refrigerator, Stainless Steel Appliance(s), Washer/Dryer Stacked, Tankless Water Heater, Electric Water Heater
- Laundry: Main Level
Features
- Breakfast Area, Built-in Features, Ceiling Fan(s), Chair Railings, Crown Molding, Open Floorplan, Family Room Off Kitchen, Kitchen - Gourmet, Primary Bath(s), Recessed Lighting, Soaking Tub, Bathroom - Stall Shower, Bathroom - Tub Shower, Upgraded Countertops, Wainscotting, Walk-In Closet(s), Exposed Beams, 9'+ Ceilings, Beamed Ceilings, Dry Wall, Plaster Walls
- Flooring: Hardwood, Wood
- Doors: French Doors, Six Panel
- Windows: Window Treatments
- Has basement: No
- Number of fireplaces: 3
- Fireplace features: Wood Burning, Brick, Mantel(s), Gas/Propane
Interior area
- Total structure area: 2,084
- Total interior livable area: 2,084 sqft
- Finished area above ground: 2,084
- Finished area below ground: 0
Property
Parking
- Parking features: On Street
- Has uncovered spaces: Yes
Accessibility
- Accessibility features: None
Features
- Levels: Two
- Stories: 2
- Patio & porch: Deck, Patio, Terrace
- Exterior features: Lighting, Sidewalks, Street Lights, Balcony
- Pool features: None
- Spa features: Bath
- Fencing: Decorative,Wood
- Has view: Yes
- View description: Garden, City, Street, Trees/Woods
Lot
- Size: 1,884 Square Feet
- Features: Landscaped, Rear Yard, Wooded, Urban
Details
- Additional structures: Above Grade, Below Grade
- Parcel number: 50258100
- Zoning: RM
- Special conditions: Standard
Construction
Type & style
- Home type: Townhouse
- Architectural style: Colonial
- Property subtype: Townhouse
Materials
- Brick
- Foundation: Brick/Mortar
- Roof: Metal
Condition
- New construction: No
- Year built: 1880
- Major remodel year: 2022
Utilities & green energy
- Sewer: Public Sewer
- Water: Public
- Utilities for property: Cable Connected, Phone, Sewer Available
Green energy
- Energy efficient items: Exposure/Shade, HVAC
- Construction elements: Regionally Sourced Materials
Community & HOA
Community
- Subdivision: Old Town Alexandria
HOA
- Has HOA: No
Location
- Region: Alexandria
Financial & listing details
- Price per square foot: $1,104/sqft
- Tax assessed value: $1,117,517
- Annual tax amount: $12,877
- Date on market: 6/5/2026
- Listing agreement: Exclusive Right To Sell
- Listing terms: Cash,Contract,Conventional,FHA,VA Loan
- Ownership: Fee Simple
Price history
| Date | Event | Price |
|---|---|---|
| 7/14/2026 | Sold | $2,300,000$1,104/sqft |
Source:  Bright MLS #VAAX2062420 Report a problem Bright MLS #VAAX2062420 Report a problem | ||
| 6/10/2026 | Contingent | $2,300,000$1,104/sqft |
Source: Bright MLS #VAAX2062420 Report a problem | ||
| 6/5/2026 | Listed for sale | $2,300,000+76.2%$1,104/sqft |
Source: Bright MLS #VAAX2062420 Report a problem | ||
| 5/11/2020 | Sold | $1,305,000-6.5%$626/sqft |
Source: Public Record Report a problem | ||
| 4/18/2020 | Pending sale | $1,395,000$669/sqft |
Source: McEnearney Associates, Inc. #VAAX244542 Report a problem | ||
| 3/20/2020 | Listed for sale | $1,395,000+47.6%$669/sqft |
Source: McEnearney Associates, Inc. #VAAX244542 Report a problem | ||
| 6/21/2004 | Sold | $945,000+130.5%$453/sqft |
Source: Public Record Report a problem | ||
| 11/12/1999 | Sold | $410,000$197/sqft |
Source: Public Record Report a problem | ||
Public tax history
| Year | Property taxes | Tax assessment |
|---|---|---|
| 2026 | $19,851 | $1,748,947 |
| 2025 | $19,851 +5.9% | $1,748,947 +5.9% |
| 2024 | $18,742 +2.2% | $1,651,312 |
| 2023 | $18,330 +29.4% | $1,651,312 +29.4% |
| 2022 | $14,166 -0.5% | $1,276,193 +4.7% |
| 2021 | $14,242 | $1,218,443 +9% |
| 2020 | -- | $1,117,517 +2.3% |
| 2019 | -- | $1,092,537 +2.1% |
| 2018 | $10,897 -2.3% | $1,069,773 |
| 2017 | $11,158 | $1,069,773 |
| 2016 | $11,158 +1.1% | $1,069,773 +1.1% |
| 2015 | $11,037 | $1,058,226 |
| 2014 | $11,037 +6.6% | $1,058,226 |
| 2013 | $10,350 | $1,058,226 |
| 2012 | $10,350 +1.6% | $1,058,226 +1.6% |
| 2011 | $10,187 | $1,041,632 |
| 2010 | $10,187 +5.1% | $1,041,632 -3% |
| 2009 | $9,695 +6% | $1,073,639 -0.8% |
| 2008 | $9,148 -1.3% | $1,082,550 -3.1% |
| 2007 | $9,269 +3.9% | $1,116,696 +2% |
| 2006 | $8,923 -9.9% | $1,094,800 +18.3% |
| 2005 | $9,901 +20.2% | $925,300 +20.2% |
| 2004 | $8,236 +15.8% | $769,700 +15.8% |
| 2003 | $7,114 +37% | $664,900 +37% |
| 2002 | $5,193 +16.3% | $485,300 +16.3% |
| 2001 | $4,466 | $417,400 |
Find assessor info on the county website
Neighborhood: Old Town
Nearby homes
- $4,025,0004 bd5 ba3.5k sqft113-115 S Lee St, Alexandria, VA 22314Sold
- $1,713,100-- bd3 ba2.1k sqft107 S Lee St, Alexandria, VA 22314Off Market
- $3,791,5005 bd4 ba3.2k sqft113 S Lee St, Alexandria, VA 22314Off Market
- $2,4501 bd1 ba744 sqft115 N Lee St #BH300, Alexandria, VA 22314For Rent
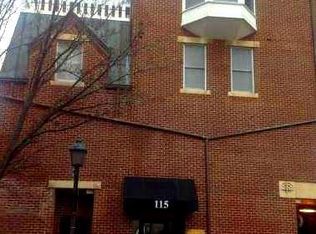
- $2,058,400-- bd2 ba2.9k sqft106 S Lee St, Alexandria, VA 22314Off Market
- $2,851,600-- bd-- ba-- sqft115 S Lee St, Alexandria, VA 22314Off Market
- $997,000-- bd1 ba929 sqft1/2 Swifts Aly AL 1/2, Alexandria, VA 22314Off Market
- $3,218,9004 bd4 ba3.4k sqft117 S Lee St, Alexandria, VA 22314Off Market
Nearby schools
GreatSchools rating
- 8/10Lyles-Crouch ElementaryGrades: PK-5Distance: 0.4 mi
- 2/10Jefferson-Houston PreK-8 SchoolGrades: PK-8Distance: 0.8 mi
- 2/10Alexandria City High SchoolGrades: 9-12Distance: 2.8 mi
Schools provided by the listing agent
- High: Alexandria City
- District: Alexandria City Public Schools
Source: Bright MLS. This data may not be complete. We recommend contacting the local school district to confirm school assignments for this home.
Get a cash offer in 3 minutes
Find out how much your home could sell for in as little as 3 minutes with a no-obligation cash offer.
Estimated market value
$2,304,400
Get a cash offer in 3 minutes
Find out how much your home could sell for in as little as 3 minutes with a no-obligation cash offer.
Estimated market value
$2,304,400
- Virginia
- Alexandria City
- Alexandria
- 22314
- Old Town
- 109 S Lee St
Nearby cities
Nearby neighborhoods
Nearby zip codes
Other Alexandria Topics
