Nestled along one of Old Town's most cherished streets, 113-115 South Lee Street is a rare combination of a meticulously renovated 1790's residence plus an entire city lot 115 S Lee, which is a private garden offering unparalleled privacy. This exquisite renovation showcases elegance with the finest craftsmanship, preserving original heart pine floors and maintaining all interior doors with authentic box locks. The home’s historical charm is further accentuated by intriguing, curved walls, a signature of the builder, William McVeigh. Tall windows illuminate the double parlor living rooms with natural light and highlight the 10' ceilings. Custom bookshelves and two fireplaces create a warm and inviting atmosphere. A hyphen hall offers practical amenities such as a coat closet, wine racks, a beverage cooler, and additional storage. The elegant dining room, with two windows plus French doors opening to the garden, provides an ideal setting for entertaining guests. Exposed brick walls found in the half bath and in the kitchen framing the stove, add character and depth to the home. The renovated kitchen is a chef's dream, featuring custom cabinetry, granite countertops, an eat-in area, garden access, and ample pantry storage complete this culinary haven. The second floor features a versatile study or dressing room, enhanced by a cozy gas fireplace framed with custom cabinetry. The primary suite is a serene retreat, boasting heart pine floors, a unique curved wall, and a custom walk-in closet with additional storage. Enjoy the convenience of a Miele stackable washer and dryer within a large closet, complemented by extra cabinetry. The luxurious primary bath includes a seamless glass shower with marble basketweave accent tile, heated floors, and a quartz-topped vanity. A sunlit hallway office creates an inspiring workspace, while the expansive family room, with its trio of windows, invites relaxation. Enjoy the warmth of a gas fireplace and showcase your treasures on the built-in shelving, featuring lighted glass display cabinets and open shelving. A well-appointed wet bar with a granite countertop, beverage cooler, and under-cabinet lighting makes entertaining a breeze. A full bath on this level offers heated marble floors, a clawfoot tub, and an apothecary sink. The third level offers three additional bedrooms and two full baths. The front guest suite impresses with heart pine floors, eave storage, and a full bath with a seamless glass shower and marble flooring. Two rear bedrooms, including one with a Murphy bed, share a Jack-and-Jill bathroom with a sleek glass shower, offering both functionality and style. The basement provides ample storage with waterproof walls and an epoxy concrete floor. The redesigned garden at 115 South Lee, crafted by landscape architect Joan Honeyman, is a masterpiece featuring two water elements, copper-clad trellises, terraced steps, upper and lower patios with a wood pergola, and custom lighting. An irrigation system ensures lush greenery throughout this private sanctuary. Additional highlights include audio speakers on the main level, family room, and garden, Kolbe windows, five new exterior doors, and copper roofs, gutters and downspouts, plus a new garden shed. One off-street parking space completes this exceptional property. Experience unparalleled privacy in this historic gem, where modern luxury meets timeless elegance.
Sold for $4,025,000
Street View
$4,025,000
113-115 S Lee St, Alexandria, VA 22314
4beds
3,570sqft
Single Family Residence
Built in 1780
5,461 Square Feet Lot
$4,038,800 Zestimate®
$1,127/sqft
$6,329 Estimated rent
Home value
$4,038,800
$3.80M - $4.32M
$6,329/mo
Zestimate® history
Owner options
List your home for rent
$6,329/mo
Rent Zestimate®
Find your next renter with Zillow Rental Manager. Plus, with online applications, you can quickly screen prospective tenants – for free.
$6,329/mo
Rent Zestimate®
Refinance and save
$20,136/mo
Est. payment
Refinancing to a lower rate could help reduce your monthly payments and save thousands over the life of the loan.
$20,136/mo
Est. payment
Explore your selling options
Work with a Zillow partner agent
Leverage their expertise and Zillow's premium Showcase listings to get your home seen by more buyers.
Get startedList with your own agent
Get your home in front of millions of buyers by listing it on Zillow.
Learn how to do itSell it yourself
Take full control of how buyers see your home on Zillow by listing For Sale by Owner (FSBO).
List your homeWhat's special
Two fireplacesOne off-street parking spaceFive new exterior doorsNew garden shedCopper-clad trellisesGranite countertopsTerraced steps
Zillow last checked:
Listing updated:
Listed by:
Babs Beckwith 703-627-5421,
Corcoran McEnearney
Bought with:
Lauren Bishop, 0225196839
Corcoran McEnearney
Source: Bright MLS,MLS#: VAAX2054624
Facts & features
Interior
Bedrooms & bathrooms
- Bedrooms: 4
- Bathrooms: 5
- Full bathrooms: 4
- 1/2 bathrooms: 1
- Main level bathrooms: 1
Rooms
- Room types: Living Room, Dining Room, Primary Bedroom, Bedroom 2, Bedroom 3, Bedroom 4, Kitchen, Family Room, Foyer, Study, Office, Bathroom 2, Bathroom 3, Primary Bathroom, Half Bath
Primary bedroom
- Features: Attached Bathroom, Bathroom - Walk-In Shower, Flooring - HardWood, Recessed Lighting, Primary Bedroom - Dressing Area, Walk-In Closet(s)
- Level: Upper
- Area: 196 Square Feet
- Dimensions: 14 X 14
Bedroom 2
- Features: Flooring - HardWood, Built-in Features, Window Treatments, Recessed Lighting
- Level: Upper
- Area: 162 Square Feet
- Dimensions: 9 X 18
Bedroom 3
- Features: Flooring - HardWood, Ceiling Fan(s), Window Treatments, Recessed Lighting
- Level: Upper
- Area: 196 Square Feet
- Dimensions: 14 X 14
Bedroom 4
- Features: Flooring - HardWood, Fireplace - Gas, Built-in Features, Recessed Lighting
- Level: Upper
- Area: 154 Square Feet
- Dimensions: 11 X 14
Primary bathroom
- Features: Bathroom - Walk-In Shower, Countertop(s) - Quartz, Flooring - Tile/Brick, Flooring - Heated
- Level: Upper
Bathroom 2
- Features: Flooring - Tile/Brick, Recessed Lighting, Window Treatments
- Level: Upper
Bathroom 3
- Features: Flooring - Heated, Flooring - Tile/Brick, Bathroom - Walk-In Shower, Window Treatments, Recessed Lighting
- Level: Upper
Dining room
- Features: Flooring - HardWood, Chair Rail, Formal Dining Room, Recessed Lighting, Window Treatments
- Level: Main
- Area: 208 Square Feet
- Dimensions: 13 X 16
Family room
- Features: Built-in Features, Flooring - HardWood, Fireplace - Gas, Ceiling Fan(s), Recessed Lighting, Wet Bar, Window Treatments
- Level: Upper
- Area: 270 Square Feet
- Dimensions: 15 X 18
Foyer
- Features: Flooring - HardWood, Lighting - Pendants
- Level: Main
Half bath
- Features: Flooring - HardWood
- Level: Main
Kitchen
- Features: Flooring - Slate, Eat-in Kitchen, Kitchen - Gas Cooking, Recessed Lighting, Pantry, Window Treatments
- Level: Main
- Area: 306 Square Feet
- Dimensions: 17 X 18
Living room
- Features: Fireplace - Gas, Flooring - HardWood, Chair Rail, Crown Molding, Recessed Lighting, Window Treatments
- Level: Main
- Area: 180 Square Feet
- Dimensions: 12 X 15
Living room
- Features: Flooring - HardWood, Fireplace - Gas, Built-in Features, Recessed Lighting
- Level: Main
- Area: 165 Square Feet
- Dimensions: 11 X 15
Office
- Features: Flooring - HardWood
- Level: Upper
- Area: 96 Square Feet
- Dimensions: 8 X 12
Study
- Features: Flooring - HardWood, Built-in Features, Fireplace - Gas, Window Treatments, Recessed Lighting
- Level: Upper
- Area: 154 Square Feet
- Dimensions: 11 X 14
Heating
- Radiator, Natural Gas
Cooling
- Zoned, Ceiling Fan(s), Central Air, Electric
Appliances
- Included: Dishwasher, Disposal, Dryer, Ice Maker, Microwave, Range Hood, Oven/Range - Gas, Refrigerator, Six Burner Stove, Stainless Steel Appliance(s), Washer, Gas Water Heater
- Laundry: Upper Level
Features
- Additional Stairway, Bar, Soaking Tub, Bathroom - Walk-In Shower, Built-in Features, Ceiling Fan(s), Crown Molding, Dining Area, Floor Plan - Traditional, Eat-in Kitchen, Kitchen - Gourmet, Pantry, Recessed Lighting, Wine Storage, 9'+ Ceilings, Plaster Walls
- Flooring: Hardwood, Heated, Tile/Brick, Slate, Wood
- Doors: Storm Door(s), French Doors
- Windows: Double Hung, Transom, Wood Frames, Window Treatments
- Basement: Interior Entry
- Number of fireplaces: 4
- Fireplace features: Brick, Gas/Propane, Mantel(s)
Interior area
- Total structure area: 4,160
- Total interior livable area: 3,570 sqft
- Finished area above ground: 3,570
Property
Parking
- Total spaces: 1
- Parking features: Driveway, Parking Space Conveys, Off Street
- Has uncovered spaces: Yes
Accessibility
- Accessibility features: None
Features
- Levels: Four
- Stories: 4
- Patio & porch: Patio, Brick
- Exterior features: Extensive Hardscape, Lighting, Water Fountains
- Pool features: None
- Has view: Yes
- View description: City
Lot
- Size: 5,461 Square Feet
Details
- Additional structures: Above Grade
- Parcel number: 12630000
- Zoning: RM
- Special conditions: Standard
Construction
Type & style
- Home type: SingleFamily
- Architectural style: Traditional
- Property subtype: Single Family Residence
Materials
- Brick
- Foundation: Brick/Mortar
- Roof: Copper
Condition
- Excellent
- New construction: No
- Year built: 1780
Utilities & green energy
- Sewer: No Septic System
- Water: Public
Community & HOA
Community
- Subdivision: Old Town Alexandria
HOA
- Has HOA: No
Location
- Region: Alexandria
Financial & listing details
- Price per square foot: $1,127/sqft
- Tax assessed value: $2,662,769
- Annual tax amount: $31,054
- Date on market: 3/6/2026
- Listing agreement: Exclusive Right To Sell
- Exclusions: Dining Room Chandelier Does Not Convey.
- Ownership: Fee Simple
Price history
| Date | Event | Price |
|---|---|---|
| 5/26/2026 | Sold | $4,025,000+15%$1,127/sqft |
Source:  Bright MLS #VAAX2054624 Report a problem Bright MLS #VAAX2054624 Report a problem | ||
| 5/7/2026 | Pending sale | $3,500,000$980/sqft |
Source: Bright MLS #VAAX2054624 Report a problem | ||
| 3/9/2026 | Contingent | $3,500,000$980/sqft |
Source: Bright MLS #VAAX2054624 Report a problem | ||
| 3/6/2026 | Listed for sale | $3,500,000$980/sqft |
Source: Bright MLS #VAAX2054624 Report a problem | ||
Public tax history
Tax history is unavailable.
Neighborhood: Old Town
Nearby homes
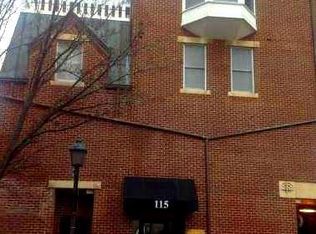
- $2,4001 bd1 ba744 sqft115 N Lee St #BH300, Alexandria, VA 22314For Rent
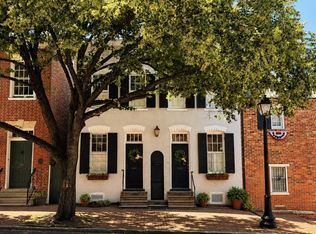
- $2,300,0003 bd3 ba2k sqft109 S Lee St, Alexandria, VA 22314Sold
- $3,866,3005 bd4 ba3.2k sqft113 S Lee St, Alexandria, VA 22314Off Market
- $1,731,400-- bd3 ba2.1k sqft107 S Lee St, Alexandria, VA 22314Off Market
- $2,911,700-- bd-- ba-- sqft115 S Lee St, Alexandria, VA 22314Off Market
- $3,220,8004 bd4 ba3.4k sqft117 S Lee St, Alexandria, VA 22314Off Market
- $984,200-- bd1 ba929 sqft1/2 Swifts Aly AL 1/2, Alexandria, VA 22314Off Market
- $2,092,500-- bd2 ba2.9k sqft106 S Lee St, Alexandria, VA 22314Off Market
Nearby schools
GreatSchools rating
- 8/10Lyles-Crouch ElementaryGrades: PK-5Distance: 0.4 mi
- 2/10Jefferson-Houston PreK-8 SchoolGrades: PK-8Distance: 0.8 mi
- 2/10Alexandria City High SchoolGrades: 9-12Distance: 2.8 mi
Schools provided by the listing agent
- District: Alexandria City Public Schools
Source: Bright MLS. This data may not be complete. We recommend contacting the local school district to confirm school assignments for this home.
Get a cash offer in 3 minutes
Find out how much your home could sell for in as little as 3 minutes with a no-obligation cash offer.
Estimated market value
$4,038,800
Get a cash offer in 3 minutes
Find out how much your home could sell for in as little as 3 minutes with a no-obligation cash offer.
Estimated market value
$4,038,800
- Virginia
- Alexandria City
- Alexandria
- 22314
- Old Town
- 113-115 S Lee St
Nearby cities
Nearby neighborhoods
Nearby zip codes
Other Alexandria Topics
