Skip main navigation
Sold
  • $552,000

    109 SE Olvera Ave, Gresham, OR 97080

    4beds
    2,364sqft
    Residential, Single Family Residence
    Built in 1972
    7,405.2 Square Feet Lot
    $549,900 Zestimate®
    $234/sqft
    $3,117 Estimated rent

    Home value

    $549,900

    $511,000 - $594,000

    $3,117/mo

    Zestimate® history
    Loading
    Loading...

    Owner options

    List your home for rent

    $3,117/mo

    Rent Zestimate®

    Find your next renter with Zillow Rental Manager. Plus, with online applications, you can quickly screen prospective tenants – for free.

    Learn more

    $3,117/mo

    Rent Zestimate®

    Refinance and save

    $2,775/mo

    Est. payment

    Refinancing to a lower rate could help reduce your monthly payments and save thousands over the life of the loan.

    See today's rates

    $2,775/mo

    Est. payment

    Explore your selling options

    Work with a Zillow partner agent

    Leverage their expertise and Zillow's premium Showcase listings to get your home seen by more buyers.

    Get started

    List with your own agent

    Get your home in front of millions of buyers by listing it on Zillow.

    Learn how to do it

    Sell it yourself

    Take full control of how buyers see your home on Zillow by listing For Sale by Owner (FSBO).

    List your home

    What's special

    Updated kitchenExpansive deckFresh exterior paintMature blueberry bushStainless steel appliancesAmple closet spaceLarge beautifully maintained deck
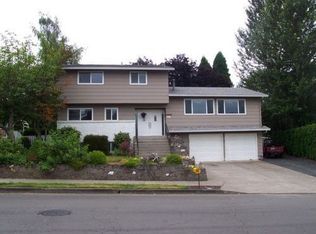
    Don't miss out! Welcome to this beautifully updated 4-bedroom, 3-bathroom home offering 2,364 square feet of diligently maintained comfort on a spacious 0.17-acre corner lot. Built in 1972, this property combines classic character with thoughtful upgrades—including fresh exterior paint, a well-maintained, expansive deck, new storage shed, and upgraded PEX plumbing for lasting peace of mind. Inside, you'll find a bright and open floor plan with an updated kitchen featuring beautiful cabinetry, solid-surface countertops, and stainless steel appliances. The connected dining and living areas are perfect for entertaining or everyday living.The primary suite includes a private, full bathroom and ample closet space, while three additional bedrooms and two more full bathrooms offer flexible space for guests, family, or work-from-home needs.Step outside to enjoy the large, beautifully maintained deck, perfect for outdoor dining, lounging, or gatherings. The large backyard also features a mature blueberry bush and a new shed, providing extra storage or garden space, as well as a space for a fire pit. Other highlights include a two-car garage and the property being wired and plumbed for an Accessory Dwelling Unit (ADU) on the lower level with a separate enterance —ideal for future rental income, guest quarters, or multigenerational living. Nestled on a quiet street in a well-established neighborhood, this move-in-ready home offers space, style, and future flexibility—just minutes from parks, schools, shopping, and major commuter routes.

    Zillow last checked:

    Listing updated:

    Listed by:

    Jennifer Pankratov Lizbeth@treecityhomes.com,

    Tree City Real Estate

    Bought with:

    Jesus Gomez, 200107117

    RE/MAX Equity Group

    Source: RMLS (OR),MLS#: 732929447MLS Logo

    Facts & features

    Interior

    Bedrooms & bathrooms
    • Bedrooms: 4
    • Bathrooms: 3
    • Full bathrooms: 3
    • Main level bathrooms: 2
    Primary bedroom
    • Features: Closet, Shower, Suite
    • Level: Main
    Bedroom 2
    • Features: Closet
    • Level: Main
    Bedroom 3
    • Level: Main
    Dining room
    • Level: Main
    Family room
    • Features: Fireplace
    • Level: Lower
    Kitchen
    • Features: Disposal, Granite, Tile Floor
    • Level: Main
    Living room
    • Features: Fireplace
    • Level: Main
    Heating
    • Forced Air 90, Fireplace(s)
    Cooling
    • None
    Appliances
    • Included: Built In Oven, Built-In Range, Dishwasher, Disposal, Free-Standing Refrigerator, Stainless Steel Appliance(s), Washer/Dryer, Gas Water Heater, Tank Water Heater
    Features
    • Closet, Granite, Shower, Suite, Tile
    • Flooring: Laminate, Wall to Wall Carpet, Tile
    • Windows: Double Pane Windows
    • Basement: Daylight,Finished
    • Number of fireplaces: 2
    • Fireplace features: Wood Burning
    Interior area
    • Total structure area: 2,364
    • Total interior livable area: 2,364 sqft

    Property

    Parking
    • Total spaces: 2
    • Parking features: Driveway, Attached
    • Attached garage spaces: 2
    • Has uncovered spaces: Yes
    Features
    • Levels: Multi/Split
    • Stories: 2
    • Patio & porch: Deck
    • Exterior features: Fire Pit, Yard
    Lot
    • Size: 7,405 sqft
    • Features: Corner Lot, SqFt 7000 to 9999
    Details
    • Additional structures: ToolShed
    • Parcel number: R154735

    Construction

    Type & style
    • Home type: SingleFamily
    • Property subtype: Residential, Single Family Residence
    Materials
    • Lap Siding
    • Foundation: Slab
    • Roof: Composition
    Condition
    • Updated/Remodeled
    • New construction: No
    • Year built: 1972

    Utilities & green energy

    • Gas: Gas
    • Sewer: Public Sewer
    • Water: Public
    • Utilities for property: Cable Connected

    Community & neighborhood

    Location
    • Region: Gresham
    • Subdivision: El Camino

    Other

    Other facts
    • Listing terms: Cash,Conventional,FHA,VA Loan
    • Road surface type: Paved

    Price history

    DateEventPrice
    7/8/2025Sold$552,000+1.8%$234/sqft
    Source: RMLS (OR) #732929447 Report a problem
    6/4/2025Pending sale$542,000$229/sqft
    Source: RMLS (OR) #732929447 Report a problem
    5/14/2025Listed for sale$542,000+124.9%$229/sqft
    Source: RMLS (OR) #732929447 Report a problem
    10/1/2014Sold$241,000-10.4%$102/sqft
    Source: RMLS (OR) #14185411 Report a problem
    4/2/2014Listed for sale$269,000$114/sqft
    Source: Vflyer Homes #14185411 Report a problem

    Public tax history

    YearProperty taxesTax assessment
    2025$6,120 +4.5%$300,730 +3%
    2024$5,858 +9.8%$291,980 +3%
    2023$5,337 +2.9%$283,480 +3%
    2022$5,188 +2.6%$275,230 +3%
    2021$5,058 +6.3%$267,220 +3%
    2020$4,759 +2.7%$259,440 +3%
    2019$4,634 $251,890 +3%
    2018$4,634 +4.9%$244,560 +3%
    2017$4,419 +18.2%$237,440 +3%
    2016$3,738 $230,530 +3%
    2015$3,738 +2.2%$223,820 +15.7%
    2014$3,657 +18.4%$193,420 +3%
    2013$3,089 +7.6%$187,790 +3%
    2012$2,870 +0.6%$182,330 +3%
    2011$2,853 +2.5%$177,020 +3%
    2010$2,784 +2.5%$171,870 +3%
    2009$2,715 +2.6%$166,870 +3%
    2008$2,646 -2.5%$162,010 +3%
    2007$2,712 +2.8%$157,300 +3%
    2006$2,638 +4%$152,720 +3%
    2005$2,537 +1.1%$148,280 +3%
    2004$2,510 +3.9%$143,970 +3%
    2003$2,415 +2.3%$139,780 +3%
    2002$2,360 +8.6%$135,710 +6.1%
    2000$2,173 $127,930

    Find assessor info on the county website

    Neighborhood: Powell Valley

    Nearby schools

    GreatSchools rating
    Schools provided by the listing agent
    • Elementary: Powell Valley
    • Middle: Gordon Russell
    • High: Sam Barlow

    Source: RMLS (OR). This data may not be complete. We recommend contacting the local school district to confirm school assignments for this home.

    Get a cash offer in 3 minutes
    Find out how much your home could sell for in as little as 3 minutes with a no-obligation cash offer.
    Estimated market value
    $549,900
    Get a cash offer in 3 minutes
    Find out how much your home could sell for in as little as 3 minutes with a no-obligation cash offer.
    Estimated market value
    $549,900