Skip main navigation
Sold for $433,000
  • $433,000

    109 Saint James Dr, Glen Burnie, MD 21061

    4beds
    2,400sqft
    Single Family Residence
    Built in 1956
    0.26 Acres Lot
    $453,300 Zestimate®
    $180/sqft
    $3,100 Estimated rent

    Home value

    $453,300

    $431,000 - $476,000

    $3,100/mo

    Zestimate® history
    Loading
    Loading...

    Owner options

    List your home for rent

    $3,100/mo

    Rent Zestimate®

    Find your next renter with Zillow Rental Manager. Plus, with online applications, you can quickly screen prospective tenants – for free.

    Learn more

    $3,100/mo

    Rent Zestimate®

    Refinance and save

    $2,688/mo

    Est. payment

    Refinancing to a lower rate could help reduce your monthly payments and save thousands over the life of the loan.

    See today's rates

    $2,688/mo

    Est. payment

    Explore your selling options

    Work with a Zillow partner agent

    Leverage their expertise and Zillow's premium Showcase listings to get your home seen by more buyers.

    Get started

    List with your own agent

    Get your home in front of millions of buyers by listing it on Zillow.

    Learn how to do it

    Sell it yourself

    Take full control of how buyers see your home on Zillow by listing For Sale by Owner (FSBO).

    List your home

    What's special

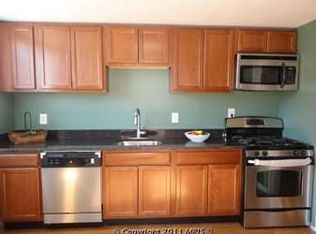
    Welcome to this stunning four-bedroom home that effortlessly combines modern comfort with timeless elegance. Featuring two full bathrooms, this residence offers ample space for both relaxation and entertainment. The master bedroom is a true retreat, complete with a cozy sitting area and an expansive walk-in closet. The third bedroom is uniquely designed with a built-in platform bed, incorporating storage and shelves, perfect for a stylish and functional living space. The main level boasts a separate dining room for formal gatherings, while a private office with French doors provides an ideal workspace. The fully renovated, large kitchen is a chef’s dream, featuring a gas stove, pristine white cabinets, and a stylish marble surround. Conveniently, the main-level laundry is located near the fourth bedroom, offering easy access and functionality.. An oversized family room with a fireplace creates a warm and inviting atmosphere, with additional space for a second office if needed. Enjoy the beauty of every season in the four-season sunroom, equipped with a split system for heating and air conditioning. Sliding doors lead out to a fully fenced, flat rear yard, complete with a cute and peaceful pond. Additional highlights include a detached garage (Electric and Air) and a second driveway, providing ample parking space for up to 10 cars, or room for a trailer, boat, and more. This home truly has it all, combining practical features with charming details for a perfect living experience. Don't miss the opportunity to make this extraordinary property your new home! Updates: Roof 2020, HVAC 2016, Split about 5 years, HWH 2016, Kitchen reno 2021, Main level bath reno 2023, Entire home plumbing 2019, Siding about 5 to 6 years old, and gas stove 2024

    Zillow last checked:

    Listing updated:

    Listed by:

    Laura Scott 443-802-7166,

    Keller Williams Realty Centre,

    Co-Listing Agent: Symone Keonna Jackson 443-500-7067,

    Keller Williams Realty Centre

    Bought with:

    Brandon Hoffman, 646166

    Redfin Corp

    Source: Bright MLS,MLS#: MDAA2085528MLS Logo

    Facts & features

    Interior

    Bedrooms & bathrooms
    • Bedrooms: 4
    • Bathrooms: 2
    • Full bathrooms: 2
    • Main level bathrooms: 1
    • Main level bedrooms: 1
    Rooms
    • Room types: Dining Room, Primary Bedroom, Sitting Room, Bedroom 2, Bedroom 3, Bedroom 4, Kitchen, Family Room, Sun/Florida Room, Laundry, Office, Bathroom 1, Bathroom 2
    Basement
    • Area: 0
    Heating
    • Heat Pump, Electric
    Cooling
    • Heat Pump, Electric
    Appliances
    • Included: Oven/Range - Gas, Electric Water Heater
    • Laundry: Main Level, Laundry Room
    Features
    • Breakfast Area, Built-in Features, Ceiling Fan(s), Dining Area, Entry Level Bedroom, Family Room Off Kitchen, Kitchen - Country, Dry Wall, Paneled Walls
    • Flooring: Carpet, Luxury Vinyl, Tile/Brick
    • Doors: Storm Door(s), Sliding Glass, Double Entry, French Doors
    • Has basement: No
    • Number of fireplaces: 1
    Interior area
    • Total structure area: 2,400
    • Total interior livable area: 2,400 sqft
    • Finished area above ground: 2,400
    • Finished area below ground: 0

    Property

    Parking
    • Total spaces: 10
    • Parking features: Garage Faces Front, Detached, Driveway, Other
    • Garage spaces: 2
    • Uncovered spaces: 8
    Accessibility
    • Accessibility features: None
    Features
    • Levels: Two
    • Stories: 2
    • Patio & porch: Porch
    • Exterior features: Sidewalks, Street Lights, Water Fountains
    • Pool features: None
    • Fencing: Back Yard,Full
    Lot
    • Size: 0.26 Acres
    • Features: Front Yard, Level, Rear Yard
    Details
    • Additional structures: Above Grade, Below Grade
    • Parcel number: 020375409328200
    • Zoning: R5
    • Special conditions: Standard

    Construction

    Type & style
    • Home type: SingleFamily
    • Architectural style: Ranch/Rambler
    • Property subtype: Single Family Residence
    Materials
    • Stucco, Vinyl Siding
    • Foundation: Slab
    • Roof: Architectural Shingle
    Condition
    • Very Good
    • New construction: No
    • Year built: 1956

    Utilities & green energy

    • Sewer: Public Sewer
    • Water: Public
    • Utilities for property: Natural Gas Available

    Community & HOA

    Community
    • Subdivision: Somerset
    HOA
    • Has HOA: No
    Location
    • Region: Glen Burnie

    Financial & listing details

    • Price per square foot: $180/sqft
    • Tax assessed value: $282,300
    • Annual tax amount: $3,277
    • Date on market: 5/23/2024
    • Listing agreement: Exclusive Right To Sell
    • Listing terms: Cash,Conventional,FHA,VA Loan
    • Ownership: Fee Simple

    Price history

    DateEventPrice
    6/25/2024Sold$433,000+3.1%$180/sqft
    Source: Bright MLS #MDAA2085528 Report a problem
    5/25/2024Pending sale$420,000$175/sqft
    Source: Bright MLS #MDAA2085528 Report a problem
    5/23/2024Listed for sale$420,000+162.5%$175/sqft
    Source: Bright MLS #MDAA2085528 Report a problem
    5/5/2016Sold$160,000+14.4%$67/sqft
    Source: Public Record Report a problem
    5/5/2016Pending sale$139,900$58/sqft
    Source: CENTURY 21 Downtown #AA9596382 Report a problem
    3/15/2016Listed for sale$139,900-17.7%$58/sqft
    Source: Century 21 Downtown #AA9596382 Report a problem
    9/30/2015Listing removed--
    Source: Auction.com Report a problem
    9/11/2015Listed for sale--
    Source: Auction.com Report a problem
    1/6/2015Listing removed--
    Source: Auction.com Report a problem
    12/17/2014Listed for sale--
    Source: Auction.com Report a problem
    9/30/2014Listing removed--
    Source: Auction.com Report a problem
    9/12/2014Listed for sale--
    Source: Auction.com Report a problem
    10/24/2002Sold$170,000$71/sqft
    Source: Public Record Report a problem

    Public tax history

    YearProperty taxesTax assessment
    2025$3,673 +18.8%$299,300 +6%
    2024$3,091 +6.7%$282,300 +6.4%
    2023$2,897 +11.7%$265,300 +6.8%
    2022$2,595 $248,300
    2021$2,595 -0.1%$248,300
    2020$2,597 -1%$248,300 -0.9%
    2019$2,624 +8.6%$250,600 +5.1%
    2018$2,417 +4.9%$238,367 +5.4%
    2017$2,305 $226,133 +5.7%
    2016-- $213,900 +0.7%
    2015-- $212,500 +0.7%
    2014-- $211,100 +0.7%
    2013-- $209,700
    2012-- $209,700
    2011-- $209,700 -29.8%
    2010-- $298,510 +11.4%
    2009-- $267,962 +12.9%
    2008-- $237,416 +14.8%
    2007-- $206,870 +10%
    2006-- $187,986 +11.2%
    2005-- $169,103 +12.6%
    2004-- $150,220 +6.4%
    2003-- $141,240 +6.8%
    2002-- $132,260 +7.3%
    2001-- $123,280
    Find assessor info on the county website

    Neighborhood: 21061

    Nearby schools

    GreatSchools rating
    Schools provided by the listing agent
    • District: Anne Arundel County Public Schools

    Source: Bright MLS. This data may not be complete. We recommend contacting the local school district to confirm school assignments for this home.

    Get a cash offer in 3 minutes
    Find out how much your home could sell for in as little as 3 minutes with a no-obligation cash offer.
    Estimated market value
    $453,300
    Get a cash offer in 3 minutes
    Find out how much your home could sell for in as little as 3 minutes with a no-obligation cash offer.
    Estimated market value
    $453,300