Skip main navigation
Off market
  • $332,500

    201 Saint James Dr, Glen Burnie, MD 21061

    2beds
    2baths
    915sqft
    SingleFamily
    Built in 1956
    10,145 Square Feet Lot
    $332,500 Zestimate®
    $363/sqft
    $2,105 Estimated rent

    Home value

    $332,500

    $313,000 - $352,000

    $2,105/mo

    Zestimate® history
    Loading
    Loading...

    Owner options

    List your home for rent

    $2,105/mo

    Rent Zestimate®

    Find your next renter with Zillow Rental Manager. Plus, with online applications, you can quickly screen prospective tenants – for free.

    Learn more

    $2,105/mo

    Rent Zestimate®

    Refinance and save

    $2,032/mo

    Est. payment

    Refinancing to a lower rate could help reduce your monthly payments and save thousands over the life of the loan.

    See today's rates

    $2,032/mo

    Est. payment

    Explore your selling options

    Work with a Zillow partner agent

    Leverage their expertise and Zillow's premium Showcase listings to get your home seen by more buyers.

    Get started

    List with your own agent

    Get your home in front of millions of buyers by listing it on Zillow.

    Learn how to do it

    Sell it yourself

    Take full control of how buyers see your home on Zillow by listing For Sale by Owner (FSBO).

    List your home

    What's special

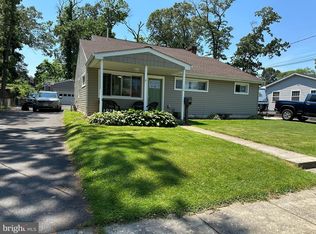
    Gorgeous Top-Notch Fully Rehabbed. Luxury Kitchen and Bathrooms. New granite makes the stainless steel appliances sparkle. Modern cherry cabinets pleasantly contrasts the light oak floors. Upgraded sink faucet and new disposal. Bathrooms have luxury slate and marble tile, new vanities, mirrors, showers, toilets--the works. There is plenty of storage space with a pull down attic and a huge shed. The shed could also double as a workshop as it already has electricity running to it. The yard is huge, so one could easily add more storage as well. The low maintenance, fully fenced backyard is shaded by many aged trees. In the front, there is plenty of open space to toss around the old pig skin, allowing onlookers to watch from the covered porch. The lot is on a corner, so the views from the porch are open and you can watch the all around the neighborhood. Tranquil, custom paint job throughout. New, modern lighting fixtures, New central A/C unit. All of the floors are new. New owner must love natural sunlight as there are many windows. One whole wall in the living room is composed of windows. In the bedrooms, windows are elevated to provide more layout options. Owner purposely expanded doorways and openings to accommodate physically handicap. There are only 3 steps throughout the whole property--the front porch--which could easily be converted into a ramp. This home could also accommodate a first time home buyer. With 2 Luxury bathrooms, one could easily have a roommate. **Check out the video which provides a Walking Tour--see the home without leaving your living room**

    This property is not currently displayed as for sale or rent on Zillow. This may be different from what's on other websites or public sources.
    Facts & features

    Interior

    Bedrooms & bathrooms
    • Bedrooms: 2
    • Bathrooms: 2
    Heating
    • Other
    Appliances
    • Included: Dishwasher, Microwave, Refrigerator
    Features
    • Has fireplace: Yes
    Interior area
    • Total interior livable area: 915 sqft

    Property

    Parking
    • Parking features: Garage - Attached
    Features
    • Exterior features: Other
    Lot
    • Size: 10,145 Square Feet
    Details
    • Parcel number: 0375420634600

    Construction

    Type & style
    • Home type: SingleFamily
    • Architectural style: Conventional
    Materials
    • Roof: Shake / Shingle
    Condition
    • Year built: 1956

    Community & HOA

    Location
    • Region: Glen Burnie

    Financial & listing details

    • Price per square foot: $363/sqft
    • Tax assessed value: $237,900
    • Annual tax amount: $3,115

    Price history

    DateEventPrice
    5/23/2011Sold$189,900$208/sqft
    Source: Public Record Report a problem
    3/12/2011Listed for sale$189,900+96.8%$208/sqft
    Source: Abr #AA7545618 Report a problem
    3/11/2011Sold$96,500-12.2%$105/sqft
    Source: Public Record Report a problem
    11/4/2010Listing removed$109,900$120/sqft
    Source: RE/MAX Allegiance #AA7450080 Report a problem
    10/3/2010Listed for sale$109,900-42.2%$120/sqft
    Source: RE/MAX Allegiance #AA7450080 Report a problem
    9/22/2010Sold$190,000-11.6%$208/sqft
    Source: Public Record Report a problem
    6/29/2007Sold$215,000$235/sqft
    Source: Public Record Report a problem

    Public tax history

    YearProperty taxesTax assessment
    2025$3,115 +26%$237,900 +5.4%
    2024$2,471 +6%$225,700 +5.7%
    2023$2,331 +10.8%$213,500 +6.1%
    2022$2,104 $201,300
    2021$2,104 -0.1%$201,300
    2020$2,106 -0.1%$201,300
    2019$2,108 +9.6%$201,300 +6.2%
    2018$1,923 +6%$189,600 +6.6%
    2017$1,813 $177,900 +7%
    2016-- $166,200 +4.6%
    2015-- $158,967 +4.8%
    2014-- $151,733 +5%
    2013-- $144,500
    2012-- $144,500
    2011-- $144,500 -37.8%
    2010-- $232,380 +10.9%
    2009-- $209,536 +12.2%
    2008-- $186,693 +13.9%
    2007-- $163,850 +13.3%
    2006-- $144,640 +15.3%
    2005-- $125,430 +18.1%
    2004-- $106,220 +7.7%
    2003-- $98,610 +8.4%
    2002-- $91,000 +9.1%
    2001-- $83,390
    Find assessor info on the county website

    Neighborhood: 21061

    Nearby schools

    GreatSchools rating
    Schools provided by the listing agent
    • Elementary: Oakwood
    • Middle: Corkran
    • High: Glen Burnie

    Source: The MLS. This data may not be complete. We recommend contacting the local school district to confirm school assignments for this home.

    Get a cash offer in 3 minutes
    Find out how much your home could sell for in as little as 3 minutes with a no-obligation cash offer.
    Estimated market value
    $332,500
    Get a cash offer in 3 minutes
    Find out how much your home could sell for in as little as 3 minutes with a no-obligation cash offer.
    Estimated market value
    $332,500