Skip main navigation
Off market
  • $388,500

    109 Saint Johns St, Simpsonville, SC 29680

    3beds
    2,200sqft
    SingleFamily
    Built in 2006
    0.29 Acres Lot
    $388,500 Zestimate®
    $177/sqft
    $2,144 Estimated rent

    Home value

    $388,500

    $369,000 - $408,000

    $2,144/mo

    Zestimate® history
    Loading
    Loading...

    Owner options

    List your home for rent

    $2,144/mo

    Rent Zestimate®

    Find your next renter with Zillow Rental Manager. Plus, with online applications, you can quickly screen prospective tenants – for free.

    Learn more

    $2,144/mo

    Rent Zestimate®

    Refinance and save

    $2,280/mo

    Est. payment

    Refinancing to a lower rate could help reduce your monthly payments and save thousands over the life of the loan.

    See today's rates

    $2,280/mo

    Est. payment

    Explore your selling options

    Work with a Zillow partner agent

    Leverage their expertise and Zillow's premium Showcase listings to get your home seen by more buyers.

    Get started

    List with your own agent

    Get your home in front of millions of buyers by listing it on Zillow.

    Learn how to do it

    Sell it yourself

    Take full control of how buyers see your home on Zillow by listing For Sale by Owner (FSBO).

    List your home

    What's special

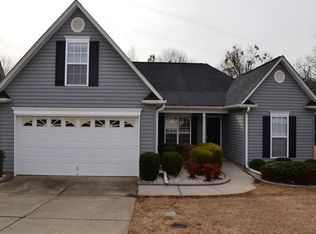
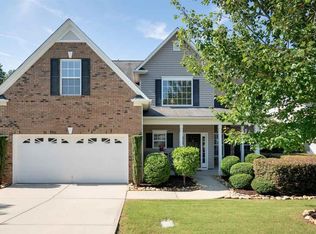
    A Must See! This 3 bedroom, 2.5 bathroom home has a fantastic OPEN FLOOR PLAN with soaring vaulted ceilings and a bonus room! Entering from the covered front porch, the FORMAL DINING ROOM is beautiful with a trey ceiling and accent pillars. Lots of sunlight coming through the multiple windows. The dining room is open to the great room which has a SKY-HIGH VAULTED CEILING and gas log fireplace. There is an EAT-AT BAR separating a portion of the kitchen from the great room. A BRIGHT BREAKFAST ROOM is adjacent to the kitchen and offers plenty of table space. The kitchen is wonderfully functional with plenty of GRANITE COUNTER AND CUPBOARD SPACE to work with. All STAINLESS-STEEL APPLIANCES REMAIN including the fridge. Don't miss the double door, closet style PANTRY! Entering the house from the garage puts you in a mud room like area/LAUNDRY ROOM and stairs leading to the LARGE BONUS ROOM. The bonus room has BUILT IN SHELVING and natural light. Use it for a rec room, an office, whatever you want to! It's always nice to have flex space in the house! The OVERSIZED MASTER SUITE is located off the great room. Capable of holding bulky furniture, it includes a SITTING AREA, 2 WALK-IN CLOSETS, a large bath with double vanity, stand-alone glass shower and separate garden tub. The secondary bedrooms on the opposite side of the house are complimented by a JACK & JILL BATHROOM. Each bedroom is connected to the vanity on their side. There is a half bath off the breakfast room for guests. Outside you can relax on the SCREENED PORCH overlooking a patio and FENCED YARD. The yard backs to woods. There is also a convenient STORAGE SHED big enough to park your lawn mower, with space to spare. To top it off, there is a 4-ZONE SPRINKLER SYSTEM assisting in the maintenance of the gorgeous landscaping. You can tell the owner spent time working on this yard. Everything has been WELL MAINTAINED, including a NEW HVAC system in 2019. River Shoals is a popular community, complemented by a COMM

    This property is off market, which means it's not currently listed for sale or rent on Zillow. This may be different from what's available on other websites or public sources.
    Facts & features

    Interior

    Bedrooms & bathrooms
    • Bedrooms: 3
    • Bathrooms: 3
    • Full bathrooms: 2
    • 1/2 bathrooms: 1
    • Main level bedrooms: 3
    Heating
    • Forced air, Electric, Gas
    Cooling
    • Central
    Appliances
    • Included: Dishwasher, Dryer, Garbage disposal, Microwave, Range / Oven, Refrigerator, Washer
    • Laundry: Laundry Room, Electric Dryer Hookup, 1st Floor, Walk-In
    Features
    • Ceiling Fan(s), Granite Counters, Tray Ceiling(s), Open Floorplan, Ceiling 9ft+, Ceiling Cathedral/Vaulted, Ceiling Smooth, Bonus Room/Rec Room, Split Floor Plan, Pantry ? Closet
    • Flooring: Carpet, Laminate
    • Doors: Storm Door(s)
    • Windows: Window Treatments, Storm Window(s), Windows-Thermal
    • Basement: Finished
    • Attic: Pull Down Stairs, Storage
    • Has fireplace: Yes
    • Fireplace features: Gas Log, Ventless
    Interior area
    • Total interior livable area: 2,200 sqft

    Property

    Parking
    • Total spaces: 4
    • Parking features: Garage - Attached
    Features
    • Patio & porch: Patio, Porch-Screened, Front Porch
    • Exterior features: Stone, Vinyl
    • Fencing: Fenced Yard
    Lot
    • Size: 0.29 Acres
    • Features: Level, Few Trees, Sloped Gently, Sprklr In Grnd-Full Yard
    Details
    • Additional structures: Garage(s), Out Building w/Elec.
    • Parcel number: 0574280122500
    • Other equipment: Satellite Dish

    Construction

    Type & style
    • Home type: SingleFamily
    • Architectural style: Traditional
    Materials
    • Roof: Composition
    Condition
    • Year built: 2006

    Utilities & green energy

    • Sewer: Public Sewer
    • Water: Public
    • Utilities for property: Cable Available, Underground Utilities

    Community & neighborhood

    Security
    • Security features: Smoke Detector(s)
    Location
    • Region: Simpsonville

    HOA & financial

    HOA
    • Has HOA: Yes
    • HOA fee: $50 monthly
    • Amenities included: Gated, Pool, Playground

    Other

    Other facts
    • Sewer: Public Sewer
    • WaterSource: Public
    • Flooring: Carpet, Laminate, Ceramic Tile, Vinyl
    • Heating: Forced Air, Natural Gas
    • Appliances: Dishwasher, Refrigerator, Disposal, Electric Oven, Gas Water Heater, Stand Alone Rng-Smooth Tp, Microwave-Built In
    • AssociationYN: true
    • FireplaceYN: true
    • InteriorFeatures: Ceiling Fan(s), Granite Counters, Tray Ceiling(s), Open Floorplan, Ceiling 9ft+, Ceiling Cathedral/Vaulted, Ceiling Smooth, Bonus Room/Rec Room, Split Floor Plan, Pantry ? Closet
    • GarageYN: true
    • AttachedGarageYN: true
    • HeatingYN: true
    • Utilities: Cable Available, Underground Utilities
    • CoolingYN: true
    • PatioAndPorchFeatures: Patio, Porch-Screened, Front Porch
    • FoundationDetails: Slab
    • FireplacesTotal: 1
    • ConstructionMaterials: Stone, Vinyl Siding, Vinyl/Aluminum Trim
    • LotFeatures: Level, Few Trees, Sloped Gently, Sprklr In Grnd-Full Yard
    • ArchitecturalStyle: Traditional
    • FireplaceFeatures: Gas Log, Ventless
    • Cooling: Central Air, Electric
    • Fencing: Fenced Yard
    • CommunityFeatures: Sidewalks, Street Lights, Sidewalk
    • LaundryFeatures: Laundry Room, Electric Dryer Hookup, 1st Floor, Walk-In
    • OtherStructures: Garage(s), Out Building w/Elec.
    • OtherEquipment: Satellite Dish
    • AssociationAmenities: Gated, Pool, Playground
    • Roof: Composition Shingle
    • SecurityFeatures: Smoke Detector(s)
    • WindowFeatures: Window Treatments, Storm Window(s), Windows-Thermal
    • ParkingFeatures: Attached Garage, Paved, Attached Garage 2 Cars
    • DoorFeatures: Storm Door(s)
    • Attic: Pull Down Stairs, Storage
    • RoomMasterBedroomFeatures: Walk-In Closet(s), Sitting Room
    • RoomMasterBathroomFeatures: Double Vanity, Full Bath, Shower-Separate, Tub-Garden, Tub-Separate
    • MainLevelBedrooms: 3
    • RoomMasterBedroomLevel: Main
    • MlsStatus: Contingency Contract
    • CoListAgentFullName: Diane Lange

    Price history

    DateEventPrice
    12/20/2019Sold$249,500$113/sqft
    Source: Greater Greenville AOR #1405640 Report a problem
    11/11/2019Pending sale$249,500$113/sqft
    Source: Re/Max Realty Professionals #1405640 Report a problem
    11/8/2019Listed for sale$249,500+24.8%$113/sqft
    Source: Re/Max Realty Professionals #1405640 Report a problem
    2/23/2010Sold$199,900$91/sqft
    Source: Public Record Report a problem
    12/19/2009Price change$199,900-4.8%$91/sqft
    Source: Prudential Real Estate #1191116 Report a problem
    5/3/2009Price change$209,900-6.7%$95/sqft
    Source: Keller Williams Realty #1179675 Report a problem
    4/17/2009Price change$224,900-3.8%$102/sqft
    Source: Keller Williams Realty #1179675 Report a problem
    1/3/2009Price change$233,900-2.4%$106/sqft
    Source: Keller Williams Realty #1168339 Report a problem
    10/8/2008Listed for sale$239,651+8.4%$109/sqft
    Source: Keller Williams Realty #1168339 Report a problem
    5/23/2007Sold$221,000+8.6%$100/sqft
    Source: Public Record Report a problem
    10/24/2006Sold$203,496$92/sqft
    Source: Public Record Report a problem

    Public tax history

    YearProperty taxesTax assessment
    2024$1,575 -1.7%$239,240
    2023$1,602 +4.3%$239,240
    2022$1,536 +1.6%$239,240
    2021$1,511 -5.7%$239,240
    2020$1,602 +60.5%$239,240 +18.9%
    2019$998 -29.3%$201,260
    2018$1,412 $201,260 +2400.1%
    2017$1,412 +30.1%$8,050 -96%
    2016$1,085 +4%$201,260
    2015$1,043 +1.3%$201,260 +0.8%
    2014$1,030 +2.1%$199,680
    2013$1,009 +3%$199,680
    2012$980 -24.1%--
    2011$1,291 --
    2010$1,291 --
    2009-- --
    2008-- --
    2007-- --

    Find assessor info on the county website

    Neighborhood: 29680

    Nearby schools

    GreatSchools rating
    Schools provided by the listing agent
    • Elementary: Ellen Woodside
    • Middle: Woodmont
    • High: Woodmont

    Source: The MLS. This data may not be complete. We recommend contacting the local school district to confirm school assignments for this home.

    Get a cash offer in 3 minutes
    Find out how much your home could sell for in as little as 3 minutes with a no-obligation cash offer.
    Estimated market value
    $388,500
    Get a cash offer in 3 minutes
    Find out how much your home could sell for in as little as 3 minutes with a no-obligation cash offer.
    Estimated market value
    $388,500