Splash into summer with your very own pool over looking the 6 acre lake! Immaculate home located in San Sebastian right on the pond. This ONE OWNER Custom built home by Milton Hebert Homes can be YOURS today! Seller has left no stone unturned with this floor plan and finishes chosen. What are some great PLUSES about the home? Well it is turnkey and ready for you to move in . Seller has meticulously taken care of the home and added upgrades such as an outdoor kitchen with stonework trim and a pool! The Floor plan is very well thought out. With 3 bedrooms, and 2 baths with the privacy of the master suite and ensuite bath in the back of the home. A nice sized office nook is located off the foyer as well. The Outdoor kitchen area with a fireplace adds so much character and peace and tranquility in your backyard!With beautiful 3CM granite countertops and the gorgeous backsplash chosen, this kitchen is customized with tons of countertops and cabinetry space for all of your large pots, pans, and kitchen necessities. All wood floors and tile throughout with NO carpet. As soon as you pass the foyer, you see the 16 foot vaulted ceiling details. The living room has a fireplace with lots of windows and natural lighting with high ceilings and coffered ceilings . The kitchen is light, bright and airy with tons of great features. The master bedroom is tucked away in the back and is Large to accommodate a KING or cali king bed with Double Tray ceilings. The Shower is fully tiled with a large walk in closet which perfectly connects to the laundry room- very desirable of almost every homeowner today. The garage is extended with plenty of room for storage, shelving and to put you a 2nd freezer or Refrigerator. This seller has thought of it all , and now it is ready for new homeowners. Get in today for a showing! Splash into summer with your very own pool over looking the 6 acre lake! Immaculate home located in San Sebastian right on the pond. This ONE OWNER Custom built home by Milton Hebert Homes can be YOURS today! Seller has left no stone unturned with this floor plan and finishes chosen. What are some great PLUSES about the home? Well it is turnkey and ready for you to move in . Seller has meticulously taken care of the home and added upgrades such as an outdoor kitchen with stonework trim and a pool! The Floor plan is very well thought out. With 3 bedrooms, and 2 baths with the privacy of the master suite and ensuite bath in the back of the home. A nice sized office nook is located off the foyer as well. The Outdoor kitchen area with a fireplace adds so much character and peace and tranquility in your backyard! With beautiful 3CM granite countertops and the gorgeous backsplash chosen, this kitchen is customized with tons of countertops and cabinetry space for all of your large pots, pans, and kitchen necessities. All wood floors and tile throughout with NO carpet. As soon as you pass the foyer, you see the 16 foot vaulted ceiling details. The living room has a fireplace with lots of windows and natural lighting with high ceilings and coffered ceilings . The kitchen is light, bright and airy with tons of great features. The master bedroom is tucked away in the back and is Large to accommodate a KING or cali king bed with Double Tray ceilings. The Shower is fully tiled with a large walk in closet which perfectly connects to the laundry room- very desirable of almost every homeowner today. The garage is extended with plenty of room for storage, shelving and to put you a 2nd freezer or Refrigerator. This seller has thought of it all , and now it is ready for new homeowners. Get in today for a showing!
Sold
Price Unknown
109 San Sebastian Dr, Youngsville, LA 70592
3beds
1,891sqft
Single Family Residence
Built in 2017
6,969 Square Feet Lot
$340,500 Zestimate®
$--/sqft
$2,768 Estimated rent
Home value
$340,500
$313,000 - $371,000
$2,768/mo
Zestimate® history
Owner options
List your home for rent
$2,768/mo
Rent Zestimate®
Find your next renter with Zillow Rental Manager. Plus, with online applications, you can quickly screen prospective tenants – for free.
$2,768/mo
Rent Zestimate®
Refinance and save
Refinancing to a lower rate could help reduce your monthly payments and save thousands over the life of the loan.
Explore your selling options
Work with a Zillow partner agent
Leverage their expertise and Zillow's premium Showcase listings to get your home seen by more buyers.
Get startedList with your own agent
Get your home in front of millions of buyers by listing it on Zillow.
Learn how to do itSell it yourself
Take full control of how buyers see your home on Zillow by listing For Sale by Owner (FSBO).
List your homeWhat's special
Master suiteOffice nookEnsuite bathCoffered ceilings
Zillow last checked:
Listing updated:
Listed by:
William G Raines,
HUNCO Real Estate
Source: RAA,MLS#: 24006333
Facts & features
Interior
Bedrooms & bathrooms
- Bedrooms: 3
- Bathrooms: 2
- Full bathrooms: 2
Heating
- Central
Cooling
- Central Air
Appliances
- Included: Disposal, Microwave, Electric Stove Con
- Laundry: Electric Dryer Hookup, Washer Hookup
Features
- High Ceilings, Separate Shower, Varied Ceiling Heights, Vaulted Ceiling(s), Walk-In Closet(s), Granite Counters
- Flooring: Tile, Wood Laminate
- Number of fireplaces: 2
- Fireplace features: 2 Fireplaces, Outside
Interior area
- Total structure area: 1,901
- Total interior livable area: 1,891 sqft
Property
Parking
- Total spaces: 2
- Parking features: Garage, Open
- Garage spaces: 2
- Has uncovered spaces: Yes
Features
- Stories: 1
- Patio & porch: Covered, Porch
- Exterior features: Lighting
- Has spa: Yes
- Spa features: Outdoor
- On waterfront: Yes
Lot
- Size: 6,969 Square Feet
- Dimensions: 55 x 125
- Features: 0 to 0.5 Acres, Landscaped, Level, Waterfront
Details
- Parcel number: 6161080
- Zoning: Residential
- Special conditions: Arms Length
Construction
Type & style
- Home type: SingleFamily
- Architectural style: Traditional
- Property subtype: Single Family Residence
Materials
- Brick Veneer, Other Siding, Stucco, Frame
- Foundation: Slab
- Roof: Composition
Condition
- Year built: 2017
Details
- Builder name: Milton Hebert Constr
Utilities & green energy
- Electric: Elec: SLEMCO
Community & HOA
Community
- Subdivision: San Sebastian
Location
- Region: Youngsville
Financial & listing details
- Tax assessed value: $279,620
- Annual tax amount: $2,469
- Date on market: 7/14/2024
- Electric utility on property: Yes
Price history
| Date | Event | Price |
|---|---|---|
| 3/31/2025 | Sold | -- |
Source:  RAA #24006333 Report a problem RAA #24006333 Report a problem | ||
| 3/11/2025 | Listing removed | $2,200$1/sqft |
Source: RAA #24011350 Report a problem | ||
| 3/11/2025 | Pending sale | $339,900$180/sqft |
Source: RAA #24006333 Report a problem | ||
| 2/25/2025 | Price change | $339,900-1.4%$180/sqft |
Source: RAA #24006333 Report a problem | ||
| 12/17/2024 | Listed for rent | $2,200$1/sqft |
Source: RAA #24011350 Report a problem | ||
| 12/16/2024 | Price change | $344,900-1.4%$182/sqft |
Source: RAA #24006333 Report a problem | ||
| 8/23/2024 | Price change | $349,900-4.1%$185/sqft |
Source: RAA #24006333 Report a problem | ||
| 7/14/2024 | Listed for sale | $365,000$193/sqft |
Source: RAA #24006333 Report a problem | ||
| 2/8/2018 | Sold | -- |
Source: RAA #17005173 Report a problem | ||
Public tax history
| Year | Property taxes | Tax assessment |
|---|---|---|
| 2024 | $2,469 +7.6% | $27,962 +7.3% |
| 2023 | $2,294 0% | $26,061 |
| 2022 | $2,295 -0.4% | $26,061 |
| 2021 | $2,304 +0.1% | $26,061 |
| 2020 | $2,302 +5.2% | $26,061 |
| 2019 | $2,188 -2.1% | $26,061 |
| 2018 | $2,236 +7156% | $26,061 +7139.2% |
| 2017 | $31 | $360 |
Find assessor info on the county website
Neighborhood: 70592
Nearby homes
- $305,8003 bd2 ba1.9k sqft109 San Sabastian Dr, Youngsville, LA 70592Off Market
- $425,0003 bd2 ba1.9k sqft111 San Sebastian Dr, Youngsville, LA 70592For Sale
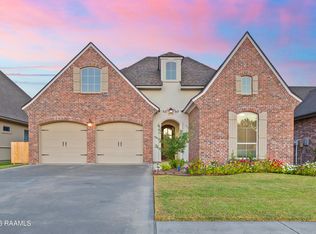
- $343,300-- bd-- ba1.8k sqft107 San Sebastian Dr, Youngsville, LA 70592Off Market
- $--3 bd2 ba1.5k sqft113 San Sebastian Dr, Youngsville, LA 70592Sold
- $336,000-- bd-- ba-- sqft105 San Sebastian Dr, Youngsville, LA 70592Off Market
- $356,800-- bd-- ba1.9k sqft115 San Sebastian Dr, Youngsville, LA 70592Off Market
- $342,0004 bd3 ba1.9k sqft103 San Sebastian Dr, Youngsville, LA 70592Off Market
- $288,7003 bd2 ba1.5k sqft108 San Sebastian Dr, Youngsville, LA 70592Off Market
Nearby schools
GreatSchools rating
- 10/10Green T. Lindon Elementary SchoolGrades: PK-5Distance: 2.5 mi
- 6/10Youngsville Middle SchoolGrades: 6-8Distance: 2.8 mi
- 10/10Southside High SchoolGrades: 9-12Distance: 3.6 mi
Schools provided by the listing agent
- Elementary: Ernest Gallet
- Middle: Youngsville
- High: Southside
Source: RAA. This data may not be complete. We recommend contacting the local school district to confirm school assignments for this home.
Sell for more on Zillow
Get a Zillow Showcase℠ listing at no additional cost and you could sell for .
$340,500
2% more
+$6,810
With Zillow Showcase(estimated)
$347,310
- Louisiana
- Lafayette Parish
- Youngsville
- 70592
- 109 San Sebastian Dr
Nearby cities
Nearby zip codes
Other Youngsville Topics
