Located in the desirable San Sebastian neighborhood and just minutes from the Youngsville Sports Complex, this beautiful home sits on the pond, providing a serene setting for morning and afternoon relaxation. The screened-in porch and outdoor kitchen offer the perfect outdoor living space--no more mosquitoes! Flood zone X, which does not require flood insurance! Qualifies for 100% financing! Inside, this home features high ceilings, elegant archways, and an abundance of natural light. The split floor plan ensures privacy, with an oversized primary suite that includes double vanities, a spacious tiled shower, and ample storage. The kitchen boasts custom cabinetry, a freestanding island, a built-in desk nook, and all stainless steel appliances--including the refrigerator and washer/dryer. The living area is enhanced by a gas fireplace, adding warmth and charm.Additional features include a whole-home generator, ensuring uninterrupted comfort. Schedule your showing today to experience this beautiful home!
Sold
Street View
Price Unknown
113 San Sebastian Dr, Youngsville, LA 70592
3beds
1,568sqft
Single Family Residence
Built in 2018
6,873 Square Feet Lot
$298,100 Zestimate®
$--/sqft
$2,407 Estimated rent
Home value
$298,100
$274,000 - $325,000
$2,407/mo
Zestimate® history
Owner options
List your home for rent
$2,407/mo
Rent Zestimate®
Find your next renter with Zillow Rental Manager. Plus, with online applications, you can quickly screen prospective tenants – for free.
$2,407/mo
Rent Zestimate®
Refinance and save
$30/mo
Est. payment
Refinancing to a lower rate could help reduce your monthly payments and save thousands over the life of the loan.
$30/mo
Est. payment
Explore your selling options
Work with a Zillow partner agent
Leverage their expertise and Zillow's premium Showcase listings to get your home seen by more buyers.
Get startedList with your own agent
Get your home in front of millions of buyers by listing it on Zillow.
Learn how to do itSell it yourself
Take full control of how buyers see your home on Zillow by listing For Sale by Owner (FSBO).
List your homeWhat's special
Custom cabinetryOversized primary suiteSplit floor planBuilt-in desk nookStainless steel appliancesFreestanding islandScreened-in porch
Zillow last checked:
Listing updated:
Listed by:
Lindsey Reed,
Real Broker, LLC
Source: RAA,MLS#: 2020021280
Facts & features
Interior
Bedrooms & bathrooms
- Bedrooms: 3
- Bathrooms: 2
- Full bathrooms: 2
Heating
- Central, Electric
Cooling
- Central Air, Window Unit(s)
Appliances
- Included: Dishwasher, Disposal, Dryer, Gas Cooktop, Microwave, Refrigerator, Washer, Gas Stove Con
- Laundry: Washer Hookup, Gas Dryer Hookup
Features
- High Ceilings, Beamed Ceilings, Bookcases, Built-in Features, Computer Nook, Crown Molding, Double Vanity, Kitchen Island, Multi-Head Shower, Separate Shower, Special Bath, Varied Ceiling Heights, Vaulted Ceiling(s), Walk-In Closet(s), Granite Counters
- Flooring: Tile, Wood Laminate
- Windows: Double Pane Windows
- Number of fireplaces: 1
- Fireplace features: 1 Fireplace, Gas, Gas Log
Interior area
- Total interior livable area: 1,568 sqft
Property
Parking
- Total spaces: 2
- Parking features: Garage, Garage Faces Front
- Garage spaces: 2
- Has uncovered spaces: Yes
Features
- Stories: 1
- Patio & porch: Covered, Open, Screened
- Exterior features: Outdoor Grill, Outdoor Kitchen, Lighting
- Fencing: Other,Partial,Wood,Gate
- Has view: Yes
- View description: Water
- Has water view: Yes
- Water view: Water
- Waterfront features: Waterfront, Pond, Walk To
Lot
- Size: 6,873 Square Feet
- Dimensions: 55 x 125.01
- Features: 0 to 0.5 Acres, Level, No Outlet Street, Views, Waterfront
Details
- Additional structures: Shed(s)
- Parcel number: 6161082
- Special conditions: Arms Length
- Other equipment: Generator
Construction
Type & style
- Home type: SingleFamily
- Architectural style: French,Traditional
- Property subtype: Single Family Residence
Materials
- Brick Veneer, HardiPlank Type, Frame
- Foundation: Slab
- Roof: Composition
Condition
- Year built: 2018
Utilities & green energy
- Electric: Elec: SLEMCO
- Sewer: Public Sewer
Community & HOA
Community
- Features: Playground
- Subdivision: San Sebastian
HOA
- Has HOA: Yes
- Amenities included: Management
- Services included: Maintenance Grounds, Licenses/Permit
- HOA fee: $30 monthly
Location
- Region: Youngsville
Financial & listing details
- Tax assessed value: $259,910
- Annual tax amount: $2,295
- Date on market: 3/7/2025
- Electric utility on property: Yes
Price history
| Date | Event | Price |
|---|---|---|
| 5/29/2025 | Sold | -- |
Source:  RAA #2020021280 Report a problem RAA #2020021280 Report a problem | ||
| 4/1/2025 | Pending sale | $304,500$194/sqft |
Source: RAA #2020021280 Report a problem | ||
| 3/13/2025 | Price change | $304,500-1.6%$194/sqft |
Source: RAA #2020021280 Report a problem | ||
| 3/7/2025 | Listed for sale | $309,500-6.2%$197/sqft |
Source: RAA #2020021280 Report a problem | ||
| 3/2/2025 | Listing removed | -- |
Source: Owner Report a problem | ||
| 12/2/2024 | Pending sale | $329,900+6.5%$210/sqft |
Source: Owner Report a problem | ||
| 11/21/2024 | Price change | $309,900+1.3%$198/sqft |
Source: Owner Report a problem | ||
| 11/10/2024 | Price change | $305,900-1.3%$195/sqft |
Source: Owner Report a problem | ||
| 10/14/2024 | Listed for sale | $309,900-6.1%$198/sqft |
Source: Owner Report a problem | ||
| 8/1/2024 | Listing removed | $329,900$210/sqft |
Source: RAA #24004721 Report a problem | ||
| 7/17/2024 | Price change | $329,900-0.9%$210/sqft |
Source: RAA #24004721 Report a problem | ||
| 6/11/2024 | Price change | $333,000-1.5%$212/sqft |
Source: RAA #24004721 Report a problem | ||
| 5/16/2024 | Listed for sale | $338,000$216/sqft |
Source: RAA #24004721 Report a problem | ||
| 5/3/2022 | Sold | -- |
Source: Public Record Report a problem | ||
| 4/11/2019 | Sold | -- |
Source: Public Record Report a problem | ||
| 10/26/2018 | Sold | -- |
Source: RAA #18004365 Report a problem | ||
| 4/27/2018 | Sold | -- |
Source: RAA #18003089 Report a problem | ||
Public tax history
| Year | Property taxes | Tax assessment |
|---|---|---|
| 2024 | $2,295 +3.4% | $25,991 +3.1% |
| 2023 | $2,219 0% | $25,208 |
| 2022 | $2,220 +13.6% | $25,208 +14.1% |
| 2021 | $1,954 +0.1% | $22,098 |
| 2020 | $1,952 +5.2% | $22,098 |
| 2019 | $1,855 +791.9% | $22,098 +811.3% |
| 2018 | $208 +575.1% | $2,425 +573.6% |
| 2017 | $31 | $360 |
Find assessor info on the county website
Neighborhood: 70592
Nearby homes
- $425,0003 bd2 ba1.9k sqft111 San Sebastian Dr, Youngsville, LA 70592For Sale
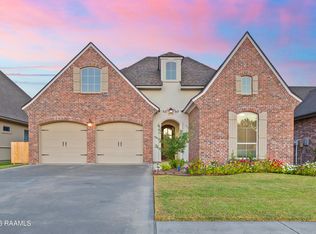
- $363,100-- bd-- ba1.9k sqft115 San Sebastian Dr, Youngsville, LA 70592Off Market
- $331,7003 bd2 ba1.8k sqft109 San Sebastian, Youngsville, LA 70592Off Market
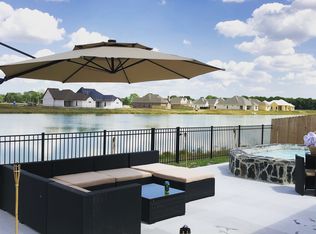
- $--3 bd2 ba1.8k sqft109 San Sebastian Dr, Youngsville, LA 70592Sold
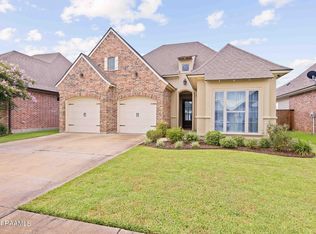
- $306,1003 bd2 ba1.9k sqft109 San Sabastian Dr, Youngsville, LA 70592Off Market
- $371,900-- bd-- ba1.9k sqft117 San Sebastian Dr, Youngsville, LA 70592Off Market
- $386,9004 bd3 ba2.2k sqft127 San Sebastian St, Youngsville, LA 70592Off Market
- $366,1004 bd3 ba2.1k sqft114 San Sebastian, Youngsville, LA 70592Off Market
Nearby schools
GreatSchools rating
- 10/10Green T. Lindon Elementary SchoolGrades: PK-5Distance: 2.5 mi
- 6/10Youngsville Middle SchoolGrades: 6-8Distance: 2.8 mi
- 10/10Southside High SchoolGrades: 9-12Distance: 3.6 mi
Schools provided by the listing agent
- Elementary: Ernest Gallet
- Middle: Youngsville
- High: Southside
Source: RAA. This data may not be complete. We recommend contacting the local school district to confirm school assignments for this home.
Sell for more on Zillow
Get a Zillow Showcase℠ listing at no additional cost and you could sell for .
$298,100
2% more
+$5,962
With Zillow Showcase(estimated)
$304,062
- Louisiana
- Lafayette Parish
- Youngsville
- 70592
- 113 San Sebastian Dr
Nearby cities
Nearby zip codes
Other Youngsville Topics
