Skip main navigation
Off market
  • $480,100

    109 Sands Hill Drive, Wilmington, NC 28409

    3beds
    1,880sqft
    Single Family Residence
    Built in 1972
    0.42 Acres Lot
    $480,100 Zestimate®
    $255/sqft
    $2,591 Estimated rent

    Home value

    $480,100

    $422,000 - $543,000

    $2,591/mo

    Zestimate® history
    Loading
    Loading...

    Owner options

    List your home for rent

    $2,591/mo

    Rent Zestimate®

    Find your next renter with Zillow Rental Manager. Plus, with online applications, you can quickly screen prospective tenants – for free.

    Learn more

    $2,591/mo

    Rent Zestimate®

    Refinance and save

    $2,808/mo

    Est. payment

    Refinancing to a lower rate could help reduce your monthly payments and save thousands over the life of the loan.

    See today's rates

    $2,808/mo

    Est. payment

    Explore your selling options

    Work with a Zillow partner agent

    Leverage their expertise and Zillow's premium Showcase listings to get your home seen by more buyers.

    Get started

    List with your own agent

    Get your home in front of millions of buyers by listing it on Zillow.

    Learn how to do it

    Sell it yourself

    Take full control of how buyers see your home on Zillow by listing For Sale by Owner (FSBO).

    List your home

    What's special

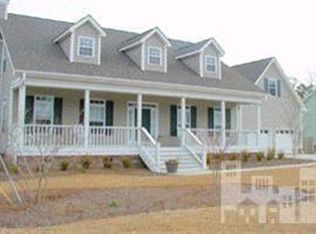
    With cosmetic improvements and some upgrading this traditional brick ranch will make the ideal family home. The living areas are spacious and offer many options. The HVAC system was replaced in April of 2015 and some upgrades have been done to the kitchen. It's located on a large lot with mature hardwoods and landscaping. An unpermitted enclosed porch on the rear of the house is not included in the square footage. Seller to provide home warranty. Call to arrange an appointment to tour this home.

    This property is not currently displayed as for sale or rent on Zillow. This may be different from what's on other websites or public sources.

    Zillow last checked:

    Listing updated:

    Listed by:

    Steve Johnston 910-512-0906,

    Network Real Estate

    Bought with:

    Lori S Speight, 197270

    Masonboro Realty, Inc.

    Source: Hive MLS,MLS#: 30531862MLS LogoOriginating MLS: Cape Fear Realtors MLS, Inc.

    Facts & features

    Interior

    Bedrooms & bathrooms
    • Bedrooms: 3
    • Bathrooms: 2
    • Full bathrooms: 2
    Rooms
    • Room types: Dining Room, Living Room, Kitchen, Master Bedroom, Bedroom 1, Bedroom 2, Family Room, Bonus Room
    Primary bedroom
    • Description: 14x12 Level: Down- 1st Floor
    • Level: First
    • Dimensions: 14 x 12
    Bedroom 1
    • Description: 12x11 Level: Down- 1st Floor
    • Level: First
    • Dimensions: 12 x 11
    Bedroom 2
    • Description: 11x9 Level: Down- 1st Floor
    • Level: First
    • Dimensions: 11 x 9
    Bonus room
    • Description: 14x14 Level: Down- 1st Floor
    • Level: First
    • Dimensions: 14 x 14
    Dining room
    • Description: 11x10 Level: Down- 1st Floor
    • Level: First
    • Dimensions: 11 x 10
    Family room
    • Description: 17x12 Level: Down- 1st Floor
    • Level: First
    • Dimensions: 17 x 12
    Kitchen
    • Description: 12x13 Level: Down- 1st Floor
    • Level: First
    • Dimensions: 12 x 13
    Living room
    • Description: 22x13 Level: Down- 1st Floor
    • Level: First
    • Dimensions: 22 x 13
    Heating
    • Forced Air
    Cooling
    • Central Air
    Appliances
    • Included: Dishwasher
    Features
    • Sound System, Ceiling Fan(s), Blinds/Shades, Wood Burning Stove
    • Flooring: Carpet, Laminate, Tile, Vinyl
    • Doors: Storm Door(s)
    • Windows: Storm Window(s)
    • Basement: None
    • Has fireplace: No
    • Fireplace features: Wood Burning Stove, None
    Interior area
    • Total structure area: 1,880
    • Total interior livable area: 1,880 sqft

    Property

    Parking
    • Total spaces: 2
    • Parking features: Off Street, Paved
    • Uncovered spaces: 2
    • Details: Cmnt
    Features
    • Levels: One
    • Stories: 1
    • Patio & porch: Enclosed, Porch
    • Exterior features: Irrigation System, Storm Doors
    • Pool features: None
    • Fencing: None
    Lot
    • Size: 0.42 Acres
    • Dimensions: .126 x 139 x 151 x 133
    Details
    • Additional structures: Storage
    • Parcel number: 3145374340.000
    • Zoning: R-15
    • Special conditions: Standard

    Construction

    Type & style
    • Home type: SingleFamily
    • Property subtype: Single Family Residence
    Materials
    • Composition, Brick Veneer
    • Foundation: Slab
    • Roof: Shingle
    Condition
    • New construction: No
    • Year built: 1972
    Details
    • Warranty included: Yes

    Utilities & green energy

    • Sewer: Public Sewer
    • Water: Public
    • Utilities for property: Sewer Available, Water Available

    Community & HOA

    Community
    • Subdivision: Millbrook
    HOA
    • Has HOA: No
    Location
    • Region: Wilmington

    Financial & listing details

    • Price per square foot: $255/sqft
    • Tax assessed value: $167,700
    • Annual tax amount: $1,776
    • Date on market: 8/30/2025
    • Cumulative days on market: 48 days
    • Listing agreement: Exclusive Right To Sell
    • Listing terms: Cash,Conventional,FHA
    • Road surface type: Paved

    Price history

    DateEventPrice
    3/28/2016Sold$160,000$85/sqft
    Source: Hive MLS #30531862 Report a problem

    Public tax history

    Tax history is unavailable.

    Neighborhood: Milbrook

    Nearby schools

    GreatSchools rating
    Get a cash offer in 3 minutes
    Find out how much your home could sell for in as little as 3 minutes with a no-obligation cash offer.
    Estimated market value
    $480,100
    Get a cash offer in 3 minutes
    Find out how much your home could sell for in as little as 3 minutes with a no-obligation cash offer.
    Estimated market value
    $480,100