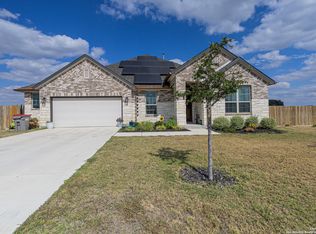
Welcome to the Brazos floorplan, part of the Classic series at M/I Homes. This 1-story plan has 2,242 square feet of functional living space, featuring 3 bedrooms, 2.5 bathrooms, and a 2-car garage with a 5' extension. All homes in Arched Oaks are situated on ¾-acre homesites allowing for a rural feel minutes south of downtown. As you enter the spacious foyer you are led directly to the designated study. Enclosed with dual, glass French doors, this is the ideal work-from-home space. The laundry room and 2 secondary bedrooms with their own bathroom are across the hall. These rooms are secluded in their own hallway, allowing family and friends their own retreat. Throughout the common areas and bedrooms, you will notice the exquisite ceramic tile flooring in Matte Larchmont Canton. The gourmet kitchen has white Silestone countertops and a deluxe kitchen island. It is lined with white cabinetry with elegant crown molding on the upper cabinets. The home has a propane tank added for gas cooking and features stylish stainless steel appliances. The kitchen flows effortlessly into the dining area and family room, making it easy to entertain. Dine outside or just soak in the quiet atmosphere and views on the covered back patio. Enter your owner's suite through a private entry off the family room. The owner's suite features sloped ceilings and a large bay window, allowing natural light to fill the room. Use the added space fr... MLS# 1579850
This property is not currently displayed as for sale or rent on Zillow. This may be different from what's on other websites or public sources.