Skip main navigation
Sold
  • Price Unknown

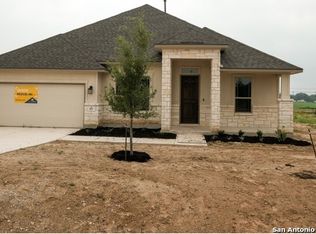
    113 Scarlet Oak Cir, Floresville, TX 78114

    4beds
    2,903sqft
    Single Family Residence
    Built in 2022
    1.03 Acres Lot
    $492,800 Zestimate®
    $--/sqft
    $2,879 Estimated rent

    Home value

    $492,800

    $468,000 - $517,000

    $2,879/mo

    Zestimate® history
    Loading
    Loading...

    Owner options

    List your home for rent

    $2,879/mo

    Rent Zestimate®

    Find your next renter with Zillow Rental Manager. Plus, with online applications, you can quickly screen prospective tenants – for free.

    Learn more

    $2,879/mo

    Rent Zestimate®

    Refinance and save

    $650/mo

    Est. payment

    Refinancing to a lower rate could help reduce your monthly payments and save thousands over the life of the loan.

    See today's rates

    $650/mo

    Est. payment

    Explore your selling options

    Work with a Zillow partner agent

    Leverage their expertise and Zillow's premium Showcase listings to get your home seen by more buyers.

    Get started

    List with your own agent

    Get your home in front of millions of buyers by listing it on Zillow.

    Learn how to do it

    Sell it yourself

    Take full control of how buyers see your home on Zillow by listing For Sale by Owner (FSBO).

    List your home

    What's special

    Numerous oak treesDesignated officeDramatic oversized hallwaySunlit great roomDining areaBay windowsWhite quartz
    Solar Panels , water softener , tankless water heater and gas appliances are some of the great extras that are provided with this immaculate home. A dramatic oversized hallway passes by the designated office and leads to the sunlit great room where the kitchen , dining, breakfast and living area are located and the ceilings soar to 11'. The white cabinetry is topped with white quartz. Enjoy the Smart French Door Refrigerator with Craft Ice & Full-Conversion Drawer, the gas range and 9' island . This great room is graced with 2 dining areas, stone faced gas fireplace with glass insert ,access to primary suite and back yard. The primary wing features bay windows and a glorious bath with garden tub , sparkling shower, 11' vanity and walk in closet. Bedroom 2 has ensuite with zero entry shower, Bedroom 3 & 4 share a full bath with double vanities. All bedrooms have walk in closets. Oversized garage holds the tankless water heater, whole house water softener and pull down stairs. A storage building is already set up in the back yard and is easily accessed from the covered porch. Numerous Oak trees have been planted.

    Zillow last checked:

    Listing updated:

    Listed by:

    Janet DiMaggio TREC #382931 (361) 358-1255,

    Rabe Real Estate LLC

    Source: LERA MLS,MLS#: 1918995MLS Logo

    Facts & features

    Interior

    Bedrooms & bathrooms
    • Bedrooms: 4
    • Bathrooms: 3
    • Full bathrooms: 3
    Primary bedroom
    • Features: Split, Walk-In Closet(s), Ceiling Fan(s), Full Bath
    • Area: 342
    • Dimensions: 19 x 18
    Bedroom 2
    • Area: 144
    • Dimensions: 12 x 12
    Bedroom 3
    • Area: 154
    • Dimensions: 11 x 14
    Bedroom 4
    • Area: 144
    • Dimensions: 12 x 12
    Primary bathroom
    • Features: Tub/Shower Separate, Double Vanity, Soaking Tub
    • Area: 132
    • Dimensions: 11 x 12
    Dining room
    • Area: 130
    • Dimensions: 10 x 13
    Kitchen
    • Area: 180
    • Dimensions: 12 x 15
    Living room
    • Area: 600
    • Dimensions: 20 x 30
    Heating
    • Central, Propane Owned
    Cooling
    • Ceiling Fan(s), Central Air
    Appliances
    • Included: Washer, Dryer, Gas Cooktop, Refrigerator, Disposal, Dishwasher, Plumbed For Ice Maker, Water Softener Owned, Gas Water Heater, Tankless Water Heater
    • Laundry: Washer Hookup, Dryer Connection
    Features
    • One Living Area, Eat-in Kitchen, Two Eating Areas, Kitchen Island, Breakfast Bar, Pantry, Study/Library, Utility Room Inside, Secondary Bedroom Down, 1st Floor Lvl/No Steps, High Ceilings, Open Floorplan, All Bedrooms Downstairs, Walk-In Closet(s), Ceiling Fan(s), Solid Counter Tops, Programmable Thermostat
    • Flooring: Carpet, Ceramic Tile
    • Windows: Double Pane Windows, Window Coverings
    • Has basement: No
    • Attic: Pull Down Storage
    • Number of fireplaces: 1
    • Fireplace features: One, Family Room, Gas Logs Included, Gas, Glass Doors
    Interior area
    • Total interior livable area: 2,903 sqft

    Property

    Parking
    • Total spaces: 2
    • Parking features: Two Car Garage, Garage Door Opener, Pad Only (Off Street)
    • Garage spaces: 2
    Features
    • Levels: One
    • Stories: 1
    • Patio & porch: Covered
    • Exterior features: Partial Sprinkler System, Rain Gutters, Solar Panels
    • Pool features: None
    Lot
    • Size: 1.03 Acres
    • Features: Cul-De-Sac
    Details
    • Additional structures: Shed(s)
    • Parcel number: 06010000201200

    Construction

    Type & style
    • Home type: SingleFamily
    • Property subtype: Single Family Residence
    Materials
    • Brick, Stone, Siding
    • Foundation: Slab
    • Roof: Composition
    Condition
    • Pre-Owned
    • New construction: No
    • Year built: 2022
    Details
    • Builder name: M/I Homes

    Utilities & green energy

    • Sewer: Aerobic Septic

    Community & HOA

    Community
    • Features: None
    • Security: Smoke Detector(s)
    • Subdivision: N/A
    HOA
    • Has HOA: Yes
    • HOA fee: $650 annually
    • HOA name: ALAMO MANAGEMENT GROUP
    Location
    • Region: Floresville

    Financial & listing details

    • Tax assessed value: $460,270
    • Annual tax amount: $6,737
    • Date on market: 10/29/2025
    • Cumulative days on market: 124 days
    • Listing terms: Conventional,FHA,VA Loan,Cash

    Price history

    DateEventPrice
    3/30/2026Sold--
    Source: LERA MLS #1918995 Report a problem
    3/2/2026Pending sale$540,000$186/sqft
    Source: LERA MLS #1918995 Report a problem
    2/19/2026Contingent$540,000$186/sqft
    Source: LERA MLS #1918995 Report a problem
    10/29/2025Price change$540,000-2.7%$186/sqft
    Source: LERA MLS #1918995 Report a problem
    8/14/2023Listed for sale$554,990+6.7%$191/sqft
    Source: M/I Homes Report a problem
    6/27/2023Sold--
    Source: LERA MLS #1626887 Report a problem
    5/18/2023Pending sale$519,990$179/sqft
    Source: LERA MLS #1626887 Report a problem
    5/3/2023Price change$519,990-2.8%$179/sqft
    Source: LERA MLS #1626887 Report a problem
    3/1/2023Price change$534,990-3.6%$184/sqft
    Source: LERA MLS #1626887 Report a problem
    1/19/2023Price change$554,990-6.7%$191/sqft
    Source: LERA MLS #1626887 Report a problem
    12/28/2022Price change$595,121+5.3%$205/sqft
    Source: LERA MLS #1626887 Report a problem
    10/19/2022Price change$564,990-1.7%$195/sqft
    Source: LERA MLS #1626887 Report a problem
    10/4/2022Price change$574,990-0.9%$198/sqft
    Source: LERA MLS #1626887 Report a problem
    9/16/2022Price change$579,990-1%$200/sqft
    Source: LERA MLS #1626887 Report a problem
    7/29/2022Listed for sale$585,990$202/sqft
    Source: LERA MLS #1626887 Report a problem

    Public tax history

    YearProperty taxesTax assessment
    2025$5,022 -27.3%$460,270 -11.7%
    2024$6,908 -3.5%$521,100 +11.4%
    2023$7,159 +630.2%$467,960 +739.4%
    2022$980 $55,750
    Find assessor info on the county website

    Neighborhood: 78114

    Nearby schools

    GreatSchools rating
    Schools provided by the listing agent
    • Elementary: North Elementary Floresville
    • Middle: Floresville
    • High: Floresville
    • District: Floresville Isd

    Source: LERA MLS. This data may not be complete. We recommend contacting the local school district to confirm school assignments for this home.

    Get a cash offer in 3 minutes
    Find out how much your home could sell for in as little as 3 minutes with a no-obligation cash offer.
    Estimated market value
    $492,800
    Get a cash offer in 3 minutes
    Find out how much your home could sell for in as little as 3 minutes with a no-obligation cash offer.
    Estimated market value
    $492,800