Welcome to 109 Shangri-La Dr, an Elegant and Extensively Updated 4bd, 2.5Ba, Brick, Colonial Home! The home offers timeless architecture and refined interior details and a serene fenced in outdoor setting designed for elevated everyday living. Upon entry, the home impresses with it's custom crown moldings, wainscoting, upgraded baseboards and decorative ceiling medallions showcasing superior craftsmanship throughout. The main living area is anchored by a striking marble fireplace framed by sculpted, intricately detailed woodwork that creates warm yet sophisticated focal point. The chef-inspired kitchen is both stylish and functional featuring quality appliances, ample cabinetry, granite countertops, ceramic tile floor, pantry, gas stove and an island and dinette area perfect for entertaining. The French Doors add a charming style to the Dining Room/Living Room while the Sliding Glass Doors from the Family Room lead to an inviting covered concrete patio with a ceiling fan and a luxurious Hot Tub creating a seamless outdoor experience.
The upper level features 4 generously sized bedrooms, all offering abundant amount of closet space. The Luxurious primary suite provides a peaceful retreat, highlighted by a beautifully appointed bathroom with marble surround and elegant finishes. Rich hardwood floors nicely flow throughout the Master Suite, 4th bedroom and the main level. The two remaining carpeted bedrooms offer plenty of daylight and large closets. The Full Basement is waiting for your designing ideas to be finished for an additional living space. The expansive, fully fenced in backyard is a true private oasis offering tranquility and versatility. Whether enjoying quiet mornings, gardening or hosting large gatherings, the serene setting provides a perfect backdrop. Unwind in the hot tub while taking in peaceful views of the beautifully maintained grounds. The yard is ideal for children and pets, offering a secure and spacious environment. The large 2car Garage and an extra parking pad allows for storing multiple vehicles, a Boat or an RV. Roof installed in 2021, windows in 2018. Located close to Route 22, I-76, 376, Duff Park, Dog Park, Mall, Sam's Club, Dining, Heritage Trails, Forbes and UPMC Hospitals. 1 Year Home warranty Included.
Sold for $395,000
$395,000
109 Shangri La Dr, Monroeville, PA 15146
4beds
2,244sqft
Single Family Residence
Built in 1974
1.06 Acres Lot
$403,900 Zestimate®
$176/sqft
$2,646 Estimated rent
Home value
$403,900
$384,000 - $424,000
$2,646/mo
Zestimate® history
Owner options
List your home for rent
$2,646/mo
Rent Zestimate®
Find your next renter with Zillow Rental Manager. Plus, with online applications, you can quickly screen prospective tenants – for free.
$2,646/mo
Rent Zestimate®
Refinance and save
$2,688/mo
Est. payment
Refinancing to a lower rate could help reduce your monthly payments and save thousands over the life of the loan.
$2,688/mo
Est. payment
Explore your selling options
Work with a Zillow partner agent
Leverage their expertise and Zillow's premium Showcase listings to get your home seen by more buyers.
Get startedList with your own agent
Get your home in front of millions of buyers by listing it on Zillow.
Learn how to do itSell it yourself
Take full control of how buyers see your home on Zillow by listing For Sale by Owner (FSBO).
List your homeWhat's special
Refined interior detailsDecorative ceiling medallionsAmple cabinetryCeramic tile floorGranite countertopsUpgraded baseboardsGas stove
Zillow last checked:
Listing updated:
Listed by:
Katarzyna Sharbaugh 724-933-6300,
RE/MAX SELECT REALTY
Bought with:
Ella Serrato
RE/MAX SELECT REALTY
Source: WPMLS,MLS#: 1738686 Originating MLS: West Penn Multi-List
Originating MLS: West Penn Multi-ListFacts & features
Interior
Bedrooms & bathrooms
- Bedrooms: 4
- Bathrooms: 3
- Full bathrooms: 2
- 1/2 bathrooms: 1
Primary bedroom
- Level: Upper
- Dimensions: 18x16
Bedroom 2
- Level: Upper
- Dimensions: 12x08
Bedroom 3
- Level: Upper
- Dimensions: 20x11
Bedroom 4
- Level: Upper
- Dimensions: 16x10
Dining room
- Level: Main
- Dimensions: 13x11
Family room
- Level: Main
- Dimensions: 21x11
Kitchen
- Level: Main
- Dimensions: 17x11
Laundry
- Level: Basement
Living room
- Level: Main
- Dimensions: 18x11
Heating
- Forced Air, Gas
Cooling
- Central Air
Appliances
- Included: Some Gas Appliances, Dryer, Dishwasher, Disposal, Microwave, Refrigerator, Stove, Washer
Features
- Hot Tub/Spa, Kitchen Island, Pantry, Window Treatments
- Flooring: Ceramic Tile, Hardwood, Carpet
- Windows: Window Treatments
- Basement: Interior Entry,Unfinished
- Number of fireplaces: 1
- Fireplace features: Family/Living/Great Room
Interior area
- Total structure area: 2,244
- Total interior livable area: 2,244 sqft
Property
Parking
- Total spaces: 4
- Parking features: Built In, Other, Garage Door Opener
- Has attached garage: Yes
Features
- Levels: Two
- Stories: 2
- Pool features: None
- Has spa: Yes
- Spa features: Hot Tub
Lot
- Size: 1.06 Acres
- Dimensions: 110 x 203 x 64 x 159 x 128 x 3
Details
- Parcel number: 1243G00031000000
Construction
Type & style
- Home type: SingleFamily
- Architectural style: Colonial,Two Story
- Property subtype: Single Family Residence
Materials
- Brick, Frame
- Roof: Asphalt
Condition
- Resale
- Year built: 1974
Details
- Warranty included: Yes
Utilities & green energy
- Sewer: Public Sewer
- Water: Public
Community & HOA
Community
- Subdivision: Shangri-La
Location
- Region: Monroeville
Financial & listing details
- Price per square foot: $176/sqft
- Tax assessed value: $214,900
- Annual tax amount: $7,088
- Date on market: 2/2/2026
Price history
| Date | Event | Price |
|---|---|---|
| 4/24/2026 | Sold | $395,000+1.4%$176/sqft |
Source:  WPMLS #1738686 Report a problem WPMLS #1738686 Report a problem | ||
| 3/16/2026 | Pending sale | $389,500$174/sqft |
Source: WPMLS #1738686 Report a problem | ||
| 3/13/2026 | Price change | $389,500-1.4%$174/sqft |
Source: WPMLS #1738686 Report a problem | ||
| 2/18/2026 | Price change | $394,900-1.3%$176/sqft |
Source: WPMLS #1738686 Report a problem | ||
| 2/2/2026 | Listed for sale | $399,900+110.5%$178/sqft |
Source: WPMLS #1738686 Report a problem | ||
| 3/23/2017 | Sold | $190,000-4.5%$85/sqft |
Source: WPMLS #1240901 Report a problem | ||
| 1/24/2017 | Pending sale | $199,000$89/sqft |
Source: RE/MAX HERITAGE #1240901 Report a problem | ||
| 8/12/2016 | Price change | $199,000-7.4%$89/sqft |
Source: RE/MAX HERITAGE #1240901 Report a problem | ||
| 7/28/2016 | Price change | $214,900-2.3%$96/sqft |
Source: RE/MAX HERITAGE #1240901 Report a problem | ||
| 4/6/2016 | Listed for sale | $219,900+2.3%$98/sqft |
Source: RE/MAX HERITAGE #1216238 Report a problem | ||
| 4/5/2016 | Listing removed | $1,600$1/sqft |
Source: Arbors Management Inc. Report a problem | ||
| 10/6/2015 | Listed for rent | $1,600$1/sqft |
Source: Arbors Management Inc. Report a problem | ||
| 10/19/2012 | Listing removed | $214,900$96/sqft |
Source: RE/MAX REALTY CENTRE #931759 Report a problem | ||
| 9/29/2012 | Price change | $214,900-5.3%$96/sqft |
Source: RE/MAX REALTY CENTRE #931759 Report a problem | ||
| 9/19/2012 | Price change | $226,900-3.4%$101/sqft |
Source: RE/MAX REALTY CENTRE #931759 Report a problem | ||
| 9/1/2012 | Listed for sale | $234,9000%$105/sqft |
Source: RE/MAX Realty Centre #931759 Report a problem | ||
| 7/6/2012 | Listing removed | $235,000$105/sqft |
Source: Northwood Realty Services #919208 Report a problem | ||
| 9/27/2011 | Price change | $235,000-6%$105/sqft |
Source: Northwood Realty Services #919208 Report a problem | ||
| 9/3/2011 | Price change | $250,000-2%$111/sqft |
Source: Northwood Realty Services #919208 Report a problem | ||
| 7/27/2011 | Price change | $255,000-3.9%$114/sqft |
Source: Northwood Realty Services #919208 Report a problem | ||
| 4/23/2011 | Price change | $265,300-3.5%$118/sqft |
Source: RE/MAX HERITAGE #861434 Report a problem | ||
| 4/5/2011 | Listed for sale | $275,000+32.9%$123/sqft |
Source: RE/MAX HERITAGE #861434 Report a problem | ||
| 12/2/2003 | Sold | $207,000+61.7%$92/sqft |
Source: Public Record Report a problem | ||
| 7/1/1994 | Sold | $128,000$57/sqft |
Source: Public Record Report a problem | ||
Public tax history
| Year | Property taxes | Tax assessment |
|---|---|---|
| 2025 | $7,063 +13.6% | $196,900 |
| 2024 | $6,219 +567.8% | $196,900 |
| 2023 | $931 | $196,900 |
| 2022 | $931 | $196,900 |
| 2021 | $931 +2% | $196,900 |
| 2020 | $913 -2% | $196,900 |
| 2019 | $931 -83.1% | $196,900 |
| 2018 | $5,523 0% | $196,900 |
| 2017 | $5,525 +493.2% | $196,900 |
| 2016 | $931 -82.9% | $196,900 |
| 2015 | $5,438 | $196,900 |
| 2014 | -- | $196,900 -1.5% |
| 2013 | -- | $199,900 +26.4% |
| 2012 | -- | $158,200 |
| 2011 | -- | $158,200 |
| 2010 | -- | $158,200 |
| 2009 | -- | $158,200 |
| 2008 | -- | $158,200 |
| 2007 | -- | $158,200 |
| 2006 | -- | $158,200 |
| 2005 | -- | $158,200 |
| 2004 | -- | $158,200 -8.7% |
| 2003 | -- | $173,200 |
| 2002 | -- | $173,200 |
Find assessor info on the county website
Neighborhood: 15146
Nearby homes
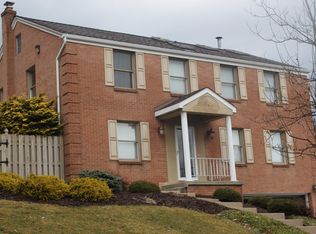
- $390,9004 bd3 ba2.4k sqft111 Shangri La Dr, Monroeville, PA 15146Off Market
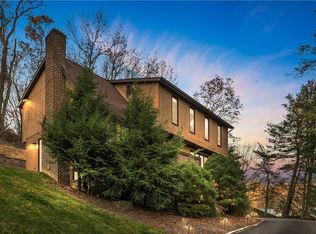
- $325,0004 bd3 ba2k sqft107 Shangri La Dr, Monroeville, PA 15146Sold
- $342,3004 bd2 ba2.2k sqft1726 Mountainview Dr, Monroeville, PA 15146Off Market
- $368,2003 bd3 ba1.9k sqft1722 Mountainview Dr, Monroeville, PA 15146Off Market
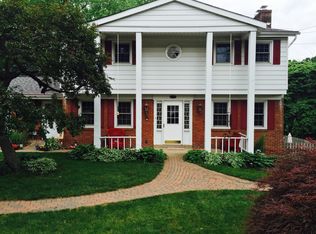
- $396,2004 bd1 ba2.8k sqft113 Shangri La Dr, Monroeville, PA 15146Off Market
- $352,7004 bd3 ba-- sqft113 Shangri La Dr #A, Monroeville, PA 15146Off Market
- $415,7005 bd3 ba2.3k sqft111 Himalaya Dr, Monroeville, PA 15146Off Market
- $342,1003 bd3 ba2.1k sqft113 Himalaya Dr, Monroeville, PA 15146Off Market
Nearby schools
GreatSchools rating
- 7/10University Park El SchoolGrades: PK-4Distance: 1.7 mi
- 5/10Gateway Middle SchoolGrades: 5-8Distance: 2.9 mi
- 8/10Gateway Senior High SchoolGrades: 9-12Distance: 2.6 mi
Schools provided by the listing agent
- District: Gateway
Source: WPMLS. This data may not be complete. We recommend contacting the local school district to confirm school assignments for this home.


Get pre-qualified for a loan
At Zillow Home Loans, we can pre-qualify you in as little as 5 minutes with no impact to your credit score.An equal housing lender. NMLS #10287.
Sell for more on Zillow
Get a Zillow Showcase℠ listing at no additional cost and you could sell for .
$403,900
2% more
+$8,078
With Zillow Showcase(estimated)
$411,978
- Pennsylvania
- Allegheny County
- Monroeville
- 15146
- 109 Shangri La Dr
Nearby cities
Nearby zip codes
Other Monroeville Topics
