Updated Contemporary Home, Nestled on .65 Wooded Acres in Desirable Shangri-La Neighborhood! Chalet Feel Front Deck Opens to Foyer w/Beautiful Engineered Wood Floors on Entire Main Level. To Left is a White Brick Fireplaced FamilyRm w/Vaulted Ceiling & Gorgeous Feature Wall w/Modern Lighting. Completely Open Concept, Adjoining Dining Area & Updated Kitchen w/ Brand New Anderson Sliding Door to Side & Rear Yard is Ideal for Entertaining. The Kitchen Features Solid Surface Counters, Tile Floor & Backsplash, Stainless Deep Sink/Dishwasher/Fridge, and Wood Cabinets, Double Lazy Susan & Pantry w/Rollouts. Huge Dining Rm w/Gorgeous Lighting + Open Living Rm w/Lots of Updated Windows that Provides Another Open Space for Relaxing & Entertaining. Updated Full Bath+ 4 Spacious Upper BR's - 1 w/Built in Loft/Rec Area, and Gorgeous Primary Suite w/WIC & Sliding Barn Door to NEW Luxury Bath w/Fully Tiled, Walk-in Shower, Custom Glass Door & Built ins. Has Pro Trans 2 transfer switch to go off grid!
Sold for $325,000
$325,000
107 Shangri La Dr, Monroeville, PA 15146
4beds
2,018sqft
Single Family Residence
Built in 1980
0.65 Acres Lot
$361,800 Zestimate®
$161/sqft
$2,532 Estimated rent
Home value
$361,800
$344,000 - $380,000
$2,532/mo
Zestimate® history
Owner options
List your home for rent
$2,532/mo
Rent Zestimate®
Find your next renter with Zillow Rental Manager. Plus, with online applications, you can quickly screen prospective tenants – for free.
$2,532/mo
Rent Zestimate®
Refinance and save
$2,205/mo
Est. payment
Refinancing to a lower rate could help reduce your monthly payments and save thousands over the life of the loan.
$2,205/mo
Est. payment
Explore your selling options
Work with a Zillow partner agent
Leverage their expertise and Zillow's premium Showcase listings to get your home seen by more buyers.
Get startedList with your own agent
Get your home in front of millions of buyers by listing it on Zillow.
Learn how to do itSell it yourself
Take full control of how buyers see your home on Zillow by listing For Sale by Owner (FSBO).
List your homeWhat's special
Rear yardUpdated contemporary homeBuilt in loftGorgeous primary suiteNew luxury bathSolid surface countersStainless deep sink
Zillow last checked:
Listing updated:
Listed by:
Roxanne Humes 724-327-0123,
COLDWELL BANKER REALTY
Bought with:
Brian Larson, AB069368
HOWARD HANNA REAL ESTATE SERVICES
Source: WPMLS,MLS#: 1650693 Originating MLS: West Penn Multi-List
Originating MLS: West Penn Multi-ListFacts & features
Interior
Bedrooms & bathrooms
- Bedrooms: 4
- Bathrooms: 3
- Full bathrooms: 2
- 1/2 bathrooms: 1
Primary bedroom
- Level: Upper
- Dimensions: 15x13
Bedroom 2
- Level: Upper
- Dimensions: 13x12
Bedroom 3
- Level: Upper
- Dimensions: 12x11
Bedroom 4
- Level: Upper
- Dimensions: 15x12
Dining room
- Level: Main
- Dimensions: 14x12
Entry foyer
- Level: Main
- Dimensions: 10x6
Family room
- Level: Main
- Dimensions: 24x13
Game room
- Level: Lower
- Dimensions: 20x10
Kitchen
- Level: Main
- Dimensions: 13x12
Laundry
- Level: Lower
- Dimensions: 12x8
Living room
- Level: Main
- Dimensions: 18x14
Heating
- Forced Air, Gas
Cooling
- Central Air, Electric
Appliances
- Included: Some Gas Appliances, Dishwasher, Disposal, Microwave, Refrigerator, Stove
Features
- Pantry, Window Treatments
- Flooring: Carpet, Ceramic Tile, Hardwood
- Windows: Multi Pane, Screens, Window Treatments
- Basement: Full,Walk-Up Access
- Number of fireplaces: 1
- Fireplace features: Family/Living/Great Room, Wood Burning
Interior area
- Total structure area: 2,018
- Total interior livable area: 2,018 sqft
Property
Parking
- Total spaces: 2
- Parking features: Built In, Garage Door Opener
- Has attached garage: Yes
Features
- Levels: Two
- Stories: 2
- Pool features: None
Lot
- Size: 0.65 Acres
- Dimensions: 28,118 SF
Details
- Parcel number: 1243G00237000000
Construction
Type & style
- Home type: SingleFamily
- Architectural style: Contemporary,Two Story
- Property subtype: Single Family Residence
Materials
- Brick, Other
- Roof: Asphalt
Condition
- Resale
- Year built: 1980
Utilities & green energy
- Sewer: Public Sewer
- Water: Public
Community & HOA
Community
- Subdivision: Shangri-La
Location
- Region: Monroeville
Financial & listing details
- Price per square foot: $161/sqft
- Tax assessed value: $181,000
- Annual tax amount: $4,968
- Date on market: 4/25/2024
Price history
| Date | Event | Price |
|---|---|---|
| 6/3/2024 | Sold | $325,000-1.2%$161/sqft |
Source:  WPMLS #1650693 Report a problem WPMLS #1650693 Report a problem | ||
| 4/30/2024 | Contingent | $329,000$163/sqft |
Source: WPMLS #1650693 Report a problem | ||
| 4/25/2024 | Listed for sale | $329,000+3.1%$163/sqft |
Source: WPMLS #1650693 Report a problem | ||
| 2/22/2024 | Listing removed | -- |
Source: WPMLS #1632012 Report a problem | ||
| 2/7/2024 | Price change | $319,000-1.8%$158/sqft |
Source: WPMLS #1632012 Report a problem | ||
| 1/12/2024 | Listed for sale | $325,000$161/sqft |
Source: WPMLS #1632012 Report a problem | ||
| 11/24/2023 | Contingent | $325,000$161/sqft |
Source: WPMLS #1632012 Report a problem | ||
| 11/22/2023 | Price change | $325,000-7.1%$161/sqft |
Source: WPMLS #1632012 Report a problem | ||
| 11/10/2023 | Listed for sale | $350,000+79.5%$173/sqft |
Source: WPMLS #1632012 Report a problem | ||
| 11/7/2014 | Sold | $195,000-11.3%$97/sqft |
Source: WPMLS #1027585 Report a problem | ||
| 10/4/2014 | Pending sale | $219,900$109/sqft |
Source: RE/MAX Heritage #1027585 Report a problem | ||
| 9/14/2014 | Listed for sale | $219,900+7.3%$109/sqft |
Source: RE/MAX Heritage Report a problem | ||
| 4/2/2010 | Sold | $205,000$102/sqft |
Source: Public Record Report a problem | ||
Public tax history
| Year | Property taxes | Tax assessment |
|---|---|---|
| 2025 | $6,492 +26.1% | $181,000 +11% |
| 2024 | $5,149 +567.8% | $163,000 |
| 2023 | $771 | $163,000 |
| 2022 | $771 | $163,000 |
| 2021 | $771 +2% | $163,000 |
| 2020 | $756 -2% | $163,000 |
| 2019 | $771 -83.1% | $163,000 |
| 2018 | $4,572 0% | $163,000 |
| 2017 | $4,574 +493.2% | $163,000 |
| 2016 | $771 -82.9% | $163,000 |
| 2015 | $4,502 | $163,000 |
| 2014 | -- | $163,000 -1.8% |
| 2013 | -- | $166,000 +21.1% |
| 2012 | -- | $137,100 |
| 2011 | -- | $137,100 |
| 2010 | -- | $137,100 |
| 2009 | -- | $137,100 |
| 2008 | -- | $137,100 |
| 2007 | -- | $137,100 |
| 2006 | -- | $137,100 |
| 2005 | -- | $137,100 |
| 2004 | -- | $137,100 -9.9% |
| 2003 | -- | $152,100 |
| 2002 | -- | $152,100 |
Find assessor info on the county website
Neighborhood: 15146
Nearby homes
- $368,2003 bd3 ba1.9k sqft1722 Mountainview Dr, Monroeville, PA 15146Off Market
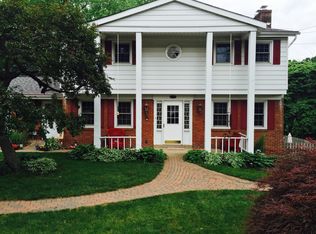
- $395,0004 bd3 ba2.2k sqft109 Shangri La Dr, Monroeville, PA 15146Sold
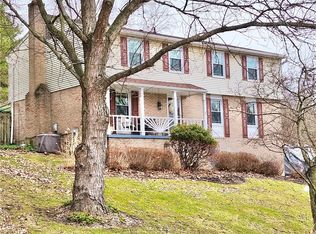
- $325,0004 bd3 ba1.3k sqft1718 Mountainview Dr, Monroeville, PA 15146For Sale
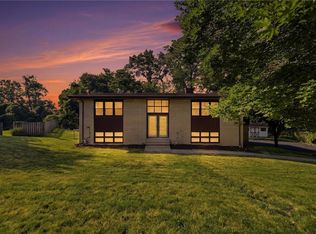
- $338,5004 bd2 ba2.2k sqft106 Shangri La Dr, Monroeville, PA 15146Off Market
- $390,9005 bd3 ba3k sqft108 Shangri La Dr, Monroeville, PA 15146Off Market
- $392,5004 bd3 ba2.4k sqft111 Shangri La Dr, Monroeville, PA 15146Off Market
- $342,3004 bd2 ba2.2k sqft1726 Mountainview Dr, Monroeville, PA 15146Off Market
- $376,7004 bd3 ba2.5k sqft104 Shangri La Dr, Monroeville, PA 15146Off Market
Nearby schools
GreatSchools rating
- 7/10University Park El SchoolGrades: PK-4Distance: 1.7 mi
- 5/10Gateway Middle SchoolGrades: 5-8Distance: 2.9 mi
- 8/10Gateway Senior High SchoolGrades: 9-12Distance: 2.6 mi
Schools provided by the listing agent
- District: Gateway
Source: WPMLS. This data may not be complete. We recommend contacting the local school district to confirm school assignments for this home.


Get pre-qualified for a loan
At Zillow Home Loans, we can pre-qualify you in as little as 5 minutes with no impact to your credit score.An equal housing lender. NMLS #10287.
Sell for more on Zillow
Get a Zillow Showcase℠ listing at no additional cost and you could sell for .
$361,800
2% more
+$7,236
With Zillow Showcase(estimated)
$369,036
- Pennsylvania
- Allegheny County
- Monroeville
- 15146
- 107 Shangri La Dr
Nearby cities
Nearby zip codes
Other Monroeville Topics
