Welcome to this beautifully maintained 4-bedroom, 2 full and 1 half bath home, perfectly positioned on a spacious lot with a private, fenced backyard designed for everyday living and effortless entertaining, located in what seems to be a premium location, with QUICK access to Murrysville, Plum, and Monroeville within minutes.
Step inside to discover a light-filled main level featuring an inviting living room centered around a stunning double-sided brick fireplace, creating a warm focal point that flows seamlessly into the adjacent family room. The spacious eat-in kitchen offers abundant cabinetry, generous counter space, and center island, making it the perfect place for everything from casual breakfasts to holiday gatherings.
The home's thoughtful layout provides comfortable living throughout, while the generously sized bedrooms include a relaxing primary suite with its own private bath. Hardwood flooring, large windows, and neutral finishes create a move-in-ready canvas that's easy to make your own.
Outside, enjoy your own backyard retreat. The covered deck overlooks the beautifully landscaped, fully fenced yard, providing the ideal setting for morning coffee, summer cookouts, entertaining friends, or simply unwinding while taking in the peaceful surroundings. The back yard pours over the hillside eventually ending on the road below Shangri-La Dr creating .74 acres and plenty of opportunity for further expansion or building.
Additional highlights include an oversized garage with built-in storage and workspace, mature landscaping, and a location that combines neighborhood charm with convenient access to shopping, dining, parks, the Pennsylvania Turnpike, and major commuter routes.
Don't miss the opportunity to make this exceptional Monroeville home your own.
For sale
$325,000
1718 Mountainview Dr, Monroeville, PA 15146
4beds
1,372sqft
Single Family Residence
Built in 1960
0.74 Acres Lot
$317,200 Zestimate®
$237/sqft
$-- HOA
What's special
Stunning double-sided brick fireplaceBackyard retreatPrivate fenced backyardSpacious lotLight-filled main levelCenter islandCovered deck
- 6 days |
- 958 |
- 67 |
Likely to sell faster than
Zillow last checked:
Listing updated:
Listed by:
Roxanne Humes 724-327-0123,
COLDWELL BANKER REALTY 724-327-0123
Source: WPMLS,MLS#: 1765346 Originating MLS: West Penn Multi-List
Originating MLS: West Penn Multi-ListFacts & features
Interior
Bedrooms & bathrooms
- Bedrooms: 4
- Bathrooms: 3
- Full bathrooms: 2
- 1/2 bathrooms: 1
Primary bedroom
- Level: Main
- Dimensions: 14x12
Bedroom 2
- Level: Main
- Dimensions: 13x11
Bedroom 3
- Level: Lower
- Dimensions: 13x11
Bedroom 4
- Level: Lower
- Dimensions: 13x12
Dining room
- Level: Main
- Dimensions: 9x12
Entry foyer
- Level: Main
- Dimensions: 7x3
Game room
- Level: Lower
- Dimensions: 18x14
Kitchen
- Level: Main
- Dimensions: 9x12
Living room
- Level: Main
- Dimensions: 18x14
Heating
- Gas, Radiant
Cooling
- Central Air
Appliances
- Included: Some Electric Appliances, Dryer, Microwave, Refrigerator, Stove, Washer
Features
- Kitchen Island
- Flooring: Ceramic Tile, Hardwood, Carpet
- Basement: Finished,Walk-Up Access
- Number of fireplaces: 1
Interior area
- Total structure area: 1,372
- Total interior livable area: 1,372 sqft
Video & virtual tour
Property
Parking
- Total spaces: 2
- Parking features: Attached, Garage, Garage Door Opener
- Has attached garage: Yes
Features
- Levels: Multi/Split
- Stories: 2
- Pool features: None
Lot
- Size: 0.74 Acres
- Dimensions: 0.7395
Details
- Parcel number: 1243G00261000000
Construction
Type & style
- Home type: SingleFamily
- Architectural style: Split Level
- Property subtype: Single Family Residence
Materials
- Brick
- Roof: Asphalt
Condition
- Resale
- Year built: 1960
Utilities & green energy
- Sewer: Public Sewer
- Water: Public
Community & HOA
Community
- Subdivision: Shangri-La
Location
- Region: Monroeville
Financial & listing details
- Price per square foot: $237/sqft
- Tax assessed value: $129,900
- Annual tax amount: $4,163
- Date on market: 7/17/2026
Estimated market value
$317,200
$301,000 - $333,000
$1,395/mo
Price history
| Date | Event | Price |
|---|---|---|
| 7/17/2026 | Listed for sale | $325,000+139%$237/sqft |
Source:  WPMLS #1765346 Report a problem WPMLS #1765346 Report a problem | ||
| 12/1/1993 | Sold | $136,000$99/sqft |
Source: Agent Provided Report a problem | ||
Public tax history
| Year | Property taxes | Tax assessment |
|---|---|---|
| 2025 | $4,014 +13.6% | $111,900 |
| 2024 | $3,535 +567.8% | $111,900 |
| 2023 | $529 | $111,900 |
| 2022 | $529 +42.9% | $111,900 |
| 2021 | $371 +2% | $111,900 |
| 2020 | $363 -2% | $111,900 |
| 2019 | $371 -88.2% | $111,900 |
| 2018 | $3,139 0% | $111,900 |
| 2017 | $3,140 +493.2% | $111,900 |
| 2016 | $529 -82.9% | $111,900 |
| 2015 | $3,091 | $111,900 |
| 2014 | -- | $111,900 -2.6% |
| 2013 | -- | $114,900 +10.5% |
| 2012 | -- | $104,000 |
| 2011 | -- | $104,000 |
| 2010 | -- | $104,000 |
| 2009 | -- | $104,000 |
| 2008 | -- | $104,000 |
| 2007 | -- | $104,000 |
| 2006 | -- | $104,000 |
| 2005 | -- | $104,000 |
| 2004 | -- | $104,000 -12.6% |
| 2003 | -- | $119,000 |
| 2002 | -- | $119,000 |
Find assessor info on the county website
Monthly payment
Est. payment
Payment breakdown
Explore the cost of this home by adjusting the details. Changes won't be saved.Climate risks
Neighborhood: 15146
Nearby schools
GreatSchools rating
- 7/10University Park El SchoolGrades: PK-4Distance: 1.6 mi
- 5/10Gateway Middle SchoolGrades: 5-8Distance: 2.9 mi
- 8/10Gateway Senior High SchoolGrades: 9-12Distance: 2.5 mi
Schools provided by the listing agent
- District: Gateway
Source: WPMLS. This data may not be complete. We recommend contacting the local school district to confirm school assignments for this home.
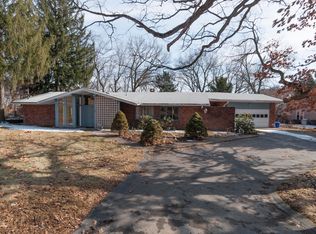
- $469,1005 bd3 ba3.7k sqft1714 Mountainview Dr, Monroeville, PA 15146Off Market
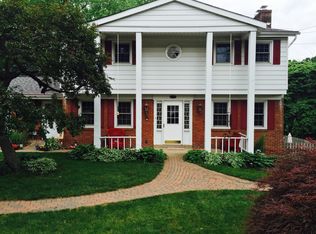
- $375,4003 bd3 ba1.9k sqft1722 Mountainview Dr, Monroeville, PA 15146Off Market
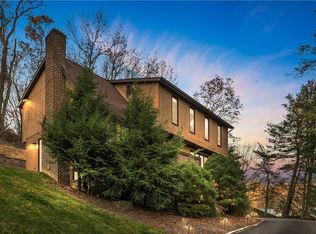
- $325,0004 bd3 ba2k sqft107 Shangri La Dr, Monroeville, PA 15146Sold
- $328,7003 bd2 ba2.1k sqft1710 Mountainview Dr, Monroeville, PA 15146Off Market

- $382,2004 bd3 ba2.5k sqft104 Shangri La Dr, Monroeville, PA 15146Off Market
- $362,7004 bd2 ba2.2k sqft1717 Mountainview Dr, Monroeville, PA 15146Off Market
- $347,2004 bd2 ba2.2k sqft106 Shangri La Dr, Monroeville, PA 15146Off Market
- $348,3004 bd2 ba2.2k sqft1726 Mountainview Dr, Monroeville, PA 15146Off Market
A local agent can set up tours, give advice and negotiate with sellers.
A local lender can help you make sure your offer is ready when you are.
Similar homes
- $360,0004 bd3 ba1.9k sqft1257 Catalina Dr, Monroeville, PA 15146For Sale
 MLS ID #1765768, Adam Slivka. WPMLS
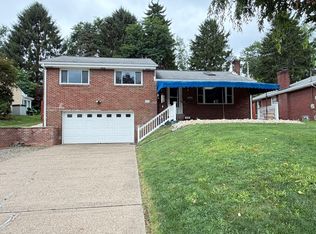
 - $329,9003 bd2 ba1.2k sqft415 Colonial Dr, Monroeville, PA 15146For Sale
 MLS ID #1766177, Deborah Kane. WPMLS
 - $259,0004 bd3 ba1.6k sqft138 Matterhorn Rd, Monroeville, PA 15146For Sale
 MLS ID #1764720, Kristie Keller. WPMLS
 - $324,0004 bd3 ba1.2k sqft133 Westminster Dr, Monroeville, PA 15146For Sale
 MLS ID #1764219, John Fincham. WPMLS
 - $309,0004 bd3 ba1.7k sqft4611 Northern Pike, Monroeville, PA 15146For SaleMLS ID #1760268, Derek Greene. WPMLS
- $348,0004 bd3 ba1.9k sqft2401 Haymaker Rd, Monroeville, PA 15146For SaleMLS ID #1764026, Jessica Lacey. WPMLS
- $--3 bd2 ba1.5k sqft433 Cottage Ln, Monroeville, PA 15146AuctionAuction.com 2
- $329,9003 bd3 ba1.7k sqft1019 Harvard Rd, Monroeville, PA 15146For SaleMLS ID #1763888, Lauren Klein. WPMLS
- $319,9003 bd2 ba1.4k sqft1172 Colgate Dr, Monroeville, PA 15146For SaleMLS ID #1761894, Westin Wiltrout. WPMLS
- $235,0003 bd2 ba1.3k sqft414 Alpine Village Dr, Monroeville, PA 15146For SaleMLS ID #1766100, Shannon Koch. WPMLS
- $320,0004 bd3 ba1.8k sqft261 Shasta Dr, Pittsburgh, PA 15239For SaleMLS ID #1762913, Shawn McGregor. WPMLS
- $385,0004 bd3 ba2k sqft4423 Helmar Dr, Monroeville, PA 15146For SaleMLS ID #1764011, Katie Wymard. WPMLS
- $267,5003 bd3 ba1.5k sqft1806 Miller Ave, Monroeville, PA 15146For SaleMLS ID #1764705, Jessica Milko. WPMLS
- $339,9994 bd4 ba2k sqft133 Pagoda Dr, Monroeville, PA 15146For SaleMLS ID #1752107, Linda Eng. WPMLS
- $335,0004 bd3 ba2k sqft143 Penn Lear Dr, Monroeville, PA 15146For SaleMLS ID #1762195, Madalynn Bonadio. WPMLS
- $299,9003 bd3 ba1.4k sqft1230 Northwestern Dr, Monroeville, PA 15146For SaleMLS ID #1762191, Samuel Einsidler. WPMLS
- $359,9004 bd3 ba2k sqft2104 Berkshire Dr, Monroeville, PA 15146For SaleMLS ID #1762508, Lauren Klein. WPMLS
- $360,0003 bd3 ba1.7k sqft122 Painter St, Trafford, PA 15085For SaleMLS ID #1765833, Diana Adams. WPMLS
- $270,0004 bd3 ba1.6k sqft4933 Point Circle Dr, Monroeville, PA 15146For SaleMLS ID #1764060, Brettlyn Toma. WPMLS
- $275,0004 bd2 ba1.8k sqft406 Eden Dr, Monroeville, PA 15146For SaleMLS ID #1754612, David Yungwirth. WPMLS
