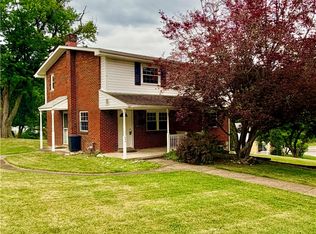
Positioned at the end of a quiet cul-de-sac, this move-in-ready home offers exceptional curb appeal, a level entry, and a rare layout boasting an entirely brand new updated kitchen. Abundant natural light floods the main level, highlighting the seamlessly connected spaces, new light fixtures, and a convenient main-level powder room. The heart of the home is the pristine, brand new eat-in-kitchen, beautifully constructed with premium soft-close plywood cabinets in a pearl glaze finish, peppercorn white quartz countertops, stainless steel double sinks, an electric stove, a microwave, and durable vinyl flooring. Storage is maximized throughout the main level, including an oversized pantry. Directly off the adjacent family room, a large deck offers the perfect outdoor transition for morning tea or evening relaxation. The upper-level floor plan showcases oversized bedrooms with excellent closet space, anchored by a private primary suite. This primary bedroom features a built-in vanity, a spacious walk-in closet, and an attached full bathroom with a dedicated shower. additional square footage awaits in the finished basement, which adds versatile living space complete with a separate powder room, a laundry area, a dedicated utility room, and an attached sunroom. A massive two-car garage with double doors provides secure parking alongside extra parking spaces directly in front of the house. This meticulously updated property is open for viewings. Contact our office today to arrange your private showing.
For sale
Price cut: $9.5K (6/19)
$339,999
133 Pagoda Dr, Monroeville, PA 15146
4beds
2,009sqft
:
Get pre-qualified$2,298/mo
Single Family Residence
Built in 1978
-- sqft lot
$337,800 Zestimate®
$169/sqft
$-- HOA
What's special
Level entrySeamlessly connected spacesAttached sunroomNew light fixturesLaundry areaBuilt-in vanityQuiet cul-de-sac
- 82 days |
- 449 |
- 21 |
Likely to sell faster than
Zillow last checked:
Listing updated:
Listed by:
Linda Eng 724-327-5600,
BERKSHIRE HATHAWAY THE PREFERRED REALTY 724-327-5600
Source: WPMLS,MLS#: 1752107 Originating MLS: West Penn Multi-List
Originating MLS: West Penn Multi-ListFacts & features
Interior
Bedrooms & bathrooms
- Bedrooms: 4
- Bathrooms: 4
- Full bathrooms: 2
- 1/2 bathrooms: 2
Primary bedroom
- Level: Upper
- Dimensions: 24x11
Bedroom 2
- Level: Upper
- Dimensions: 18x12
Bedroom 3
- Level: Upper
- Dimensions: 12x08
Bedroom 4
- Level: Upper
- Dimensions: 14x13
Dining room
- Level: Main
- Dimensions: 12x12
Entry foyer
- Level: Main
- Dimensions: 13x12
Family room
- Level: Main
- Dimensions: 21x12
Game room
- Level: Lower
- Dimensions: 22x15
Kitchen
- Level: Main
- Dimensions: 17x12
Laundry
- Level: Lower
Living room
- Level: Main
- Dimensions: 17x11
Heating
- Forced Air, Gas
Cooling
- Central Air
Appliances
- Included: Some Electric Appliances, Dryer, Dishwasher, Disposal, Microwave, Refrigerator, Stove, Washer
Features
- Pantry, Window Treatments
- Flooring: Other, Vinyl, Carpet
- Windows: Multi Pane, Screens, Window Treatments
- Basement: Finished,Walk-Out Access
- Number of fireplaces: 1
- Fireplace features: Wood Burning
Interior area
- Total structure area: 2,009
- Total interior livable area: 2,009 sqft
Video & virtual tour
Property
Parking
- Total spaces: 2
- Parking features: Built In, Garage Door Opener
- Has attached garage: Yes
Features
- Levels: Two
- Stories: 2
- Pool features: None
Lot
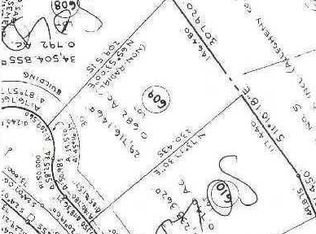
- Dimensions: 100 x 188 x 166 x 248 M/L
Details
- Parcel number: 1243R00232000000
Construction
Type & style
- Home type: SingleFamily
- Architectural style: Colonial,Two Story
- Property subtype: Single Family Residence
Materials
- Frame
- Roof: Asphalt
Condition
- Resale
- Year built: 1978
Details
- Warranty included: Yes
Utilities & green energy
- Sewer: Public Sewer
- Water: Public
Community & HOA
Community
- Features: Public Transportation
- Subdivision: SHANGRI-LA
Location
- Region: Monroeville
Financial & listing details
- Price per square foot: $169/sqft
- Tax assessed value: $196,900
- Annual tax amount: $7,088
- Date on market: 5/5/2026
Estimated market value
$337,800
$321,000 - $355,000
$2,673/mo
Price history
| Date | Event | Price |
|---|---|---|
| 6/19/2026 | Price change | $339,999-2.7%$169/sqft |
Source:  WPMLS #1752107 Report a problem WPMLS #1752107 Report a problem | ||
| 5/5/2026 | Listed for sale | $349,500+111.8%$174/sqft |
Source: WPMLS #1752107 Report a problem | ||
| 8/15/2017 | Sold | $165,000-7.8%$82/sqft |
Source: WPMLS #1273890 Report a problem | ||
| 7/9/2017 | Pending sale | $179,000$89/sqft |
Source: Coldwell Banker Real Estate Services - East Regional #1273890 Report a problem | ||
| 7/6/2017 | Price change | $179,000-5.7%$89/sqft |
Source: Coldwell Banker Real Estate Services - East Regional #1273890 Report a problem | ||
| 6/17/2017 | Price change | $189,900-2.6%$95/sqft |
Source: Coldwell Banker Real Estate Services - East Regional #1273890 Report a problem | ||
| 6/9/2017 | Price change | $194,900-1.8%$97/sqft |
Source: Coldwell Banker Real Estate Services - East Regional #1273890 Report a problem | ||
| 5/24/2017 | Listed for sale | $198,500$99/sqft |
Source: Coldwell Banker Real Estate Services - East Regional #1273890 Report a problem | ||
| 5/14/2017 | Pending sale | $198,500$99/sqft |
Source: Coldwell Banker Real Estate Services - East Regional #1273890 Report a problem | ||
| 5/5/2017 | Price change | $198,500-3.1%$99/sqft |
Source: Coldwell Banker Real Estate Services - East Regional #1273890 Report a problem | ||
| 4/20/2017 | Listed for sale | $204,900$102/sqft |
Source: Coldwell Banker Real Estate Services - East Regional #1273890 Report a problem | ||
Public tax history
| Year | Property taxes | Tax assessment |
|---|---|---|
| 2025 | $7,063 +13.6% | $196,900 |
| 2024 | $6,219 +567.8% | $196,900 |
| 2023 | $931 | $196,900 |
| 2022 | $931 | $196,900 |
| 2021 | $931 +2% | $196,900 |
| 2020 | $913 -2% | $196,900 |
| 2019 | $931 -83.1% | $196,900 |
| 2018 | $5,523 +10% | $196,900 +10.1% |
| 2017 | $5,020 +493.2% | $178,900 |
| 2016 | $846 -82.9% | $178,900 |
| 2015 | $4,941 | $178,900 |
| 2014 | -- | $178,900 -1.6% |
| 2013 | -- | $181,900 +35% |
| 2012 | -- | $134,700 |
| 2011 | -- | $134,700 |
| 2010 | -- | $134,700 |
| 2009 | -- | $134,700 |
| 2008 | -- | $134,700 |
| 2007 | -- | $134,700 |
| 2006 | -- | $134,700 |
| 2005 | -- | $134,700 |
| 2004 | -- | $134,700 -10% |
| 2003 | -- | $149,700 |
| 2002 | -- | $149,700 |
Find assessor info on the county website
Monthly payment
Est. payment
Payment breakdown
Explore the cost of this home by adjusting the details. Changes won't be saved.Climate risks
Neighborhood: 15146
Nearby schools
GreatSchools rating
- 7/10University Park El SchoolGrades: PK-4Distance: 1.9 mi
- 5/10Gateway Middle SchoolGrades: 5-8Distance: 3 mi
- 8/10Gateway Senior High SchoolGrades: 9-12Distance: 2.6 mi
Schools provided by the listing agent
- District: Gateway
Source: WPMLS. This data may not be complete. We recommend contacting the local school district to confirm school assignments for this home.
- $377,6004 bd2 ba2.2k sqft131 Pagoda Dr, Monroeville, PA 15146Off Market
- $622,5003 bd3 ba2k sqft130 Hidden Valley Rd, Monroeville, PA 15146Off Market
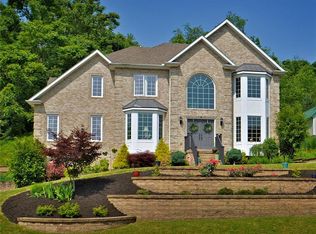
- $555,5004 bd5 ba3.1k sqft128 Hidden Valley Rd, Monroeville, PA 15146Off Market
- $298,6004 bd2 ba1.8k sqft129 Pagoda Dr, Monroeville, PA 15146Off Market
- $378,5004 bd2 ba2.2k sqft132 Pagoda Dr, Monroeville, PA 15146Off Market
- $554,0003 bd2 ba2.6k sqft132 Hidden Valley Rd, Monroeville, PA 15146Off Market
- $362,1004 bd2 ba2k sqft127 Pagoda Dr, Monroeville, PA 15146Off Market
- $359,0004 bd2 ba1.9k sqft128 Pagoda Dr, Monroeville, PA 15146Off Market
A local agent can set up tours, give advice and negotiate with sellers.
A local lender can help you make sure your offer is ready when you are.
Similar homes
- $348,0004 bd3 ba1.9k sqft2401 Haymaker Rd, Monroeville, PA 15146For Sale
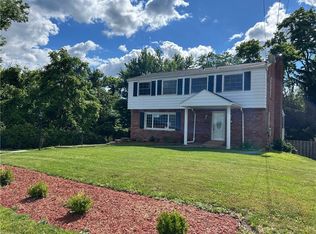 MLS ID #1764026, Jessica Lacey. WPMLS
 - $350,0004 bd4 ba2.4k sqft1028 Harvard Rd, Monroeville, PA 15146For Sale
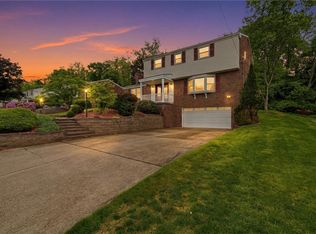 MLS ID #1753950, Roxanne Humes. WPMLS
 - $275,0004 bd2 ba1.8k sqft406 Eden Dr, Monroeville, PA 15146For Sale
 MLS ID #1754612, David Yungwirth. WPMLS
 - $325,0005 bd4 ba2.7k sqft50 Ridgecrest Dr, Pittsburgh, PA 15235For Sale
 MLS ID #1765664, Jaton Hopkins. WPMLS
 - $235,0003 bd2 ba1.3k sqft414 Alpine Village Dr, Monroeville, PA 15146For SaleMLS ID #1766100, Shannon Koch. WPMLS
- $385,0004 bd2 ba1.8k sqft2619 Linda Dr, Murrysville, PA 15668For SaleMLS ID #1759930, Steve Foltz. WPMLS
- $335,0004 bd3 ba2k sqft247 Darlan Hill Dr, Pittsburgh, PA 15239For SaleMLS ID #1755410, Alexandria McKenney. WPMLS
- $390,0004 bd3 ba1.8k sqft4790 Bayfield Rd, Allison Park, PA 15101For SaleMLS ID #1766170, Elizabeth Ejzak. WPMLS
- $299,0004 bd2 ba1.4k sqft2488 Banks School Rd, Gibsonia, PA 15044For SaleMLS ID #1766584, Karen Minnitte. WPMLS
- $356,9003 bd2 ba1.9k sqft1206 Bagdad Rd, Leechburg, PA 15656For SaleMLS ID #111050, Daniel Humes. REALSTACK
- $399,9004 bd2 ba2k sqft967 McCormick Ln, Pittsburgh, PA 15226For SaleMLS ID #1766022, DJ Fairley. WPMLS
- $200,0003 bd2 ba1.1k sqft1997 Gregory Dr, Monroeville, PA 15146For SaleMLS ID #1763869, Michael Pohlot. WPMLS
- $330,0003 bd3 ba1.8k sqft1617 Old Beulah Rd, Pittsburgh, PA 15235For SaleMLS ID #1758768, Lee Borellis. WPMLS
- $250,0004 bd3 ba1.6k sqft104 McAlister Dr, Pittsburgh, PA 15235For SaleMLS ID #1752785, Kenaniah Stikkel. WPMLS
- $329,0005 bd2 ba1.9k sqft5113 Azalea Dr, Pittsburgh, PA 15236For SaleMLS ID #1764821, Luda Sheyko. WPMLS
- $264,9003 bd3 ba1.5k sqft106 Larchwood Dr, Turtle Creek, PA 15145For SaleMLS ID #1760810, Jennifer Kane. WPMLS
- $229,9003 bd2 ba1.3k sqft158 Maryellen Dr, North Versailles, PA 15137For SaleMLS ID #1765748, Carla Schmondiuk. WPMLS
- $--3 bd2 ba1.3k sqft1771 Gill Hall Rd, Finleyville, PA 15332AuctionAuction.com 1
- $375,0004 bd2 ba2.4k sqft1007 Woodbine St, Pittsburgh, PA 15201For SaleMLS ID #1751642, Melanie Spokane. WPMLS
- $330,0002 bd3 ba1.2k sqft529 Cochran Dr, Greensburg, PA 15601For Sale By Owner
