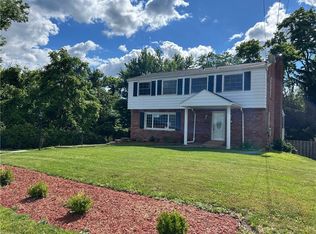
Welcome to 133 Westminster, a beautifully maintained, move-in ready home offering three bedrooms with the flexibility for a potential fourth bedroom or home office. Ideally situated just outside the suburban bustle, this property combines comfortable living with functional spaces both inside and out. From the moment you arrive, the home's attractive curb appeal and inviting exterior to create a warm first impression. Inside, hardwood floors flow throughout the main living areas, leading to a spacious kitchen featuring stainless steel appliances, generous counter space, and abundant cabinetry. The well-appointed bedrooms provide comfortable accommodations with ample natural light, while the inviting three-season room offers the perfect place to relax or entertain throughout much of the year. Step outside to a spacious deck overlooking the private, fenced backyard, an ideal setting for outdoor dining, gatherings, or simply enjoying the peaceful surroundings. The finished family room adds valuable living space, and an additional lower-level room provides excellent flexibility as a potential fourth bedroom, home office, fitness room, or hobby space. Completing the home is an oversized two-car garage with plenty of room for vehicles, storage, and workspace. This home offers the ideal combination of thoughtful updates, versatile living areas, and a desirable setting, making it an exceptional opportunity for its next owner.
Contingent
$324,000
133 Westminster Dr, Monroeville, PA 15146
4beds
1,298sqft
:
Get pre-qualified$2,210/mo
Single Family Residence
Built in 1975
9,099 Square Feet Lot
$322,400 Zestimate®
$250/sqft
$-- HOA
What's special
Well-appointed bedroomsSpacious deckAmple natural lightPrivate fenced backyardInviting three-season roomFinished family roomInviting exterior
- 23 days |
- 1,697 |
- 139 |
Likely to sell faster than
Zillow last checked:
Listing updated:
Listed by:
John Fincham 724-222-5500,
Keller Williams Realty 724-222-5500
Source: WPMLS,MLS#: 1764219 Originating MLS: West Penn Multi-List
Originating MLS: West Penn Multi-ListFacts & features
Interior
Bedrooms & bathrooms
- Bedrooms: 4
- Bathrooms: 3
- Full bathrooms: 2
- 1/2 bathrooms: 1
Primary bedroom
- Level: Main
Bedroom 2
- Level: Main
Bedroom 3
- Level: Main
Bonus room
- Level: Lower
Dining room
- Level: Main
Entry foyer
- Level: Main
Family room
- Level: Lower
Kitchen
- Level: Main
Laundry
- Level: Lower
Living room
- Level: Main
Heating
- Forced Air, Gas
Cooling
- Central Air
Appliances
- Included: Some Electric Appliances, Dishwasher, Microwave, Refrigerator, Stove
Features
- Kitchen Island, Window Treatments
- Flooring: Hardwood, Carpet
- Windows: Window Treatments
- Has basement: Yes
- Number of fireplaces: 1
- Fireplace features: Gas
Interior area
- Total structure area: 1,298
- Total interior livable area: 1,298 sqft
Video & virtual tour
Property
Parking
- Total spaces: 2
- Parking features: Built In, Garage Door Opener
- Has attached garage: Yes
Features
- Levels: Multi/Split
- Stories: 2
Lot
- Size: 9,099 Square Feet
- Dimensions: 0.2089
Details
- Parcel number: 0981J00151000000
Construction
Type & style
- Home type: SingleFamily
- Architectural style: Split Level
- Property subtype: Single Family Residence
Materials
- Roof: Asphalt
Condition
- Resale
- Year built: 1975
Details
- Warranty included: Yes
Utilities & green energy
- Sewer: Public Sewer
- Water: Public
Community & HOA
Community
- Subdivision: Monroe Heights
Location
- Region: Monroeville
Financial & listing details
- Price per square foot: $250/sqft
- Tax assessed value: $168,300
- Annual tax amount: $5,591
- Date on market: 7/10/2026
Estimated market value
$322,400
$306,000 - $339,000
$2,215/mo
Price history
Price history is unavailable.
Public tax history
| Year | Property taxes | Tax assessment |
|---|---|---|
| 2025 | $5,391 +13.6% | $150,300 |
| 2024 | $4,748 +567.8% | $150,300 |
| 2023 | $711 | $150,300 |
| 2022 | $711 | $150,300 |
| 2021 | $711 +2% | $150,300 |
| 2020 | $697 -2% | $150,300 |
| 2019 | $711 -83.1% | $150,300 |
| 2018 | $4,216 0% | $150,300 |
| 2017 | $4,217 +493.2% | $150,300 |
| 2016 | $711 -79.8% | $150,300 +17.9% |
| 2015 | $3,522 | $127,500 |
| 2014 | -- | $127,500 -2.3% |
| 2013 | -- | $130,500 -5.9% |
| 2012 | -- | $138,700 |
| 2011 | -- | $138,700 |
| 2010 | -- | $138,700 |
| 2009 | -- | $138,700 +12.1% |
| 2008 | -- | $123,700 |
| 2007 | -- | $123,700 |
| 2006 | -- | $123,700 -10.8% |
| 2005 | -- | $138,700 |
| 2004 | -- | $138,700 |
| 2003 | -- | $138,700 |
| 2002 | -- | $138,700 |
Find assessor info on the county website
Monthly payment
Est. payment
Payment breakdown
Explore the cost of this home by adjusting the details. Changes won't be saved.Climate risks
Neighborhood: 15146
Nearby schools
GreatSchools rating
- 5/10Ramsey El SchoolGrades: K-4Distance: 0.7 mi
- 5/10Gateway Middle SchoolGrades: 5-8Distance: 3.3 mi
- 8/10Gateway Senior High SchoolGrades: 9-12Distance: 2.3 mi
Schools provided by the listing agent
- District: Gateway
Source: WPMLS. This data may not be complete. We recommend contacting the local school district to confirm school assignments for this home.
- $314,6004 bd2 ba1.8k sqft137 Westminster Dr, Monroeville, PA 15146Off Market
- $288,2003 bd2 ba1.4k sqft129 Westminster Dr, Monroeville, PA 15146Off Market
- $306,6003 bd3 ba1.8k sqft143 Westminster Dr, Monroeville, PA 15146Off Market
- $333,9004 bd4 ba2k sqft134 Westminster Dr, Monroeville, PA 15146Off Market
- $368,6003 bd3 ba2.1k sqft125 Westminster Dr, Monroeville, PA 15146Off Market
- $285,4003 bd2 ba1.6k sqft138 Westminster Dr, Monroeville, PA 15146Off Market
- $320,4003 bd2 ba1.8k sqft126 Westminster Dr, Monroeville, PA 15146Off Market
- $247,0003 bd1 ba1k sqft147 Westminster Dr, Monroeville, PA 15146Off Market
A local agent can set up tours, give advice and negotiate with sellers.
A local lender can help you make sure your offer is ready when you are.
Similar homes
- $348,0004 bd3 ba1.9k sqft2401 Haymaker Rd, Monroeville, PA 15146For Sale
 MLS ID #1764026, Jessica Lacey. WPMLS
 - $249,8003 bd2 ba1.2k sqft317 Noel Dr, Monroeville, PA 15146For Sale
 MLS ID #1761283, Marc Rosato. WPMLS
 - $349,9003 bd3 ba1.6k sqft1737 Grove Crest Dr, Pittsburgh, PA 15239For Sale
 MLS ID #1766135, Lauren Klein. WPMLS
 - $200,0003 bd2 ba1.1k sqft1997 Gregory Dr, Monroeville, PA 15146For Sale
 MLS ID #1763869, Michael Pohlot. WPMLS
 - $315,0004 bd3 ba1.7k sqft121 Robinson Dr, Pittsburgh, PA 15236For SaleMLS ID #1766372, Michael Pohlot. WPMLS
- $339,9003 bd3 ba1.3k sqft208 Parkedge Rd, Pittsburgh, PA 15220For SaleMLS ID #1766984, Amanda Gomez. WPMLS
- $299,9005 bd2 ba1.2k sqft31 Penn Adamsburg Rd, Adamsburg, PA 15611For SaleMLS ID #1765241, Jennifer Turner. WPMLS
- $314,9994 bd3 ba1.7k sqft121 Penn Crest Dr, White Oak, PA 15131For SaleMLS ID #1757448, Kenneth Poston. WPMLS
- $299,0004 bd3 ba1.7k sqft232 Fernledge Dr, New Kensington, PA 15068For SaleMLS ID #1766611, Michelle Miller. WPMLS
- $209,0002 bd2 ba1.1k sqft304 Spring Run Dr, Monroeville, PA 15146For SaleMLS ID #1766855, Sean Carney. WPMLS
- $289,9003 bd3 ba1k sqft221 David Dr, Delmont, PA 15626For SaleMLS ID #1764302, Lauren Klein. WPMLS
- $350,0004 bd4 ba1.5k sqft96 Skyvue Dr, Pittsburgh, PA 15234For SaleMLS ID #1758169, Roxane Agostinelli. WPMLS
- $385,0004 bd3 ba1.9k sqft4774 Beall Dr, Pittsburgh, PA 15236For SaleMLS ID #1767418, Angie Xu. WPMLS
- $289,9003 bd2 ba1.5k sqft200 Duquesne Blvd, New Kensington, PA 15068For SaleMLS ID #1759224, Bryson Lesczynski. WPMLS
- $250,0003 bd2 ba1k sqft1470 Old Leechburg Rd, Pittsburgh, PA 15239For SaleMLS ID #1765716, John Marzullo. WPMLS
- $299,0003 bd3 ba1.5k sqft8961 Barnes Lake Rd, North Huntingdon, PA 15642For SaleMLS ID #1749298, Anne Kurzdorfer. WPMLS
- $325,0004 bd3 ba1.6k sqft323 Virginia Ave, Mount Washington, PA 15211For SaleMLS ID #1763215, Eric Draper. WPMLS
- $324,9003 bd2 ba1.2k sqft1889 Riggs Rd, South Park, PA 15129For SaleMLS ID #1764070, Allyson Mazzoni. WPMLS
- $330,0003 bd2 ba1.3k sqft1425 Columbus Ave, Pittsburgh, PA 15233For SaleMLS ID #1767176, Christa Ross. WPMLS
- $250,0003 bd3 ba1.1k sqft334 Caperton St, Pittsburgh, PA 15210For SaleMLS ID #1760379, Michael Pohlot. WPMLS
