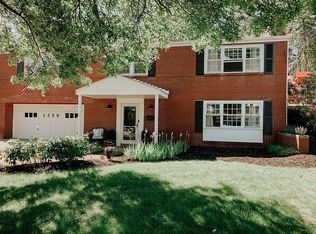
This 4-bedroom, 2.5-bath solid-brick home sits on a spacious 0.38-acre corner lot and has a lot going for it. Standout features and updates include real hardwood floors throughout the main and upper levels, an updated kitchen with an island and gas cooking, a working wood-burning fireplace, a primary suite with its own full bath, updated windows and sliding back door, a newly added covered front porch, and a finished lower level with a family/rec room and 4th bedroom. Outside, you'll find a privacy-fenced backyard, spacious deck with an INCLUDED hot tub, attached garage with a double-wide driveway, plus a newer detached storage shed with convenient access from both the backyard and driveway.
But what really makes this one feel like home is everything that comes with living here, where neighbors know one another and there’s a real sense of community. It’s also located within an excellent school district!
Out back might just become your favorite part of the house. Grab your coffee and catch the sunrise from the deck in the morning, then fire up the grill and enjoy the sunset in the evening before finishing the night in the hot tub.
Inside the hardwood floors bring character you just don't get in many newer homes, the wood burning fireplace is ready for cozy nights and football Sundays, and the lower level gives you even more flexibility for a family room, guests, home office, playroom, or whatever fits your lifestyle.
Solid brick, plenty of space, a great corner lot, a private backyard, and the kind of neighborhood you want to come home to. Come see why this one deserves a look!
For sale
Price cut: $5K (8/7)
$345,000
1257 Catalina Dr, Monroeville, PA 15146
4beds
1,963sqft
Single Family Residence
Built in 1959
0.38 Acres Lot
$345,000 Zestimate®
$176/sqft
$-- HOA
What's special
Solid brickTastefully updated kitchenNewer roofCorner lotCovered front porchIncluded hot tubDouble-wide driveway
- 47 days
- 952
- 90
Zillow last checked:
Listing updated:
Listed by:
Adam Slivka 724-864-5916,
CENTURY 21 FAIRWAYS REAL ESTATE 724-864-5916
Source: WPMLS,MLS#: 1765768 Originating MLS: West Penn Multi-List
Originating MLS: West Penn Multi-ListFacts & features
Interior
Bedrooms & bathrooms
- Bedrooms: 4
- Bathrooms: 3
- Full bathrooms: 2
- 1/2 bathrooms: 1
Primary bedroom
- Level: Upper
- Dimensions: 15X13
Bedroom 2
- Level: Upper
- Dimensions: 15x11
Bedroom 3
- Level: Upper
- Dimensions: 11x10
Bedroom 4
- Level: Lower
- Dimensions: 13x11
Dining room
- Level: Upper
- Dimensions: 11X10
Game room
- Level: Lower
- Dimensions: 16X13
Kitchen
- Level: Upper
- Dimensions: 11X11
Laundry
- Level: Lower
- Dimensions: 10x6
Living room
- Level: Upper
- Dimensions: 21X13
Heating
- Gas, Hot Water
Cooling
- Electric
Appliances
- Included: Some Gas Appliances, Convection Oven, Cooktop, Dishwasher, Disposal, Microwave, Refrigerator
Features
- Hot Tub/Spa, Kitchen Island
- Flooring: Carpet, Hardwood, Vinyl
- Windows: Multi Pane, Screens
- Basement: Interior Entry
- Number of fireplaces: 1
- Fireplace features: Gas
Interior area
- Total structure area: 1,963
- Total interior livable area: 1,963 sqft
Video & virtual tour
Property
Parking
- Total spaces: 2
- Parking features: Built In, Garage Door Opener
- Has attached garage: Yes
Features
- Levels: Multi/Split
- Stories: 2
- Has spa: Yes
- Spa features: Hot Tub
Lot
- Size: 0.38 Acres
- Dimensions: 0.3843
Details
- Parcel number: 0858M00022000000
Construction
Type & style
- Home type: SingleFamily
- Architectural style: Multi-Level
- Property subtype: Single Family Residence
Materials
- Brick
Condition
- Resale
- Year built: 1959
Utilities & green energy
- Sewer: Public Sewer
- Water: Public
Community & HOA
Location
- Region: Monroeville
Financial & listing details
- Price per square foot: $176/sqft
- Tax assessed value: $160,000
- Annual tax amount: $5,952
- Date on market: 7/20/2026
Estimated market value
$345,000
$328,000 - $362,000
$2,371/mo
Price history
| Date | Event | Price |
|---|---|---|
| 8/29/2026 | Listed for sale | $345,000$176/sqft |
Source:  WPMLS #1765768 Report a problem WPMLS #1765768 Report a problem | ||
| 8/21/2026 | Contingent | $345,000$176/sqft |
Source: WPMLS #1765768 Report a problem | ||
| 8/7/2026 | Price change | $345,000-1.4%$176/sqft |
Source: WPMLS #1765768 Report a problem | ||
| 7/28/2026 | Price change | $350,000-2.8%$178/sqft |
Source: WPMLS #1765768 Report a problem | ||
| 7/20/2026 | Listed for sale | $360,000+15.4%$183/sqft |
Source: WPMLS #1765768 Report a problem | ||
| 5/25/2023 | Sold | $312,000+4.2%$159/sqft |
Source: WPMLS #1593454 Report a problem | ||
| 2/19/2023 | Contingent | $299,500$153/sqft |
Source: WPMLS #1593454 Report a problem | ||
| 2/17/2023 | Listed for sale | $299,500+88.4%$153/sqft |
Source: WPMLS #1593454 Report a problem | ||
| 5/6/2016 | Sold | $159,000-0.6%$81/sqft |
Source: WPMLS #1083419 Report a problem | ||
| 3/21/2016 | Price change | $159,900-3%$81/sqft |
Source: Howard Hanna - Monroeville #1083419 Report a problem | ||
| 1/3/2016 | Price change | $164,900-5.7%$84/sqft |
Source: Howard Hanna - Monroeville #1083419 Report a problem | ||
| 10/26/2015 | Listed for sale | $174,900$89/sqft |
Source: Howard Hanna - Monroeville #1083419 Report a problem | ||
Public tax history
| Year | Property taxes | Tax assessment |
|---|---|---|
| 2025 | $5,739 +13.6% | $160,000 |
| 2024 | $5,054 +567.8% | $160,000 |
| 2023 | $757 | $160,000 |
| 2022 | $757 | $160,000 |
| 2021 | $757 +2% | $160,000 |
| 2020 | $742 -2% | $160,000 |
| 2019 | $757 -83.1% | $160,000 |
| 2018 | $4,488 0% | $160,000 |
| 2017 | $4,490 +568.4% | $160,000 +12.7% |
| 2016 | $672 -82.9% | $142,000 |
| 2015 | $3,922 | $142,000 |
| 2014 | -- | $142,000 -2.1% |
| 2013 | -- | $145,000 +29.3% |
| 2012 | -- | $112,100 |
| 2011 | -- | $112,100 |
| 2010 | -- | $112,100 |
| 2009 | -- | $112,100 |
| 2008 | -- | $112,100 |
| 2007 | -- | $112,100 |
| 2006 | -- | $112,100 |
| 2005 | -- | $112,100 |
| 2004 | -- | $112,100 -11.8% |
| 2003 | -- | $127,100 |
| 2002 | -- | $127,100 |
Find assessor info on the county website
Monthly payment
Est. payment
Payment breakdown
Explore the cost of this home by adjusting the details. Changes won't be saved.Climate risks
Neighborhood: 15146
Nearby schools
Schools provided by the listing agent
- District: Gateway
Source: WPMLS. This data may not be complete. We recommend contacting the local school district to confirm school assignments for this home.
Similar homes
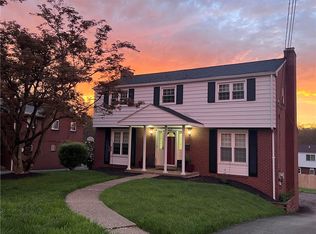
- $320,0004 bd3 ba1.9k sqft2401 Haymaker Rd, Monroeville, PA 15146For Sale
 MLS ID #1764026, Jessica Lacey. WPMLS
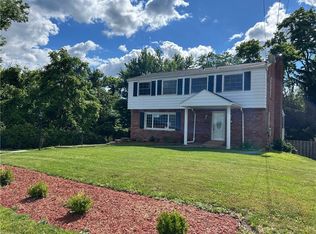
 - $329,8003 bd3 ba1.7k sqft1019 Harvard Rd, Monroeville, PA 15146For Sale
 MLS ID #1763888, Lauren Klein. WPMLS
 - $--3 bd1 ba2k sqft924 Garden City Dr, Monroeville, PA 15146Auction
 Xome
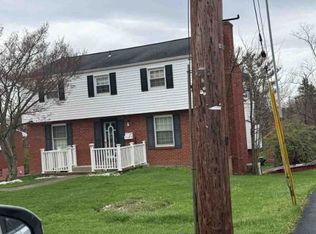
Xome - $349,9004 bd3 ba1.8k sqft2125 Berkshire Dr, Monroeville, PA 15146For Sale
 MLS ID #1751064, Nancy Ware. WPMLS
