PICTURE PERFECT HOME ! MOVE RIGHT IN! Interior House was Professionally Painted in Todays Modern Colors! Covered Front Porch! Large Formal Living Room Features Stunning Fireplace w/White Mantel & Tile Surround! Formal Dining Room w/Chandelier & Sliding Doors To Deck! Eat in Kitchen w/White Cabinetry, White Subway Tile Backsplash, BEAUTIFUL Counter Tops, Stainless Steel Appliances & Side Porch Perfect for Barbequing! First Floor Den can be used as 5th Bedroom! Updated First Floor Guest Bath! Master Suite w/Walk in Closet & Updated Master Bath w/Walk in Shower! Updated Main Bath! 3rd Bedroom has Walk In Closet! Lower Level Game Room w/Door to Back Patio! GREAT DECK PERFECT FOR WATCHING SUNSETS WITH A GLASS OF WINE) OVERLOOKING FABULOUS LEVEL YARD ! Roof is 6 years Old! Newer AC! Newer Hot Water Tank! New Car Garage Door! New Driveway! Great Location Convenient to Hospitals, Shopping, Dining, Entertainment, 376 Parkway, & Pa Turnpike!
Sold for $340,000
$340,000
1263 Catalina Dr, Monroeville, PA 15146
4beds
2,072sqft
Single Family Residence
Built in 1959
8,446 Square Feet Lot
$359,500 Zestimate®
$164/sqft
$2,198 Estimated rent
Home value
$359,500
$342,000 - $377,000
$2,198/mo
Zestimate® history
Owner options
List your home for rent
$2,198/mo
Rent Zestimate®
Find your next renter with Zillow Rental Manager. Plus, with online applications, you can quickly screen prospective tenants – for free.
$2,198/mo
Rent Zestimate®
Refinance and save
$2,309/mo
Est. payment
Refinancing to a lower rate could help reduce your monthly payments and save thousands over the life of the loan.
$2,309/mo
Est. payment
Explore your selling options
Work with a Zillow partner agent
Leverage their expertise and Zillow's premium Showcase listings to get your home seen by more buyers.
Get startedList with your own agent
Get your home in front of millions of buyers by listing it on Zillow.
Learn how to do itSell it yourself
Take full control of how buyers see your home on Zillow by listing For Sale by Owner (FSBO).
List your homeWhat's special
Master suiteModern colorsNew acNew hot water tankGreat deckFabulous level yardNew car garage door
Zillow last checked:
Listing updated:
Listed by:
Deborah Kane 412-856-8800,
HOWARD HANNA REAL ESTATE SERVICES
Bought with:
Melissa Faulkner
BERKSHIRE HATHAWAY THE PREFERRED REALTY
Source: WPMLS,MLS#: 1649673 Originating MLS: West Penn Multi-List
Originating MLS: West Penn Multi-ListFacts & features
Interior
Bedrooms & bathrooms
- Bedrooms: 4
- Bathrooms: 3
- Full bathrooms: 2
- 1/2 bathrooms: 1
Primary bedroom
- Level: Upper
- Dimensions: 15x12
Bedroom 2
- Level: Upper
- Dimensions: 14x11
Bedroom 3
- Level: Upper
- Dimensions: 12x10
Bedroom 4
- Level: Upper
- Dimensions: 13x9
Den
- Level: Main
- Dimensions: 11x9
Dining room
- Level: Main
- Dimensions: 12x11
Entry foyer
- Level: Main
Game room
- Level: Lower
- Dimensions: 23x11
Kitchen
- Level: Main
- Dimensions: 13x11
Laundry
- Level: Lower
- Dimensions: 11x8
Living room
- Level: Main
- Dimensions: 23x12
Heating
- Forced Air, Gas
Cooling
- Central Air, Electric
Appliances
- Included: Some Electric Appliances, Dishwasher, Refrigerator, Stove
Features
- Flooring: Hardwood, Carpet
- Basement: Finished,Walk-Out Access
- Number of fireplaces: 1
Interior area
- Total structure area: 2,072
- Total interior livable area: 2,072 sqft
Property
Parking
- Total spaces: 1
- Parking features: Built In, Garage Door Opener
- Has attached garage: Yes
Features
- Levels: Two
- Stories: 2
Lot
- Size: 8,446 Square Feet
- Dimensions: 50 x 63 x 68 x 85 x 120
Details
- Parcel number: 0858S00192000000
Construction
Type & style
- Home type: SingleFamily
- Architectural style: French Provincial,Two Story
- Property subtype: Single Family Residence
Materials
- Brick
- Roof: Asphalt
Condition
- Resale
- Year built: 1959
Utilities & green energy
- Sewer: Public Sewer
- Water: Public
Community & HOA
Community
- Features: Public Transportation
- Subdivision: Monroe Heights
Location
- Region: Monroeville
Financial & listing details
- Price per square foot: $164/sqft
- Tax assessed value: $187,300
- Annual tax amount: $5,737
- Date on market: 4/19/2024
Price history
| Date | Event | Price |
|---|---|---|
| 7/19/2024 | Sold | $340,000-2.8%$164/sqft |
Source:  WPMLS #1649673 Report a problem WPMLS #1649673 Report a problem | ||
| 6/19/2024 | Contingent | $349,900$169/sqft |
Source: WPMLS #1649673 Report a problem | ||
| 6/11/2024 | Listed for sale | $349,900$169/sqft |
Source: WPMLS #1649673 Report a problem | ||
| 5/9/2024 | Contingent | $349,900$169/sqft |
Source: WPMLS #1649673 Report a problem | ||
| 5/1/2024 | Price change | $349,900-7.9%$169/sqft |
Source: WPMLS #1649673 Report a problem | ||
| 4/19/2024 | Listed for sale | $379,900+77.5%$183/sqft |
Source: WPMLS #1649673 Report a problem | ||
| 7/29/2020 | Sold | $214,000-0.4%$103/sqft |
Source: WPMLS #1444983 Report a problem | ||
| 5/18/2020 | Pending sale | $214,900$104/sqft |
Source: COLDWELL BANKER REAL ESTATE #1444983 Report a problem | ||
| 5/15/2020 | Listed for sale | $214,900+34.4%$104/sqft |
Source: COLDWELL BANKER REAL ESTATE #1444983 Report a problem | ||
| 4/22/2016 | Sold | $159,900$77/sqft |
Source: WPMLS #1207760 Report a problem | ||
| 3/4/2016 | Pending sale | $159,900$77/sqft |
Source: RE/MAX REALTY CENTRE #1207760 Report a problem | ||
| 3/1/2016 | Listed for sale | $159,900$77/sqft |
Source: RE/MAX REALTY CENTRE #1207760 Report a problem | ||
| 2/22/2016 | Pending sale | $159,900$77/sqft |
Source: RE/MAX REALTY CENTRE #1207760 Report a problem | ||
| 2/11/2016 | Listed for sale | $159,900$77/sqft |
Source: RE/MAX REALTY CENTRE #1207760 Report a problem | ||
Public tax history
| Year | Property taxes | Tax assessment |
|---|---|---|
| 2025 | $6,718 +25.6% | $187,300 +10.6% |
| 2024 | $5,348 +567.8% | $169,300 |
| 2023 | $801 | $169,300 |
| 2022 | $801 +32.1% | $169,300 +32.1% |
| 2021 | $606 +2% | $128,200 |
| 2020 | $594 -2% | $128,200 |
| 2019 | $606 -83.1% | $128,200 |
| 2018 | $3,596 0% | $128,200 |
| 2017 | $3,597 +590.1% | $128,200 +16.3% |
| 2016 | $521 -82.9% | $110,200 |
| 2015 | $3,044 | $110,200 |
| 2014 | -- | $110,200 -2.7% |
| 2013 | -- | $113,200 +4.4% |
| 2012 | -- | $108,400 |
| 2011 | -- | $108,400 |
| 2010 | -- | $108,400 |
| 2009 | -- | $108,400 |
| 2008 | -- | $108,400 |
| 2007 | -- | $108,400 |
| 2006 | -- | $108,400 |
| 2005 | -- | $108,400 |
| 2004 | -- | $108,400 -12.2% |
| 2003 | -- | $123,400 |
| 2002 | -- | $123,400 |
Find assessor info on the county website
Neighborhood: 15146
Nearby homes
- $261,5003 bd2 ba2.2k sqft1261 Catalina Dr, Monroeville, PA 15146Off Market
- $382,5004 bd3 ba2.1k sqft1207 Holy Cross Dr, Monroeville, PA 15146Off Market

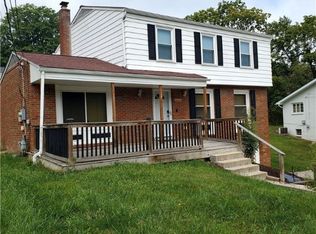
- $290,0003 bd2 ba-- sqft1262 Northwestern Dr, Monroeville, PA 15146Sold
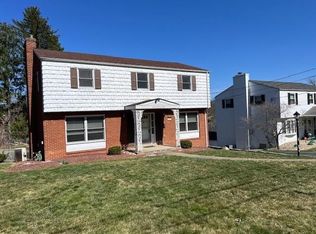
- $325,0004 bd3 ba2k sqft1209 Holy Cross Dr, Monroeville, PA 15146Sold
- $271,8003 bd2 ba1.5k sqft1260 Northwestern Dr, Monroeville, PA 15146Off Market
- $360,0004 bd3 ba1.9k sqft1257 Catalina Dr, Monroeville, PA 15146For Sale
- $284,6004 bd1 ba2k sqft1211 Holy Cross Dr, Monroeville, PA 15146Off Market
- $213,2003 bd2 ba1k sqft1264 Catalina Dr, Monroeville, PA 15146Off Market
Nearby schools
GreatSchools rating
- 5/10Ramsey El SchoolGrades: K-4Distance: 0.6 mi
- 5/10Gateway Middle SchoolGrades: 5-8Distance: 2 mi
- 8/10Gateway Senior High SchoolGrades: 9-12Distance: 1.1 mi
Schools provided by the listing agent
- District: Gateway
Source: WPMLS. This data may not be complete. We recommend contacting the local school district to confirm school assignments for this home.


Get pre-qualified for a loan
At Zillow Home Loans, we can pre-qualify you in as little as 5 minutes with no impact to your credit score.An equal housing lender. NMLS #10287.
Sell for more on Zillow
Get a Zillow Showcase℠ listing at no additional cost and you could sell for .
$359,500
2% more
+$7,190
With Zillow Showcase(estimated)
$366,690
- Pennsylvania
- Allegheny County
- Monroeville
- 15146
- 1263 Catalina Dr
Nearby cities
Nearby zip codes
Other Monroeville Topics
