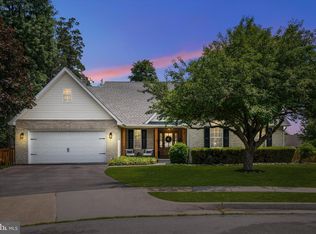
Welcome to this beautiful colonial home in the sought-after Chapel Hill community. Set on a flat, quarter-acre lot, it pairs a fully fenced, beautifully landscaped backyard with the convenience of a two-car garage. Inside, the main level is warm and welcoming: a separate dining room for gatherings and a bright family room anchored by a gas fireplace and plenty of natural light. The kitchen features abundant cabinet storage and stainless steel appliances (including a 2025 refrigerator and 2022 dishwasher)—plus a cheerful breakfast nook for casual meals. A small built-in desk nook sits along the short passage that reconnects the kitchen and dining room. From the kitchen, step right out to the freshly painted deck and large backyard ideal for weekend cookouts, gardening beds, pets, or an evening with friends and family. A crawl space adds extra storage and access to utilities. Upstairs, the primary suite impresses with generous proportions and wonderful light, offering two walk-in closets and a private bath with soaking tub and separate shower. Two additional bedrooms provide comfortable space and good closets, while the large bonus room over the garage flexes beautifully as a fourth bedroom, dedicated office, media room, or gym—whatever suits your lifestyle. The laundry room on this level keeps chores simple and close at hand. Peace-of-mind improvements are already done in all the right places: a new roof (2025) crowns the home; a downstairs gas HVAC (2022) and upstairs electric heat pump (2024) provide efficient year-round comfort; and a mini-split in the garage (2022). The washer and dryer were replaced in 2020, the bathrooms and deck were recently painted, and the neighborhood streets were just repaved by the state, underscoring the well-kept feel. All of this sits moments from I-81, Apple Blossom Mall, groceries, shopping, and restaurants, with Shenandoah National Park and the Appalachian Trail about 40 minutes away for weekend adventures. Warm, move-in ready, and a backyard truly made for living—come see why this Chapel Hill home feels right the moment you arrive.
Sold for $475,000
$475,000
109 Shelby Ct, Winchester, VA 22602
3beds
2,412sqft
Single Family Residence
Built in 2001
0.25 Acres Lot
$482,100 Zestimate®
$197/sqft
$2,500 Estimated rent
Home value
$482,100
$429,000 - $540,000
$2,500/mo
Zestimate® history
Owner options
List your home for rent
$2,500/mo
Rent Zestimate®
Find your next renter with Zillow Rental Manager. Plus, with online applications, you can quickly screen prospective tenants – for free.
$2,500/mo
Rent Zestimate®
Refinance and save
$2,943/mo
Est. payment
Refinancing to a lower rate could help reduce your monthly payments and save thousands over the life of the loan.
$2,943/mo
Est. payment
Explore your selling options
Work with a Zillow partner agent
Leverage their expertise and Zillow's premium Showcase listings to get your home seen by more buyers.
Get startedList with your own agent
Get your home in front of millions of buyers by listing it on Zillow.
Learn how to do itSell it yourself
Take full control of how buyers see your home on Zillow by listing For Sale by Owner (FSBO).
List your homeWhat's special
Gas fireplaceTwo-car garageBright family roomSeparate dining roomQuarter-acre lotLarge backyardAbundant cabinet storage
Zillow last checked:
Listing updated:
Listed by:
Omar Khatib 703-499-7500,
DMV Realty, INC.
Bought with:
Rod Appleton, 0225096433
CENTURY 21 New Millennium
Source: Bright MLS,MLS#: VAFV2036456
Facts & features
Interior
Bedrooms & bathrooms
- Bedrooms: 3
- Bathrooms: 3
- Full bathrooms: 2
- 1/2 bathrooms: 1
- Main level bathrooms: 1
Rooms
- Room types: Bedroom 2, Bedroom 3, Bedroom 1, Bathroom 1, Bathroom 2, Half Bath
Bedroom 1
- Level: Upper
Bedroom 2
- Level: Upper
Bedroom 3
- Level: Upper
Bathroom 1
- Level: Upper
Bathroom 2
- Level: Upper
Half bath
- Level: Main
Heating
- Heat Pump, Natural Gas
Cooling
- Central Air, Electric
Appliances
- Included: Microwave, Dishwasher, Disposal, Oven/Range - Electric, Refrigerator, Stainless Steel Appliance(s), Water Conditioner - Owned, Washer, Dryer, Water Treat System, Electric Water Heater
- Laundry: Upper Level
Features
- Attic, Soaking Tub, Breakfast Area, Ceiling Fan(s), Chair Railings, Combination Kitchen/Dining, Family Room Off Kitchen, Formal/Separate Dining Room, Pantry, Primary Bath(s), Walk-In Closet(s)
- Flooring: Carpet, Hardwood, Vinyl, Wood
- Has basement: No
- Number of fireplaces: 1
- Fireplace features: Gas/Propane
Interior area
- Total structure area: 2,412
- Total interior livable area: 2,412 sqft
- Finished area above ground: 2,412
Property
Parking
- Total spaces: 2
- Parking features: Garage Faces Front, Garage Door Opener, Attached, Driveway
- Attached garage spaces: 2
- Has uncovered spaces: Yes
Accessibility
- Accessibility features: None
Features
- Levels: Two
- Stories: 2
- Patio & porch: Deck, Porch
- Pool features: None
- Fencing: Wood
- Has view: Yes
- View description: Trees/Woods
Lot
- Size: 0.25 Acres
- Features: Backs to Trees
Details
- Additional structures: Above Grade
- Parcel number: 64D729
- Zoning: RP
- Special conditions: Standard
Construction
Type & style
- Home type: SingleFamily
- Architectural style: Colonial
- Property subtype: Single Family Residence
Materials
- Vinyl Siding
- Foundation: Crawl Space
Condition
- New construction: No
- Year built: 2001
Utilities & green energy
- Sewer: Public Sewer
- Water: Public
- Utilities for property: Electricity Available, Natural Gas Available, Sewer Available, Water Available
Community & HOA
Community
- Subdivision: Chapel Hill
HOA
- Has HOA: Yes
- Services included: Road Maintenance, Snow Removal
- HOA fee: $200 annually
- HOA name: CHAPEL HILL
Location
- Region: Winchester
Financial & listing details
- Price per square foot: $197/sqft
- Tax assessed value: $422,700
- Annual tax amount: $2,029
- Date on market: 9/4/2025
- Listing agreement: Exclusive Right To Sell
- Listing terms: Cash,Conventional,FHA,VA Loan
- Ownership: Fee Simple
Price history
| Date | Event | Price |
|---|---|---|
| 12/12/2025 | Sold | $475,000-3.1%$197/sqft |
Source:  Bright MLS #VAFV2036456 Report a problem Bright MLS #VAFV2036456 Report a problem | ||
| 12/1/2025 | Pending sale | $489,999$203/sqft |
Source: Bright MLS #VAFV2036456 Report a problem | ||
| 11/10/2025 | Contingent | $489,999$203/sqft |
Source: Bright MLS #VAFV2036456 Report a problem | ||
| 10/6/2025 | Price change | $489,999-2%$203/sqft |
Source: Bright MLS #VAFV2036456 Report a problem | ||
| 9/10/2025 | Price change | $499,999-2.9%$207/sqft |
Source: Bright MLS #VAFV2036456 Report a problem | ||
| 9/4/2025 | Listed for sale | $514,999+51.5%$214/sqft |
Source: Bright MLS #VAFV2036456 Report a problem | ||
| 9/3/2020 | Sold | $340,000+4.6%$141/sqft |
Source: Agent Provided Report a problem | ||
| 8/3/2020 | Pending sale | $325,000$135/sqft |
Source: ERA Liberty Realty #VAFV158780 Report a problem | ||
| 8/2/2020 | Listed for sale | $325,000+4.8%$135/sqft |
Source: ERA Liberty Realty #VAFV158780 Report a problem | ||
| 11/17/2018 | Sold | $310,000-1.6%$129/sqft |
Source: Agent Provided Report a problem | ||
| 10/18/2018 | Pending sale | $315,000$131/sqft |
Source: Lake Homes Realty, LLC #1007778764 Report a problem | ||
| 10/11/2018 | Price change | $315,000-3%$131/sqft |
Source: Lake Homes Realty, LLC #1007778764 Report a problem | ||
| 10/1/2018 | Listed for sale | $324,900+13.4%$135/sqft |
Source: Lake Homes Realty, LLC #1007778764 Report a problem | ||
| 1/30/2016 | Listing removed | $286,500$119/sqft |
Source: Samson Properties #FV9555451 Report a problem | ||
| 1/20/2016 | Listed for sale | $286,500+15.1%$119/sqft |
Source: Samson Properties #FV9555451 Report a problem | ||
| 12/10/2013 | Sold | $249,000-0.4%$103/sqft |
Source: Public Record Report a problem | ||
| 11/12/2013 | Listed for sale | $249,900$104/sqft |
Source: ERA Oakcrest Realty, Inc. #FV8167436 Report a problem | ||
| 9/27/2013 | Listing removed | $249,900$104/sqft |
Source: ERA Oakcrest Realty, Inc. #FV8167436 Report a problem | ||
| 8/29/2013 | Listed for sale | $249,900-1.6%$104/sqft |
Source: ERA Oakcrest Realty, Inc. #FV8167436 Report a problem | ||
| 12/15/2003 | Sold | $254,000+29.7%$105/sqft |
Source: Agent Provided Report a problem | ||
| 11/30/2001 | Sold | $195,800+4.9%$81/sqft |
Source: Agent Provided Report a problem | ||
| 6/29/2001 | Sold | $186,666$77/sqft |
Source: Public Record Report a problem | ||
Public tax history
| Year | Property taxes | Tax assessment |
|---|---|---|
| 2025 | $2,029 +17.7% | $422,700 +25% |
| 2024 | $1,724 | $338,100 |
| 2023 | $1,724 +105.9% | $338,100 +23.1% |
| 2022 | $838 | $274,600 |
| 2021 | $838 -45.8% | $274,600 +8.5% |
| 2020 | $1,545 -50% | $253,200 |
| 2019 | $3,089 +109.1% | $253,200 +4.5% |
| 2018 | $1,477 +1.7% | $242,200 |
| 2017 | $1,453 +10.5% | $242,200 +10.5% |
| 2016 | $1,315 +7.1% | $219,100 |
| 2015 | $1,227 +104.8% | $219,100 +7.8% |
| 2014 | $599 | $203,200 |
| 2013 | -- | $203,200 -0.8% |
| 2012 | -- | $204,800 |
| 2011 | -- | $204,800 -14.6% |
| 2010 | -- | $239,900 |
| 2009 | -- | $239,900 -4.9% |
| 2008 | -- | $252,300 |
| 2007 | -- | $252,300 |
| 2006 | -- | $252,300 |
| 2005 | -- | $252,300 +42.7% |
| 2003 | -- | $176,800 |
| 2002 | -- | $176,800 |
Find assessor info on the county website
Neighborhood: 22602
Nearby homes
- $500,0003 bd2 ba1.7k sqft111 Shelby Ct, Winchester, VA 22602Sold
- $423,4003 bd3 ba1.7k sqft107 Shelby Ct, Winchester, VA 22602Off Market
- $443,8004 bd2 ba2k sqft106 Shelby Ct, Winchester, VA 22602Off Market
- $461,2004 bd2 ba2.5k sqft104 Shelby Ct, Winchester, VA 22602Off Market
- $575,4004 bd2 ba3k sqft110 Travis Ct, Winchester, VA 22602Off Market
- $405,3003 bd3 ba1.3k sqft112 Shelby Ct, Winchester, VA 22602Off Market
- $534,6004 bd3 ba2.4k sqft105 Shelby Ct, Winchester, VA 22602Off Market
- $454,6004 bd3 ba1.4k sqft108 Shelby Ct, Winchester, VA 22602Off Market
Nearby schools
GreatSchools rating
- 4/10Evendale Elementary SchoolGrades: PK-5Distance: 0.8 mi
- 5/10Admiral Richard E. Byrd Middle SchoolGrades: 6-8Distance: 0.8 mi
- 4/10Millbrook High SchoolGrades: 9-12Distance: 4.6 mi
Schools provided by the listing agent
- Elementary: Evendale
- Middle: Admiral Richard E Byrd
- High: Millbrook
- District: Frederick County Public Schools
Source: Bright MLS. This data may not be complete. We recommend contacting the local school district to confirm school assignments for this home.
Get a cash offer in 3 minutes
Find out how much your home could sell for in as little as 3 minutes with a no-obligation cash offer.
Estimated market value
$482,100
Get a cash offer in 3 minutes
Find out how much your home could sell for in as little as 3 minutes with a no-obligation cash offer.
Estimated market value
$482,100
- Virginia
- Frederick County
- Winchester
- 22602
- 109 Shelby Ct
Nearby cities
Nearby zip codes
Other Winchester Topics
