Here's a breath of fresh air! Welcome to a beautifully Upgraded and Updated one level home situated on level, fully fenced, cul-de-sac lot and loaded with the WOW factor. Setting the stage for what's to come is the Front Entryway which is a "Knotty Alder Front Door with Sidelights" installed in 2023. Breeze through entry to find desirable open floor plan with vaulted ceiling and dramatic floor to ceiling fireplace. This home has 3 bedrooms, 2 fully remodeled baths, gleaming hardwood floors, fresh neutral paint scheme and is teeming with meaningful upgrades and updates from 2023 to present. Family room is the center of the home with plenty of space, modern ceiling fan, gas fireplace and stylish wine bar with wine fridge. Kitchen and dining spaces are open to central living with designer light fixtures, Kitchen has been completely updated with essential upgrades; Brand New Stainless Appliances (2024) consisting of Gas Range, Dishwasher, Microwave, and French Door Refrigerator. New Quartz Countertops and Subway tile backsplash installed in (2023). Main living area is home to the upgraded laundry room with beautiful new cabinetry, countertops, folding station & modern barn door. The entire home's lighting has been updated to Modern Farmhouse fixtures. Both bathrooms have been completely remodeled with new tile floors, new sinks, faucets, new shower & updated plumbing. Primary suite offers privacy, space, natural light, a gorgeous spa bath and lots of closet space. Move outside to rear of home with a generous Trex deck, 12 x 10 Outdoor Cedar Pavilion, fully fenced yard (fence added in 2023), new & mature landscaping and the coolest Man Shed, PLUS a 2 car garage offering more storage! No detail has been missed in this lovely home. It is feature rich and a full list of features can be found in the documents tab. Schedule your tour today....this home will not last. ****When buyer purchased previous owner stated roof replaced in 2016 with 40 year architectural shingles, Central A/C 2013 & serviced twice yearly with GSSN**** Current owner has taken over the maintenance contract to present. Garage Door replaced in 2017.
Sold for $500,000
$500,000
111 Shelby Ct, Winchester, VA 22602
3beds
1,743sqft
Single Family Residence
Built in 1998
-- sqft lot
$515,900 Zestimate®
$287/sqft
$2,287 Estimated rent
Home value
$515,900
$459,000 - $578,000
$2,287/mo
Zestimate® history
Owner options
List your home for rent
$2,287/mo
Rent Zestimate®
Find your next renter with Zillow Rental Manager. Plus, with online applications, you can quickly screen prospective tenants – for free.
$2,287/mo
Rent Zestimate®
Refinance and save
$2,900/mo
Est. payment
Refinancing to a lower rate could help reduce your monthly payments and save thousands over the life of the loan.
$2,900/mo
Est. payment
Explore your selling options
Work with a Zillow partner agent
Leverage their expertise and Zillow's premium Showcase listings to get your home seen by more buyers.
Get startedList with your own agent
Get your home in front of millions of buyers by listing it on Zillow.
Learn how to do itSell it yourself
Take full control of how buyers see your home on Zillow by listing For Sale by Owner (FSBO).
List your homeWhat's special
Gas fireplaceFamily roomModern ceiling fanFully fenced yardNew showerNew and mature landscapingOpen floor plan
Zillow last checked:
Listing updated:
Listed by:
Angela Duncan 540-247-0563,
MarketPlace REALTY
Bought with:
Tasha Myers, WVS250304171
RE/MAX Roots
Source: Bright MLS,MLS#: VAFV2034834
Facts & features
Interior
Bedrooms & bathrooms
- Bedrooms: 3
- Bathrooms: 2
- Full bathrooms: 2
- Main level bathrooms: 2
- Main level bedrooms: 3
Rooms
- Room types: Dining Room, Primary Bedroom, Bedroom 2, Bedroom 3, Kitchen, Family Room, Foyer, Laundry, Primary Bathroom, Full Bath
Primary bedroom
- Features: Flooring - HardWood, Walk-In Closet(s), Ceiling Fan(s)
- Level: Main
- Area: 216 Square Feet
- Dimensions: 18 x 12
Bedroom 2
- Features: Cathedral/Vaulted Ceiling, Flooring - HardWood, Ceiling Fan(s)
- Level: Main
- Area: 110 Square Feet
- Dimensions: 11 x 10
Bedroom 3
- Features: Flooring - HardWood, Ceiling Fan(s)
- Level: Main
- Area: 110 Square Feet
- Dimensions: 11 x 10
Primary bathroom
- Features: Flooring - Ceramic Tile
- Level: Main
Dining room
- Features: Flooring - HardWood
- Level: Main
- Area: 120 Square Feet
- Dimensions: 12 x 10
Family room
- Features: Flooring - HardWood, Fireplace - Gas, Cathedral/Vaulted Ceiling, Ceiling Fan(s)
- Level: Main
- Area: 460 Square Feet
- Dimensions: 23 x 20
Foyer
- Features: Flooring - HardWood
- Level: Main
- Area: 54 Square Feet
- Dimensions: 9 x 6
Other
- Features: Flooring - Ceramic Tile
- Level: Main
Kitchen
- Features: Granite Counters, Flooring - HardWood, Pantry, Kitchen - Gas Cooking, Ceiling Fan(s)
- Level: Main
- Area: 165 Square Feet
- Dimensions: 15 x 11
Laundry
- Level: Main
- Area: 49 Square Feet
- Dimensions: 7 x 7
Heating
- Forced Air, Natural Gas
Cooling
- Ceiling Fan(s), Central Air, Electric
Appliances
- Included: Microwave, Dryer, Washer, Cooktop, Dishwasher, Disposal, Refrigerator, Ice Maker, Electric Water Heater
- Laundry: Laundry Room
Features
- Ceiling Fan(s), Dining Area, Entry Level Bedroom, Open Floorplan, Upgraded Countertops, Vaulted Ceiling(s), Tray Ceiling(s)
- Flooring: Wood
- Has basement: No
- Number of fireplaces: 1
- Fireplace features: Gas/Propane, Mantel(s)
Interior area
- Total structure area: 1,743
- Total interior livable area: 1,743 sqft
- Finished area above ground: 1,743
- Finished area below ground: 0
Property
Parking
- Total spaces: 4
- Parking features: Garage Faces Front, Garage Door Opener, Storage, Driveway, Attached
- Attached garage spaces: 2
- Uncovered spaces: 2
Accessibility
- Accessibility features: None
Features
- Levels: One
- Stories: 1
- Patio & porch: Deck, Porch
- Pool features: None
Lot
- Features: Cul-De-Sac, Front Yard, Rear Yard
Details
- Additional structures: Above Grade, Below Grade
- Parcel number: 64D 7 28
- Zoning: RP
- Special conditions: Standard
Construction
Type & style
- Home type: SingleFamily
- Architectural style: Ranch/Rambler
- Property subtype: Single Family Residence
Materials
- Vinyl Siding, Brick
- Foundation: Crawl Space
- Roof: Architectural Shingle
Condition
- New construction: No
- Year built: 1998
Utilities & green energy
- Sewer: Public Sewer
- Water: Public
Community & HOA
Community
- Subdivision: Chapel Hill
HOA
- Has HOA: Yes
- HOA fee: $17 monthly
Location
- Region: Winchester
Financial & listing details
- Price per square foot: $287/sqft
- Tax assessed value: $267,300
- Annual tax amount: $1,631
- Date on market: 6/18/2025
- Listing agreement: Exclusive Right To Sell
- Inclusions: Curtain Hardware, Pavilion / Pergola, Open Shelving In Bar, Wine Fridge.
- Exclusions: Garage Refrigerator, Man Shed Refrigerator, Curtains, Living Room Bookshelves And Garage Shelving, Bar In Outdoor Shed. Playset Negotiable.
- Ownership: Fee Simple
Price history
| Date | Event | Price |
|---|---|---|
| 7/25/2025 | Sold | $500,000+1%$287/sqft |
Source:  Bright MLS #VAFV2034834 Report a problem Bright MLS #VAFV2034834 Report a problem | ||
| 6/20/2025 | Pending sale | $495,000$284/sqft |
Source: Bright MLS #VAFV2034834 Report a problem | ||
| 6/18/2025 | Listed for sale | $495,000+19.3%$284/sqft |
Source: Bright MLS #VAFV2034834 Report a problem | ||
| 3/16/2023 | Sold | $415,000+4%$238/sqft |
Source: Bright MLS #VAFV2010672 Report a problem | ||
| 1/29/2023 | Pending sale | $399,000$229/sqft |
Source: Bright MLS #VAFV2010672 Report a problem | ||
| 1/27/2023 | Listed for sale | $399,000+19.1%$229/sqft |
Source: Bright MLS #VAFV2010672 Report a problem | ||
| 2/10/2006 | Sold | $335,000$192/sqft |
Source: Public Record Report a problem | ||
Public tax history
| Year | Property taxes | Tax assessment |
|---|---|---|
| 2025 | $1,971 +15.5% | $410,720 +22.7% |
| 2024 | $1,707 | $334,800 |
| 2023 | $1,707 +1117.3% | $334,800 +25.3% |
| 2022 | $140 -30.7% | $267,300 |
| 2021 | $202 -83.4% | $267,300 +11.3% |
| 2020 | $1,221 -58.3% | $240,100 |
| 2019 | $2,929 +199% | $240,100 +4.6% |
| 2018 | $980 -28.9% | $229,500 |
| 2017 | $1,377 +10.4% | $229,500 +10.4% |
| 2016 | $1,247 +7.1% | $207,800 |
| 2015 | $1,164 +104.1% | $207,800 +7.4% |
| 2014 | $570 | $193,500 |
| 2013 | -- | $193,500 -0.7% |
| 2012 | -- | $194,900 |
| 2011 | -- | $194,900 -13.5% |
| 2010 | -- | $225,200 |
| 2009 | -- | $225,200 -7.1% |
| 2008 | -- | $242,500 |
| 2007 | -- | $242,500 +2.1% |
| 2006 | -- | $237,600 |
| 2005 | -- | $237,600 +47.4% |
| 2003 | -- | $161,200 |
| 2002 | -- | $161,200 |
| 2001 | -- | $161,200 |
Find assessor info on the county website
Neighborhood: 22602
Nearby homes
- $475,0003 bd3 ba2.4k sqft109 Shelby Ct, Winchester, VA 22602Sold
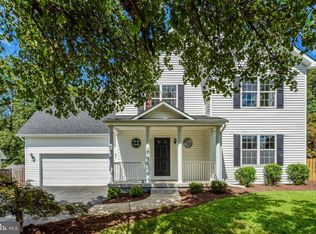
- $543,0004 bd4 ba3.2k sqft112 Travis Ct, Winchester, VA 22602Off Market
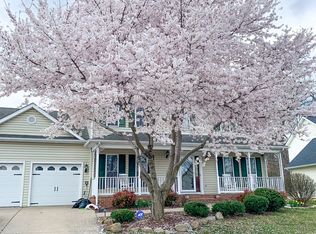
- $405,3003 bd3 ba1.3k sqft112 Shelby Ct, Winchester, VA 22602Off Market
- $575,4004 bd2 ba3k sqft110 Travis Ct, Winchester, VA 22602Off Market
- $507,8004 bd2 ba2.3k sqft114 Travis Ct, Winchester, VA 22602Off Market
- $454,6004 bd3 ba1.4k sqft108 Shelby Ct, Winchester, VA 22602Off Market
- $443,8004 bd2 ba2k sqft106 Shelby Ct, Winchester, VA 22602Off Market
- $510,1003 bd2 ba1.8k sqft108 Travis Ct, Winchester, VA 22602Off Market
Nearby schools
GreatSchools rating
- 4/10Evendale Elementary SchoolGrades: PK-5Distance: 0.8 mi
- 5/10Admiral Richard E. Byrd Middle SchoolGrades: 6-8Distance: 0.8 mi
- 4/10Millbrook High SchoolGrades: 9-12Distance: 4.6 mi
Schools provided by the listing agent
- Elementary: Evendale
- Middle: Admiral Richard E Byrd
- High: Millbrook
- District: Frederick County Public Schools
Source: Bright MLS. This data may not be complete. We recommend contacting the local school district to confirm school assignments for this home.
Get a cash offer in 3 minutes
Find out how much your home could sell for in as little as 3 minutes with a no-obligation cash offer.
Estimated market value
$515,900
Get a cash offer in 3 minutes
Find out how much your home could sell for in as little as 3 minutes with a no-obligation cash offer.
Estimated market value
$515,900
- Virginia
- Frederick County
- Winchester
- 22602
- 111 Shelby Ct
Nearby cities
Nearby zip codes
Other Winchester Topics
