Skip main navigation
Sold for $625,000
  • $625,000

    109 Shipmaster Dr, Brunswick, GA 31523

    4beds
    2,778sqft
    Single Family Residence
    Built in 2019
    0.55 Acres Lot
    $638,500 Zestimate®
    $225/sqft
    $3,566 Estimated rent

    Home value

    $638,500

    $607,000 - $670,000

    $3,566/mo

    Zestimate® history
    Loading
    Loading...

    Owner options

    List your home for rent

    $3,566/mo

    Rent Zestimate®

    Find your next renter with Zillow Rental Manager. Plus, with online applications, you can quickly screen prospective tenants – for free.

    Learn more

    $3,566/mo

    Rent Zestimate®

    Refinance and save

    $5,037/mo

    Est. payment

    Refinancing to a lower rate could help reduce your monthly payments and save thousands over the life of the loan.

    See today's rates

    $5,037/mo

    Est. payment

    Explore your selling options

    Work with a Zillow partner agent

    Leverage their expertise and Zillow's premium Showcase listings to get your home seen by more buyers.

    Get started

    List with your own agent

    Get your home in front of millions of buyers by listing it on Zillow.

    Learn how to do it

    Sell it yourself

    Take full control of how buyers see your home on Zillow by listing For Sale by Owner (FSBO).

    List your home

    What's special

    Golf courseCozy gas fireplaceModern amenitiesPicturesque golf courseCenter islandCoveted oak grove islandNatural light
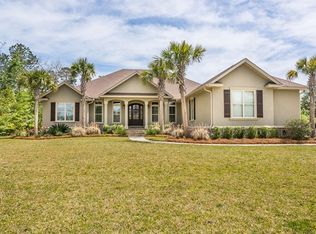
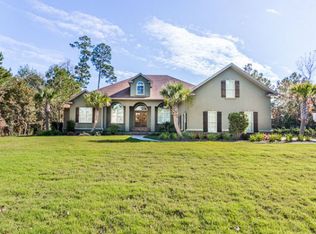
    Welcome to this luxurious 4-bedroom, 3-bathroom home nestled in a serene setting in the coveted Oak Grove Island, overlooking the picturesque golf course and tranquil lagoon. Boasting exquisite craftsmanship and modern amenities, this residence offers the perfect blend of elegance and comfort. Upon entry, you'll be greeted by a spacious foyer leading to the formal dining room and living room. The living room is a focal point of the home, featuring vaulted ceilings, built-ins, and a cozy gas fireplace, perfect for relaxing evenings. The heart of the home is the gourmet kitchen, complete with a center island featuring a breakfast bar, granite countertops, stainless steel appliances including a double oven, and a convenient walk-in pantry. Adjacent to the kitchen is a charming breakfast area, bathed in natural light, overlooking the golf course. The engineered hardwood flooring flows seamlessly throughout, creating an inviting ambiance and easy maintenance. The expansive primary bedroom is a private retreat, boasting trayed ceilings and offering direct access to the outdoor oasis. Pamper yourself in the luxurious primary bath, featuring an oversized walk-in closet, separate tiled shower, indulgent tub, and double vanities. Additional features include a spacious laundry room with a sink, security system for peace of mind, 8' doors, and crown molding throughout, adding a touch of sophistication to every room. Step outside to the screened-in back porch, an ideal spot to take in the views! Rounding out the home is a spacious 3-car garage, offering ample storage space for vehicles, outdoor gear, and more! Don't miss the opportunity to make this exceptional home your own!

    Zillow last checked:

    Listing updated:

    Listed by:

    LeAnn Duckworth 912-266-7675,

    Duckworth Properties BWK

    Bought with:

    Melissa Green, 285863

    Keller Williams Realty Golden Isles

    Source: Scout MLS,MLS#: 1645601

    Facts & features

    Interior

    Bedrooms & bathrooms
    • Bedrooms: 4
    • Bathrooms: 3
    • Full bathrooms: 3
    Heating
    • Central, Electric
    Cooling
    • Central Air, Electric
    Appliances
    • Included: Double Oven, Dishwasher, Electric Range, Gas Range, Microwave, Range, Refrigerator
    • Laundry: Electric Dryer Hookup, Gas Dryer Hookup, Laundry Room, Sink, Washer Hookup
    Features
    • Built-in Features, Bookcases, Ceiling Fan(s), Coffered Ceiling(s), Double Vanity, High Ceilings, Pantry, Tray Ceiling(s), Walk-In Closet(s), Separate Shower, Tub Only, Primary on First Floor, Breakfast Bar, Kitchen Island
    • Flooring: Hardwood, Marble, Tile
    • Windows: Skylight(s)
    • Has basement: No
    • Number of fireplaces: 1
    • Fireplace features: Gas, Gas Log, Living Room
    Interior area
    • Total structure area: 2,778
    • Total interior livable area: 2,778 sqft

    Property

    Parking
    • Total spaces: 3
    • Parking features: Attached, Driveway, Garage Door Opener, Paved
    • Garage spaces: 3
    • Has uncovered spaces: Yes
    Features
    • Patio & porch: Front Porch, Porch, Screened
    • Has private pool: Yes
    • Has view: Yes
    • View description: Golf Course
    Lot
    • Size: 0.55 Acres
    Details
    • Parcel number: 0317258
    • Special conditions: Standard

    Construction

    Type & style
    • Home type: SingleFamily
    • Property subtype: Single Family Residence
    Materials
    • Stucco
    • Foundation: Slab
    • Roof: Shingle,Wood
    Condition
    • As Is
    • Year built: 2019

    Utilities & green energy

    • Sewer: Septic Tank
    • Water: Private
    • Utilities for property: Water Available

    Community & neighborhood

    Security
    • Security features: Security System
    Community
    • Community features: Gated, Lake
    Location
    • Region: Brunswick
    • Subdivision: Oak Grove Island

    HOA & financial

    HOA
    • Has HOA: Yes
    • HOA fee: $1,380 annually
    • Amenities included: Gated, Playground, Pool, Tennis Court(s)

    Price history

    DateEventPrice
    5/3/2024Sold$625,000-0.8%$225/sqft
    Source: Scout MLS #1645601 Report a problem
    3/25/2024Pending sale$629,900$227/sqft
    Source: Scout MLS #1645601 Report a problem
    3/22/2024Listed for sale$629,900$227/sqft
    Source: Scout MLS #1645601 Report a problem

    Public tax history

    YearProperty taxesTax assessment
    2025$5,036 +34.7%$218,640 +4%
    2024$3,739 +8.9%$210,280 +4%
    2023$3,432 -7.5%$202,160 +36.6%
    2022$3,710 -7.4%$147,960 +21.4%
    2021$4,008 $121,840
    2020-- $121,840 +453.8%
    2019$574 $22,000
    2018$574 $22,000
    2017$574 $22,000
    2016$574 +8.8%$22,000 +64.2%
    2015$528 +79.6%$13,400 +9.8%
    2014$294 $12,200

    Find assessor info on the county website

    Neighborhood: 31523

    Nearby schools

    GreatSchools rating
    Schools provided by the listing agent
    • Elementary: Sterling Elementary
    • Middle: Jane Macon
    • High: Brunswick High School

    Source: Scout MLS. This data may not be complete. We recommend contacting the local school district to confirm school assignments for this home.

    Get pre-qualified for a loan
    At Zillow Home Loans, we can pre-qualify you in as little as 5 minutes with no impact to your credit score.

    An equal housing lender. NMLS #10287.

    Sell for more on Zillow
    Get a Zillow Showcase℠ listing at no additional cost and you could sell for .
    $638,500
    2% more
    +$12,770
    With Zillow Showcase(estimated)
    $651,270