Welcome to 110 Shipmaster Drive, a 4 bedroom, 3 bath, 3-car garage home with a gunnite pool located on the second hole of Heritage Oaks Golf Course in Oak Grove Island Subdivision. Upon entering the front door, you are in a foyer which is open on three sides with the formal dining room to your left, a study to your right and the great room in front of you. The great room is appointed with a gas log fireplace for those few cold winter days we have here in coastal Georgia, and glass sliders which take you out to the screen porch. These glass sliders allow for a great flow between the inside and the outdoor living space. The screen porch floor is finished with weathered wood looking tile which gives that coastal, beachy feel. The porch is perfect for grilling, enjoying meals or just sitting relaxing and reading a book. From the screen porch you have a great view of the golf course and its lake fountain just beyond your own private pool. You will enjoy cooking and baking in this kitchen with its large amount of counter space and your view of the outdoors. The kitchen is appointed with stainless appliances, double ovens, a pantry, pullout trash bin, upper cabinet lights and under cabinet lighting along with an eat-in kitchen area. When you enter the home from the garage, you are in a short hallway from which you will find the laundry room to your left, just beyond the laundry room is a coat closet and at the very end is the entrance to the master bedroom which brings you to the back left corner of the home. The master bedroom is large, and the furniture layout possibilities are many. From the master bedroom there is a door that leads to the screen porch. The master bath is appointed with a double vanity, a jetted tub, a spacious tiled walk-in shower, a linen closet, the entrance to a large master closet and a separate water closet. Your guests have their own private suite located at the back right of the home. With a view of the pool from the guest suite bedroom, you may find that your guests do not want to leave. The guest suite area is separated from the great room with a pocket door located on the left side of the great room. Through the pocket door you will enter a short hall where you will find a linen closet to your left, the bathroom just to your front left and the bedroom to your right. At the right side of the great room, you will find another pocket door that leads into an L-shaped hall where you will have two additional bedrooms with walk-in closets, another linen closet and a bath with a tiled shower. The pool is a saltwater pool which requires less maintenance and is more beneficial for your skin. The area around the pool has a coastal landscape complete with palm trees and is secured with a white vinyl fence. This home has lots of storage space with its many cabinets, closets and oversized 3-car garage. The home has gutters with leaf guards all around. Don't delay seeing this home, so you can be chillin' and grillin' this summer at 110 Shipmaster Drive!
Sold for $565,000
$565,000
110 Shipmaster Dr, Brunswick, GA 31525
4beds
2,857sqft
Single Family Residence
Built in 2005
0.48 Acres Lot
$598,700 Zestimate®
$198/sqft
$3,150 Estimated rent
Home value
$598,700
$569,000 - $629,000
$3,150/mo
Zestimate® history
Owner options
List your home for rent
$3,150/mo
Rent Zestimate®
Find your next renter with Zillow Rental Manager. Plus, with online applications, you can quickly screen prospective tenants – for free.
$3,150/mo
Rent Zestimate®
Refinance and save
$4,923/mo
Est. payment
Refinancing to a lower rate could help reduce your monthly payments and save thousands over the life of the loan.
$4,923/mo
Est. payment
Explore your selling options
Work with a Zillow partner agent
Leverage their expertise and Zillow's premium Showcase listings to get your home seen by more buyers.
Get startedList with your own agent
Get your home in front of millions of buyers by listing it on Zillow.
Learn how to do itSell it yourself
Take full control of how buyers see your home on Zillow by listing For Sale by Owner (FSBO).
List your homeWhat's special
Zillow last checked:
Listing updated:
Listed by:
Marcia Stuart 912-506-6657,
Hilaire Bauer & Assoc. Real Estate, LLC
Bought with:
Melissa Green, 285863
Keller Williams Realty Golden Isles
Source: Scout MLS,MLS#: 1644156
Facts & features
Interior
Bedrooms & bathrooms
- Bedrooms: 4
- Bathrooms: 3
- Full bathrooms: 3
Heating
- Electric, Heat Pump
Cooling
- Electric, Heat Pump
Appliances
- Included: Cooktop, Dryer, Disposal, Double Oven, Dishwasher, Microwave, Plumbed For Ice Maker, Refrigerator, Washer, Wall Oven
- Laundry: Electric Dryer Hookup, Gas Dryer Hookup, Laundry Room, Sink, Washer Hookup
Features
- Built-in Features, Ceiling Fan(s), Crown Molding, Coffered Ceiling(s), Double Vanity, High Ceilings, Pantry, Recessed Lighting, Tray Ceiling(s), Walk-In Closet(s), Painted Woodwork, Separate Shower, Primary Suite
- Flooring: Carpet, Ceramic Tile, Hardwood, Marble, Tile
- Windows: Double Pane Windows, Window Treatments
- Has basement: No
- Number of fireplaces: 1
- Fireplace features: Gas Log, Great Room, Ventless
- Common walls with other units/homes: No Common Walls
Interior area
- Total structure area: 2,857
- Total interior livable area: 2,857 sqft
Property
Parking
- Total spaces: 3
- Parking features: Attached, Garage Faces Rear, Garage Faces Side, Garage Door Opener
- Garage spaces: 3
Accessibility
- Accessibility features: Therapeutic Whirlpool
Features
- Patio & porch: Patio, Porch, Screened
- Has private pool: Yes
- Pool features: In Ground, Salt Water
- Fencing: Partial,Vinyl
- Has view: Yes
- View description: Neighborhood
Lot
- Size: 0.48 Acres
- Features: Landscaped, Level, On Golf Course, Private, Sprinklers In Front, Sprinklers In Rear, Full Size Lot
Details
- Parcel number: 0317282
- Special conditions: Standard
Construction
Type & style
- Home type: SingleFamily
- Architectural style: Ranch,Traditional
- Property subtype: Single Family Residence
Materials
- Stucco
- Foundation: Raised, Slab
- Roof: Composition
Condition
- As Is
- Year built: 2005
Utilities & green energy
- Electric: 220 Volts, Circuit Breakers, 110 Volts
- Sewer: Septic Tank
- Water: Shared Well
- Utilities for property: Cable Available, Electricity Available, Phone Available, Propane, Underground Utilities, Water Available
Green energy
- Energy efficient items: Insulation, Windows, Other
Community & HOA
Community
- Features: Curbs, Gated, Street Lights, Parking
- Security: Smoke Detector(s)
- Subdivision: Oak Grove Island
HOA
- Has HOA: Yes
- Amenities included: Gated, Landscaping, Picnic Area, Playground, Pool, Recreation Facilities, Security
- Services included: Maintenance Grounds
- HOA fee: $1,385 annually
Location
- Region: Brunswick
Financial & listing details
- Price per square foot: $198/sqft
- Tax assessed value: $518,400
- Annual tax amount: $3,474
- Date on market: 1/11/2024
- Listing terms: Cash,Conventional,VA Loan
- Electric utility on property: Yes
- Road surface type: Asphalt
Price history
| Date | Event | Price |
|---|---|---|
| 3/15/2024 | Sold | $565,000$198/sqft |
Source: Scout MLS #1644156 Report a problem | ||
| 3/15/2024 | Listed for sale | $565,000$198/sqft |
Source: Scout MLS #1644156 Report a problem | ||
| 1/20/2024 | Pending sale | $565,000$198/sqft |
Source: Scout MLS #1644156 Report a problem | ||
| 1/11/2024 | Listed for sale | $565,000+46.4%$198/sqft |
Source: Scout MLS #1644156 Report a problem | ||
| 6/6/2005 | Sold | $386,000$135/sqft |
Source: Public Record Report a problem | ||
Public tax history
| Year | Property taxes | Tax assessment |
|---|---|---|
| 2025 | $4,741 +25.4% | $207,360 +6.3% |
| 2024 | $3,780 +8.8% | $195,080 |
| 2023 | $3,474 -7.2% | $195,080 +30.6% |
| 2022 | $3,745 -1.6% | $149,360 +1.4% |
| 2021 | $3,805 | $147,320 |
| 2020 | -- | $147,320 +9.1% |
| 2019 | $3,520 +4.6% | $135,080 |
| 2018 | $3,367 | $135,080 -4.3% |
| 2017 | $3,367 | $141,200 +4.5% |
| 2016 | $3,367 +8.1% | $135,080 +6.8% |
| 2015 | $3,115 -0.4% | $126,480 -2.1% |
| 2014 | $3,128 | $129,200 |
| 2013 | -- | -- |
| 2012 | -- | -- |
| 2011 | -- | -- |
| 2010 | -- | -- |
Find assessor info on the county website
Neighborhood: 31525
Nearby homes
- $316,2004 bd3 ba2.8k sqft110 Shipmaster Dr, Brunswick, GA 31523Off Market
- $559,4004 bd4 ba3.3k sqft112 Shipmaster Dr, Brunswick, GA 31523Off Market
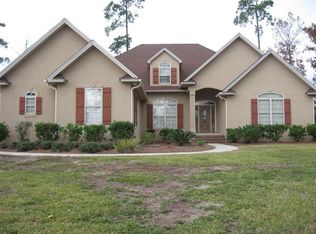
- $55,0000.5 acres108 Shipmaster Dr, Brunswick, GA 31523Off Market
- $634,1004 bd5 ba3k sqft106 Shipmaster Dr, Brunswick, GA 31523Off Market
- $625,0004 bd3 ba2.7k sqft109 Shipmaster Dr, Brunswick, GA 31523Sold
- $592,7004 bd3 ba3.7k sqft114 Shipmaster Dr, Brunswick, GA 31523Off Market
- $638,2004 bd3 ba3k sqft111 Shipmaster Dr, Brunswick, GA 31523Off Market
- $858,5004 bd5 ba3.6k sqft107 Shipmaster Dr, Brunswick, GA 31523Off Market
Nearby schools
GreatSchools rating
- 6/10Sterling Elementary SchoolGrades: PK-5Distance: 2.8 mi
- 6/10Jane Macon Middle SchoolGrades: 6-8Distance: 2.5 mi
- 7/10Brunswick High SchoolGrades: 9-12Distance: 6 mi
Schools provided by the listing agent
- Elementary: Sterling Elementary
- Middle: Jane Macon
- High: Brunswick High School
Source: Scout MLS. This data may not be complete. We recommend contacting the local school district to confirm school assignments for this home.
Sell for more on Zillow
Get a Zillow Showcase℠ listing at no additional cost and you could sell for .
$598,700
2% more
+$11,974
With Zillow Showcase(estimated)
$610,674
Sell for more on Zillow
Get a Zillow Showcase℠ listing at no additional cost and you could sell for .
$598,700
2% more
+$11,974
With Zillow Showcase(estimated)
$610,674
- Georgia
- Glynn County
- Brunswick
- 31525
- 110 Shipmaster Dr
