Skip main navigation
Off market
  • $606,500

    114 Shipmaster Dr, Brunswick, GA 31523

    4beds
    3,737sqft
    SingleFamily
    Built in 2004
    0.51 Acres Lot
    $606,500 Zestimate®
    $162/sqft
    $3,582 Estimated rent

    Home value

    $606,500

    $564,000 - $655,000

    $3,582/mo

    Zestimate® history
    Loading
    Loading...

    Owner options

    List your home for rent

    $3,582/mo

    Rent Zestimate®

    Find your next renter with Zillow Rental Manager. Plus, with online applications, you can quickly screen prospective tenants – for free.

    Learn more

    $3,582/mo

    Rent Zestimate®

    Refinance and save

    $3,607/mo

    Est. payment

    Refinancing to a lower rate could help reduce your monthly payments and save thousands over the life of the loan.

    See today's rates

    $3,607/mo

    Est. payment

    Explore your selling options

    Work with a Zillow partner agent

    Leverage their expertise and Zillow's premium Showcase listings to get your home seen by more buyers.

    Get started

    List with your own agent

    Get your home in front of millions of buyers by listing it on Zillow.

    Learn how to do it

    Sell it yourself

    Take full control of how buyers see your home on Zillow by listing For Sale by Owner (FSBO).

    List your home

    What's special

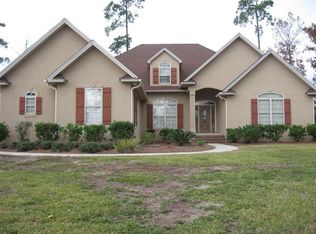
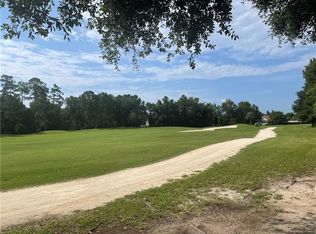
    Beautiful custom built home with tons of upgrades. You will love relaxing on porch swing on the large screened porch that has a great view of the golf course. Upon entering the home you are greeted with a grand entrance with foyer and arched entrances to the formal dining room and den/office area. Large living room with a gas fireplace. The open kitchen has beautiful cabinets, granite counter tops and a pantry. All appliances in the kitchen are included. The over sized master bedroom is downstairs and has plenty of room for a sitting area. The fourth bedroom has an en suite bathroom and private door to the screened in porch which makes it a perfect second master suite. This home has 4 bedrooms, 3 full bathrooms, a large bonus room and an over sized 3 car garage. New roof was installed 2 years ago. Refrigerator, dishwasher and garbage disposal are 1 year old. Two of the three HVAC units are less than 2 years old. Call today to schedule a tour of this beautiful home!!

    This property is off market, which means it's not currently listed for sale or rent on Zillow. This may be different from what's available on other websites or public sources.

    Facts & features

    Interior

    Bedrooms & bathrooms
    • Bedrooms: 4
    • Bathrooms: 3
    • Full bathrooms: 3
    Heating
    • Heat pump
    Appliances
    • Included: Dishwasher, Microwave, Range / Oven, Refrigerator
    Features
    • Ceiling Fans, Formal Dining, Foyer, Great Room, Recessed Lighting, Shelving, Split Bedrooms, W/D Connection, Pantry, Ceilings above 9ft., Security System, Study, Bonus Room
    • Flooring: Tile, Carpet, Hardwood
    • Attic: Floored
    • Fireplace features: Gas Logs, Gas
    Interior area
    • Total interior livable area: 3,737 sqft

    Property

    Parking
    • Parking features: Garage - Attached
    Features
    • Exterior features: Stucco
    Lot
    • Size: 0.51 Acres
    Details
    • Parcel number: 0317280

    Construction

    Type & style
    • Home type: SingleFamily
    Materials
    • Foundation: Slab
    • Roof: Other
    Condition
    • Year built: 2004

    Utilities & green energy

    • Gas: Propane
    • Utilities for property: Electric, Waste: Septic Tank, Cable, Water: Comm

    Community & neighborhood

    Location
    • Region: Brunswick

    HOA & financial

    HOA
    • Has HOA: Yes
    • HOA fee: $58 monthly

    Other

    Other facts
    • Construction: Wood, Stucco
    • Floors: Hardwood, Tile, Wall to Wall Carpet
    • Property Type: Residential
    • Roof: Pitched, Wood Shingle
    • Utilities: Electric, Waste: Septic Tank, Cable, Water: Comm
    • Water Heater Type: Electric
    • Cooling Type: Central
    • Appliances: Dishwasher, Disposal, Fire Alarm, Security System, Fireplace, W/D Connection
    • Cooling Source: Electric
    • Heating Source: Electric
    • Fireplace Features: Gas Logs, Gas
    • Attic: Floored
    • Gas: Propane
    • Lot View Frontage: Golf Course Frontage, Golf Course View, Residential, Natural
    • Interior Features: Ceiling Fans, Formal Dining, Foyer, Great Room, Recessed Lighting, Shelving, Split Bedrooms, W/D Connection, Pantry, Ceilings above 9ft., Security System, Study, Bonus Room
    • Master Bedroom Features: Carpeted, Master Main, Sitting Area
    • Legal Description: LOT 518 OAK GROVE ISLAND PLANTATION PHS 4A-2
    • Parcel Number: 03-17280

    Price history

    DateEventPrice
    1/6/2020Sold$343,000-4.7%$92/sqft
    Source: Scout MLS #1612111 Report a problem
    11/19/2019Pending sale$360,000$96/sqft
    Source: Duckworth Properties SSI #1612111 Report a problem
    11/2/2019Price change$360,000-10%$96/sqft
    Source: Duckworth Properties SSI #1612111 Report a problem
    10/3/2019Price change$399,900-2.2%$107/sqft
    Source: Duckworth Properties SSI #1612111 Report a problem
    9/24/2019Price change$409,000-2.4%$109/sqft
    Source: Duckworth Properties SSI #1612111 Report a problem
    9/6/2019Price change$419,000-2.5%$112/sqft
    Source: Duckworth Properties SSI #1612111 Report a problem
    8/12/2019Listed for sale$429,900+22.8%$115/sqft
    Source: Duckworth Properties SSI #1612111 Report a problem
    6/23/2017Sold$350,000-1.4%$94/sqft
    Source: Scout MLS #1578674 Report a problem
    9/6/2016Price change$355,000-2.7%$95/sqft
    Source: Duckworth Properties BWK #1578674 Report a problem
    7/11/2015Price change$365,000-2.6%$98/sqft
    Source: Duckworth Properties BWK #1572455 Report a problem
    2/27/2015Price change$374,900-1.1%$100/sqft
    Source: Duckworth Properties BWK #1572455 Report a problem
    12/11/2014Listed for sale$379,000$101/sqft
    Source: Hodnett Cooper Real Estate, Inc. #1567740 Report a problem

    Public tax history

    YearProperty taxesTax assessment
    2025$3,685 +0.9%$243,360 +17.9%
    2024$3,653 +9.2%$206,440
    2023$3,344 -12%$206,440 +31.8%
    2022$3,801 +7.3%$156,600 +3.3%
    2021$3,544 $151,600
    2020-- $151,600 +9.3%
    2019$3,613 +0%$138,640
    2018$3,613 $138,640 -15.5%
    2017$3,613 -15.5%$164,080 +4.8%
    2016$4,277 +13.4%$156,600 +5.8%
    2015$3,773 +15.6%$148,000 +9.8%
    2014$3,264 $134,840
    2013-- --
    2012-- --
    2011-- --
    2010-- --

    Find assessor info on the county website

    Neighborhood: 31523

    Nearby schools

    GreatSchools rating
    Schools provided by the listing agent
    • Elementary: Sterling Elementary
    • Middle: Jane Macon
    • High: Brunswick High School

    Source: The MLS. This data may not be complete. We recommend contacting the local school district to confirm school assignments for this home.

    Get pre-qualified for a loan
    At Zillow Home Loans, we can pre-qualify you in as little as 5 minutes with no impact to your credit score.

    An equal housing lender. NMLS #10287.

    Sell for more on Zillow
    Get a Zillow Showcase℠ listing at no additional cost and you could sell for .
    $606,500
    2% more
    +$12,130
    With Zillow Showcase(estimated)
    $618,630