Premier Gated Community: Lakeshore Cove!
This home offers an incredible lifestyle with a host of community amenities, including sidewalks, a serene lake, a charming pavilion, basketball and volleyball courts, and a fishing dock. Enjoy the convenience of nearby shopping and dining along Battlefield Parkway!
Inside, you'll find a beautifully designed layout featuring 4 spacious bedrooms and a versatile office space that can easily serve as a formal dining room or a flexible area to suit your needs. The home boasts two full bathrooms and an additional half bathroom, ensuring plenty of space for everyone.
The master suite includes a private ensuite bathroom and a generous walk-in closet. The open-concept living, dining, and kitchen areas are perfect for entertaining, complete with granite countertops and ample storage throughout.
If buyer uses sellers preferred lender Sarah Hilmes with Union home mortgage, lender will provide either a 1/0 rate buy down OR up to 3k in concessions that can be used towards closing costs/rate buydown etc.
Sold for $350,000
$350,000
109 Shoreline Trce, Fort Oglethorpe, GA 30742
4beds
2,052sqft
Single Family Residence
Built in 2021
6,098 Square Feet Lot
$363,200 Zestimate®
$171/sqft
$2,382 Estimated rent
Home value
$363,200
$345,000 - $381,000
$2,382/mo
Zestimate® history
Owner options
List your home for rent
$2,382/mo
Rent Zestimate®
Find your next renter with Zillow Rental Manager. Plus, with online applications, you can quickly screen prospective tenants – for free.
$2,382/mo
Rent Zestimate®
Refinance and save
$2,563/mo
Est. payment
Refinancing to a lower rate could help reduce your monthly payments and save thousands over the life of the loan.
$2,563/mo
Est. payment
Explore your selling options
Work with a Zillow partner agent
Leverage their expertise and Zillow's premium Showcase listings to get your home seen by more buyers.
Get startedList with your own agent
Get your home in front of millions of buyers by listing it on Zillow.
Learn how to do itSell it yourself
Take full control of how buyers see your home on Zillow by listing For Sale by Owner (FSBO).
List your homeWhat's special
Serene lakeFishing dockVersatile office spaceBasketball and volleyball courtsGenerous walk-in closetPrivate ensuite bathroomGranite countertops
Zillow last checked:
Listing updated:
Listed by:
Kyle Simpson 423-637-6591,
The Chattanooga Home Team
Bought with:
Wade Kelley, 332459
LPT Realty LLC
Source: Greater Chattanooga Realtors,MLS#: 1397133
Facts & features
Interior
Bedrooms & bathrooms
- Bedrooms: 4
- Bathrooms: 3
- Full bathrooms: 2
- 1/2 bathrooms: 1
Primary bedroom
- Level: Second
Bedroom
- Level: Second
Bedroom
- Level: Second
Bedroom
- Level: Second
Bathroom
- Description: Bathroom Half
- Level: First
Bathroom
- Description: Full Bathroom
- Level: Second
Bathroom
- Description: Full Bathroom
- Level: Second
Kitchen
- Level: First
Laundry
- Level: Second
Living room
- Level: First
Office
- Level: First
Heating
- Central, Electric
Cooling
- Central Air, Electric
Appliances
- Included: Dishwasher, Electric Water Heater, Free-Standing Electric Range, Microwave, Refrigerator
- Laundry: Electric Dryer Hookup, In Hall, Laundry Room, Upper Level, Washer Hookup
Features
- Granite Counters, High Ceilings, High Speed Internet, Open Floorplan, Pantry, Walk-In Closet(s), Tub/shower Combo, En Suite, Connected Shared Bathroom
- Flooring: Carpet, Luxury Vinyl, Plank, Vinyl
- Windows: Insulated Windows, Vinyl Frames
- Has basement: No
- Number of fireplaces: 1
- Fireplace features: Electric, Living Room
Interior area
- Total structure area: 2,052
- Total interior livable area: 2,052 sqft
- Finished area above ground: 2,052
- Finished area below ground: 0
Property
Parking
- Total spaces: 2
- Parking features: Concrete, Driveway, Garage, Garage Door Opener, Off Street, On Street
- Attached garage spaces: 2
Features
- Levels: Two
- Patio & porch: Patio, Porch, Porch - Covered
- Exterior features: Rain Gutters, Smart Camera(s)/Recording
- Waterfront features: Lake
Lot
- Size: 6,098 Square Feet
- Dimensions: 60 x 100
- Features: Back Yard, Front Yard, Level
Details
- Parcel number: 0004a081
Construction
Type & style
- Home type: SingleFamily
- Property subtype: Single Family Residence
Materials
- Brick, Vinyl Siding, Fiber Cement
- Foundation: Concrete Perimeter, Slab
- Roof: Asphalt,Shingle
Condition
- New construction: No
- Year built: 2021
Utilities & green energy
- Sewer: Public Sewer
- Water: Public
- Utilities for property: Cable Connected, Electricity Connected, Phone Connected, Sewer Connected, Underground Utilities, Water Connected
Community & HOA
Community
- Features: Dock, Fishing, Gated, Street Lights, Sidewalks
- Security: Gated Community, Smoke Detector(s), Security System
- Subdivision: Lakeshore Cove
HOA
- Has HOA: Yes
- Amenities included: Basketball Court, Picnic Area, Pond Year Round
- HOA fee: $340 annually
Location
- Region: Fort Oglethorpe
Financial & listing details
- Price per square foot: $171/sqft
- Tax assessed value: $339,020
- Annual tax amount: $2,804
- Date on market: 8/8/2024
- Listing terms: Cash,Conventional,FHA,VA Loan
- Road surface type: Paved
Price history
| Date | Event | Price |
|---|---|---|
| 12/19/2024 | Sold | $350,000+1.4%$171/sqft |
Source: Greater Chattanooga Realtors #1397133 Report a problem | ||
| 11/12/2024 | Contingent | $345,000$168/sqft |
Source: Greater Chattanooga Realtors #1397133 Report a problem | ||
| 10/5/2024 | Price change | $345,000-1.4%$168/sqft |
Source: Greater Chattanooga Realtors #1397133 Report a problem | ||
| 8/28/2024 | Price change | $350,000-4.1%$171/sqft |
Source: Greater Chattanooga Realtors #1397133 Report a problem | ||
| 8/8/2024 | Listed for sale | $365,000$178/sqft |
Source: Greater Chattanooga Realtors #1397133 Report a problem | ||
Public tax history
| Year | Property taxes | Tax assessment |
|---|---|---|
| 2025 | $3,046 -5.1% | $135,608 -1.1% |
| 2024 | $3,211 +14.5% | $137,176 +28.7% |
| 2023 | $2,804 +29.8% | $106,597 +31.4% |
| 2022 | $2,160 +407% | $81,114 +407% |
| 2021 | $426 -10.7% | $16,000 |
| 2020 | $477 +23.5% | $16,000 +23.5% |
| 2019 | $387 -4.8% | $12,960 |
| 2018 | $406 | $12,960 |
| 2017 | $406 | $12,960 |
| 2016 | -- | $12,960 |
| 2015 | -- | $12,960 |
| 2014 | -- | $12,960 |
| 2013 | -- | $12,960 |
| 2012 | -- | -- |
| 2011 | -- | -- |
| 2010 | -- | -- |
Find assessor info on the county website
Neighborhood: 30742
Nearby homes
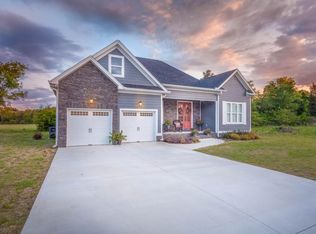
- $424,0003 bd3 ba2.2k sqft93 Shoreline Trce, Fort Oglethorpe, GA 30742Off Market
- $400,400-- sqft75 Shoreline Trce, Fort Oglethorpe, GA 30742Off Market

- $419,4004 bd2 ba2.3k sqft18 Spinnaker Dr, Fort Oglethorpe, GA 30742Off Market
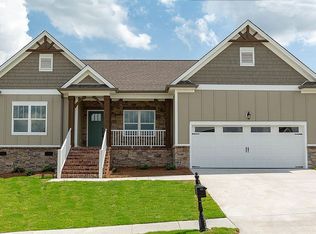
- $485,9003 bd2 ba2.2k sqft565 Lakeshore Cove Dr, Fort Oglethorpe, GA 30742Off Market
- $252,5004 bd2 ba1.7k sqft125 Shoreline Trce, Fort Oglethorpe, GA 30742Sold
- $479,000-- bd2 ba2.4k sqft77 Shoreline Trce, Fort Oglethorpe, GA 30742Off Market
- $466,8005 bd3 ba3k sqft141 Shoreline Trce, Fort Oglethorpe, GA 30742Off Market
- $405,8003 bd3 ba2.2k sqft88 Shoreline Trce, Fort Oglethorpe, GA 30742Off Market
Nearby schools
GreatSchools rating
- 6/10Battlefield Elementary SchoolGrades: 3-5Distance: 0.5 mi
- 6/10Lakeview Middle SchoolGrades: 6-8Distance: 2.8 mi
- 4/10Lakeview-Fort Oglethorpe High SchoolGrades: 9-12Distance: 0.7 mi
Schools provided by the listing agent
- Elementary: Battlefield Elementary
- Middle: Lakeview Middle
- High: Lakeview-Ft. Oglethorpe
Source: Greater Chattanooga Realtors. This data may not be complete. We recommend contacting the local school district to confirm school assignments for this home.
Get a cash offer in 3 minutes
Find out how much your home could sell for in as little as 3 minutes with a no-obligation cash offer.
Estimated market value
$363,200
Get a cash offer in 3 minutes
Find out how much your home could sell for in as little as 3 minutes with a no-obligation cash offer.
Estimated market value
$363,200
- Georgia
- Catoosa County
- Chickamauga
- 30742
- 109 Shoreline Trce
