Move-in-Ready!! Single Level, Master on the Main. This home is Meticulously maintained! The yard has beautiful landscaping and a sprinkler system to a spacious front porch and back deck with a pergola, Great Room has Gas Logs for those cooler nights. Granite counter tops, Walk-In corner Pantry. Chocolate Engineered Hardwood in the main living area, Tile in Laundry and bathrooms. Lakeshore Cove is a gated community. It also has a Pavilion and Basketball Court,
This will not last long !
For sale
$500,900
565 Lakeshore Cove Dr, Fort Oglethorpe, GA 30742
3beds
2,313sqft
Single Family Residence
Built in 2018
9,147 Square Feet Lot
$488,600 Zestimate®
$217/sqft
$36/mo HOA
What's special
Beautiful landscapingMaster on the mainBasketball courtSpacious front porchWalk-in corner pantryGranite countertopsSprinkler system
- 127 days |
- 171 |
- 1 |
Zillow last checked:
Listing updated:
Listed by:
Ming Zhong 423-605-9911,
United Real Estate Experts
Source: Greater Chattanooga Realtors,MLS#: 1532887
Facts & features
Interior
Bedrooms & bathrooms
- Bedrooms: 3
- Bathrooms: 2
- Full bathrooms: 2
Primary bedroom
- Level: First
Bedroom
- Level: First
Bathroom
- Level: First
Heating
- Central, Electric, Natural Gas
Cooling
- Central Air, Electric
Appliances
- Included: Dishwasher, Free-Standing Electric Range, Induction Cooktop, Microwave, Refrigerator
- Laundry: Electric Dryer Hookup, Gas Dryer Hookup, Laundry Room, Washer Hookup
Features
- Granite Counters, Open Floorplan, Pantry, Walk-In Closet(s), Separate Shower, En Suite
- Flooring: Carpet, Tile, Engineered Hardwood
- Windows: Vinyl Frames
- Basement: None
- Number of fireplaces: 1
- Fireplace features: Gas Log, Living Room
Interior area
- Total structure area: 2,313
- Total interior livable area: 2,313 sqft
- Finished area above ground: 2,313
- Finished area below ground: 0
Property
Parking
- Total spaces: 2
- Parking features: Garage Door Opener, Kitchen Level
- Attached garage spaces: 2
Features
- Levels: One
- Stories: 1
- Patio & porch: Covered, Deck, Patio
- Exterior features: None
- Fencing: Fenced
- Has view: Yes
- View description: Water
- Has water view: Yes
- Water view: Water
Lot
- Size: 9,147 Square Feet
- Dimensions: 90 x 100
- Features: Sprinklers In Front, Sprinklers In Rear
Details
- Parcel number: 0004a027
Construction
Type & style
- Home type: SingleFamily
- Property subtype: Single Family Residence
Materials
- Brick, Fiber Cement
- Foundation: Block
- Roof: Shingle
Condition
- New construction: No
- Year built: 2018
Utilities & green energy
- Sewer: Public Sewer
- Water: Public
- Utilities for property: Cable Available, Phone Available, Sewer Connected, Underground Utilities
Community & HOA
Community
- Security: Gated Community
- Subdivision: Lakeshore Cove
HOA
- Has HOA: Yes
- HOA fee: $435 annually
Location
- Region: Fort Oglethorpe
Financial & listing details
- Price per square foot: $217/sqft
- Tax assessed value: $521,041
- Annual tax amount: $4,681
- Date on market: 4/19/2026
- Listing terms: Cash,Conventional,Owner May Carry
Estimated market value
$488,600
$464,000 - $513,000
$2,319/mo
Price history
| Date | Event | Price |
|---|---|---|
| 4/19/2026 | Listed for sale | $500,900+23.7%$217/sqft |
Source: Greater Chattanooga Realtors #1532887 Report a problem | ||
| 7/15/2022 | Sold | $405,000+1.3%$175/sqft |
Source: Greater Chattanooga Realtors #1356045 Report a problem | ||
| 5/31/2022 | Pending sale | $399,995$173/sqft |
Source: Greater Chattanooga Realtors #1356045 Report a problem | ||
| 5/29/2022 | Listed for sale | $399,995+49.8%$173/sqft |
Source: Greater Chattanooga Realtors #1356045 Report a problem | ||
| 8/16/2019 | Sold | $267,000$115/sqft |
Source: Public Record Report a problem | ||
Public tax history
| Year | Property taxes | Tax assessment |
|---|---|---|
| 2025 | $4,421 -5.6% | $208,416 +4.2% |
| 2024 | $4,682 +17.4% | $200,021 +31.9% |
| 2023 | $3,988 +30.7% | $151,590 +30.5% |
| 2022 | $3,052 | $116,188 |
| 2021 | $3,052 -2.7% | $116,188 +10.5% |
| 2020 | $3,136 +3% | $105,120 +3% |
| 2019 | $3,045 +649.8% | $102,080 +687.7% |
| 2018 | $406 | $12,960 |
| 2017 | $406 | $12,960 |
| 2016 | -- | $12,960 |
| 2015 | -- | $12,960 |
| 2014 | -- | $12,960 |
| 2013 | -- | $12,960 |
| 2012 | -- | -- |
| 2011 | -- | -- |
| 2010 | -- | -- |
Find assessor info on the county website
Monthly payment
Est. payment
Payment breakdown
Explore the cost of this home by adjusting the details. Changes won't be saved.Climate risks
Neighborhood: 30742
Nearby schools
GreatSchools rating
- NABattlefield Primary SchoolGrades: PK-2Distance: 0.4 mi
- 6/10Lakeview Middle SchoolGrades: 6-8Distance: 2.7 mi
- 4/10Lakeview-Fort Oglethorpe High SchoolGrades: 9-12Distance: 0.6 mi
Schools provided by the listing agent
- Elementary: Battlefield Elementary
- Middle: Lakeview Middle
- High: Lakeview-Ft. Oglethorpe
Source: Greater Chattanooga Realtors. This data may not be complete. We recommend contacting the local school district to confirm school assignments for this home.
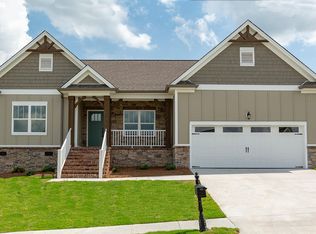
- $448,4003 bd2 ba2.2k sqft565 Lakeshore Cove Dr #27, Fort Oglethorpe, GA 30742Off Market
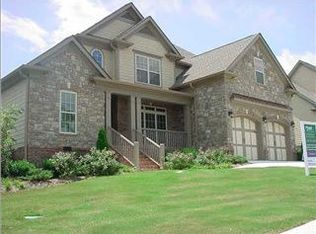
- $421,300-- bd2 ba2.5k sqft583 Lakeshore Cv, Fort Oglethorpe, GA 30742Off Market
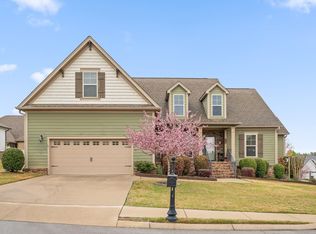
- $425,0004 bd3 ba2.5k sqft118 Spinnaker Dr, Fort Oglethorpe, GA 30742Sold
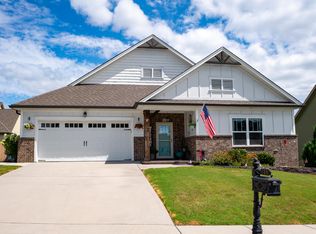
- $395,0003 bd2 ba2k sqft136 Spinnaker Dr, Fort Oglethorpe, GA 30742Sold
- $451,400-- bd2 ba2.3k sqft102 Spinnaker Dr, Fort Oglethorpe, GA 30742Off Market
- $413,700-- bd-- ba1.8k sqft572 Lakeshore Cv, Fort Oglethorpe, GA 30742Off Market
- $486,3005 bd4 ba3k sqft558 Lakeshore Cv, Fort Oglethorpe, GA 30742Off Market
- $408,5004 bd2 ba2.2k sqft558 Lakeshore Cv, Ft Oglethorpe, GA 30742Off Market
A local agent can set up tours, give advice and negotiate with sellers.
Similar homes
- $449,0004 bd3 ba1.9k sqft631 Lakeshore Cv, Fort Oglethorpe, GA 30742For Sale
 MLS ID #1537025, Ming Zhong. Greater Chattanooga Realtors
 - $519,9003 bd3 ba3k sqft82 Edgewater Dr, Ringgold, GA 30736For Sale
 MLS ID #1540325, Mike Robertson. Greater Chattanooga Realtors
 - $458,5004 bd3 ba2.9k sqft227 Boynton Ter, Ringgold, GA 30736For Sale
 MLS ID #1522859, Ian O'Shea. Greater Chattanooga Realtors
 - $450,0003 bd3 ba2.2k sqft8630 George Town Trace Ln, Chattanooga, TN 37421For Sale
 MLS ID #1540371, Vickie G Dycus. Greater Chattanooga Realtors
 - from $439,9003 bd3 ba2.3k sqftThe Aspen Plan, The Fields at Huntley Meadows, Rossville, GA 30741New ConstructionPratt Home Builders
- $509,0003 bd3 ba2.1k sqft6870 Carnell Way, Chattanooga, TN 37421For SaleMLS ID #1525643, Rachael Henderson. Greater Chattanooga Realtors
- $459,9003 bd3 ba2.2k sqft1073 Reunion Dr, Chattanooga, TN 37421For SaleMLS ID #1534837, Susan M Castle. Greater Chattanooga Realtors
- $519,9004 bd3 ba2.4k sqft149 Stones Throw Ln #90, Chickamauga, GA 30707New ConstructionMLS ID #1515426, Gina Y Sakich. Greater Chattanooga Realtors
- $475,0004 bd4 ba2.4k sqft6096 Heritage Ridge Dr, Hixson, TN 37343For SaleMLS ID #1539889, Eric Tidmore. Greater Chattanooga Realtors
- $599,9005 bd5 ba3.1k sqft3009 Weatherwood Trl, Apison, TN 37302For SaleMLS ID #1541103, Billy H Weathers. Greater Chattanooga Realtors
- from $502,9003 bd3 ba2.5k sqftThe Peyton Plan, Engel Park, F3omc8 Chattanooga, TN 37421New ConstructionPratt Home Builders
- $429,9003 bd3 ba2.3k sqft8327 Grinder Creek Pl, Chattanooga, TN 37421For SaleMLS ID #1537076, Dawn O'Neil. Greater Chattanooga Realtors
- $474,0003 bd3 ba2.3k sqft10829 Prairie Lake Dr, Apison, TN 37302For SaleMLS ID #1533699, Tracy Denton. Greater Chattanooga Realtors
- $499,0003 bd3 ba2k sqft1317 Thomas Ave, Chattanooga, TN 37409New ConstructionMLS ID #1532636, Frank Trimble. Greater Chattanooga Realtors
- $600,0004 bd3 ba3.2k sqft678 Cherokee Lake Dr, Ringgold, GA 30736For SaleMLS ID #1535002, Ginger King. Greater Chattanooga Realtors
- from $385,9004 bd3 ba2k sqftThe Hawthorne Plan, The Fields at Huntley Meadows, Rossville, GA 30741New ConstructionPratt Home Builders
- $435,9004 bd3 ba2.3k sqft545 Salem Valley Rd, Ringgold, GA 30736New ConstructionMLS ID #1540200, April Morgan. Greater Chattanooga Realtors
- $315,0003 bd2 ba1.4k sqft4844 Pawnee Trl, Chattanooga, TN 37411For Sale
 MLS ID #3243074, Ingrid Prather. RealTracs MLS as distributed by MLS GRID
 - $358,0003 bd3 ba1.8k sqft1036 Wynnwood Rd, Chattanooga, TN 37412For SaleMLS ID #1536230, Juliet Grant. Greater Chattanooga Realtors
- $529,9004 bd3 ba2.3k sqft810 Younger Cir, Chattanooga, TN 37415For SaleMLS ID #1533346, Joe Leffew. Greater Chattanooga Realtors
