INCLUDED BUILDER INCENTIVES Window Treatments: 2'' white faux-wood blinds installed on all operable windows
-Appliance Package: Matching refrigerator included with purchase
-Buyer Incentive: Up to 3% toward buyer's closing costs, title policy, prepaids, and/or rate buydowns.
-Buyer Bonus: $2,000 Lowe's Gift Card for post-move upgrades
***PHOTOS UPDATED 5-15**
💫Experience the Allure of a Ranch-Style Home💫
Discover the charm and sophistication of a ranch-style home featuring **four bedrooms** or **three bedrooms with a bonus room**, expertly crafted by the esteemed G.T. ISSA builder. This stunning residence highlights exceptional attention to detail and thoughtful design, ensuring both comfort and elegance.
The spacious kitchen is a chef's paradise, complete with a large island that offers seating, ideal for casual gatherings or quick meals.
Adjacent to the kitchen, a separate dining room awaits, perfect for more formal dining experiences.
Enjoy the airy ambiance provided by **9-foot ceilings** throughout the home.
Modern amenities, including a built-in microwave and slide-in range, make cooking a delightful experience.
The luxurious hardwood floors in the main living area add a touch of sophistication.
Experience the perfect combination of functionality and luxury in this beautifully designed home.
New construction
$519,900
149 Stones Throw Ln #90, Chickamauga, GA 30707
4beds
2,400sqft
Single Family Residence
Built in 2025
10,018 Square Feet Lot
$488,300 Zestimate®
$217/sqft
$21/mo HOA
What's special
Separate dining roomSpacious kitchenBuilt-in microwaveSlide-in rangeFour bedrooms
- 482 days
- 73
- 7
Zillow last checked:
Listing updated:
Listed by:
Gina Y Sakich 423-595-8364,
Better Homes and Gardens Real Estate Signature Brokers
Source: Greater Chattanooga Realtors,MLS#: 1515426
Facts & features
Interior
Bedrooms & bathrooms
- Bedrooms: 4
- Bathrooms: 3
- Full bathrooms: 3
Primary bedroom
- Description: 1/2 bath
- Level: First
Bedroom
- Level: First
Bedroom
- Level: First
Bedroom
- Level: Second
Primary bathroom
- Level: First
Bathroom
- Level: First
Bathroom
- Level: Second
Dining room
- Level: First
Great room
- Level: First
Kitchen
- Level: First
Laundry
- Level: First
Heating
- Electric, Propane
Cooling
- Central Air, Ceiling Fan(s)
Appliances
- Included: Cooktop, Disposal, Dishwasher, Self Cleaning Oven, Water Heater
- Laundry: Laundry Room
Features
- Ceiling Fan(s), Crown Molding, Granite Counters, High Ceilings, Kitchen Island, Pantry, Walk-In Closet(s), Tub/shower Combo, Separate Dining Room
- Flooring: Carpet, Hardwood, Tile
- Has basement: No
- Number of fireplaces: 1
- Fireplace features: Family Room, Gas Log
Interior area
- Total structure area: 2,400
- Total interior livable area: 2,400 sqft
- Finished area above ground: 2,400
Property
Parking
- Total spaces: 2
- Parking features: Driveway, Garage Door Opener
- Attached garage spaces: 2
Features
- Levels: One and One Half
- Stories: 1
- Patio & porch: Deck, Front Porch, Porch - Covered
- Exterior features: None
Lot
- Size: 10,018 Square Feet
- Dimensions: 80 x 125
- Features: Level
Details
- Parcel number: 0009a090
Construction
Type & style
- Home type: SingleFamily
- Architectural style: Ranch
- Property subtype: Single Family Residence
Materials
- Brick, HardiPlank Type, Stone
- Foundation: Concrete Perimeter
- Roof: Shingle
Condition
- New construction: Yes
- Year built: 2025
Details
- Builder name: GT Issa Construction LLC
Utilities & green energy
- Sewer: Public Sewer
- Water: Public
- Utilities for property: Electricity Connected, Sewer Connected, Water Connected
Community & HOA
Community
- Security: Smoke Detector(s)
- Subdivision: Farming Rock Meadows Phase 2
HOA
- Has HOA: Yes
- Services included: None
- HOA fee: $250 annually
Location
- Region: Chickamauga
Financial & listing details
- Price per square foot: $217/sqft
- Annual tax amount: $198
- Date on market: 6/25/2025
- Listing terms: Cash,Conventional
Estimated market value
$488,300
$464,000 - $518,000
$2,570/mo
Price history
| Date | Event | Price |
|---|---|---|
| 6/25/2025 | Listed for sale | $519,900$217/sqft |
Source: Greater Chattanooga Realtors #1515426 Report a problem | ||
Public tax history
Tax history is unavailable.
Monthly payment
Est. payment
Payment breakdown
Explore the cost of this home by adjusting the details. Changes won't be saved.Climate risks
Neighborhood: 30707
Nearby schools
Schools provided by the listing agent
- Elementary: Battlefield Elementary
- Middle: Heritage Middle
- High: Heritage High School
Source: Greater Chattanooga Realtors. This data may not be complete. We recommend contacting the local school district to confirm school assignments for this home.
- $492,3004 bd3 ba2.5k sqft92 Stones Throw Ln LOT 162, Chickamauga, GA 30707Off Market
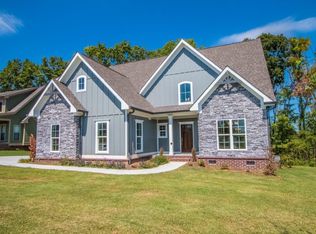
- $473,7004 bd3 ba2.6k sqft92 Stones Throw Ln, Chickamauga, GA 30707Off Market
- $488,3004 bd3 ba2.5k sqft92 Stones Throw, Chickamauga, GA 30707Off Market
- $418,3003 bd3 ba2.2k sqft104 Stone Throw Ln, Chickamauga, GA 30707Off Market

Similar homes
- $529,9004 bd3 ba2.4k sqft117 Stones Throw Ln #88, Chickamauga, GA 30707New Construction
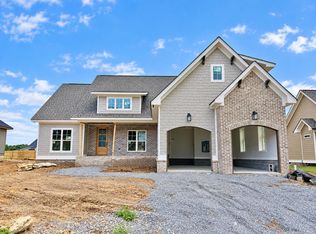 MLS ID #1535554, Gina Y Sakich. Greater Chattanooga Realtors
 - $549,9004 bd3 ba2.6k sqft61 Stones Throw Ln #85, Chickamauga, GA 30707New Construction
 MLS ID #1535549, Gina Y Sakich. Greater Chattanooga Realtors
 - $529,9004 bd3 ba2.2k sqft167 Hidden Hills Dr, Chickamauga, GA 30707New Construction
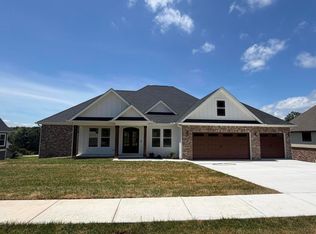 MLS ID #1536113, Randy Durham. Greater Chattanooga Realtors
 - $449,9003 bd2 ba1.9k sqft93 Stones Throw Ln #86, Chickamauga, GA 30707New Construction
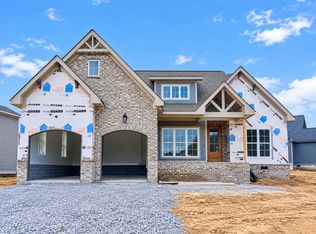 MLS ID #1535551, Gina Y Sakich. Greater Chattanooga Realtors
 - $274,9003 bd2 ba1.4k sqft104 Battle Farm Ct, Rock Spring, GA 30739Active
 MLS ID #10866480, Teresa Hogg, BHGRE Jackson Realty. GAMLS
