Brand new construction in prestigious Hidden Hills. Situated in the heart of Chickamauga within walking distance of Gordon Lee School and downtown Chickamauga. Attention has been given to exquisite finish with attention to details. Tranquil water view of lake from covered back deck. Home features include 10' ceilings in main living area, LVP flooring throughout, separate dining room, large laundry / mud room, electric fireplace in great room and 30' covered front porch. Kitchen features abundance of cabinets & counter space, quartz countertops, tile backsplash, stainless appliances and stove pot filler. Master suite features walk in closet, double vanities, walk in shower, soaking tub and private toilet closet. Other features include 2 car main level garage, neighborhood sidewalks, walk in crawlspace storage and bonus room above garage,
New construction
Price cut: $10.1K (7/8)
$569,900
135 Hidden Hills Dr, Chickamauga, GA 30707
4beds
2,492sqft
Single Family Residence
Built in 2026
0.33 Acres Lot
$565,700 Zestimate®
$229/sqft
$-- HOA
What's special
Separate dining roomStainless appliancesPrivate toilet closetWalk in showerTile backsplashQuartz countertopsBonus room above garage
- 51 days |
- 347 |
- 14 |
Zillow last checked:
Listing updated:
Listed by:
Randy Durham 423-593-2400,
Real Estate Partners Chattanooga LLC
Source: Greater Chattanooga Realtors,MLS#: 1535892
Facts & features
Interior
Bedrooms & bathrooms
- Bedrooms: 4
- Bathrooms: 2
- Full bathrooms: 2
Heating
- Central, Electric
Cooling
- Central Air, Ceiling Fan(s), Electric, Multi Units
Appliances
- Included: Dishwasher, Electric Range, Microwave, Refrigerator, Stainless Steel Appliance(s), Water Heater
- Laundry: Electric Dryer Hookup, In Hall, Laundry Room, Washer Hookup
Features
- Cathedral Ceiling(s), Ceiling Fan(s), Crown Molding, Double Vanity, Eat-in Kitchen, High Ceilings, His and Hers Closets, Open Floorplan, Pantry, Primary Downstairs, Recessed Lighting, Soaking Tub, Vaulted Ceiling(s), Separate Shower, Breakfast Room, Separate Dining Room, Split Bedrooms
- Flooring: Luxury Vinyl, Tile
- Basement: Crawl Space,Unfinished
- Number of fireplaces: 1
- Fireplace features: Electric, Great Room
Interior area
- Total structure area: 2,492
- Total interior livable area: 2,492 sqft
- Finished area above ground: 2,492
Property
Parking
- Total spaces: 2
- Parking features: Concrete, Driveway, Garage, Garage Door Opener, Off Street
- Garage spaces: 2
Features
- Patio & porch: Covered, Deck, Porch - Covered
- Exterior features: None
- Has view: Yes
- View description: Water
- Has water view: Yes
- Water view: Water
- Waterfront features: Lake
Lot
- Size: 0.33 Acres
- Dimensions: 134 x 108
Details
- Parcel number: 3022 086
Construction
Type & style
- Home type: SingleFamily
- Property subtype: Single Family Residence
Materials
- Brick, HardiPlank Type
- Foundation: Brick/Mortar
- Roof: Asbestos Shingle
Condition
- New construction: Yes
- Year built: 2026
Utilities & green energy
- Sewer: Private Sewer
- Water: Public
- Utilities for property: Cable Available, Electricity Connected, Phone Available, Sewer Connected, Underground Utilities, Water Connected
Community & HOA
Community
- Features: Sidewalks
- Subdivision: Hidden Hills
HOA
- Has HOA: No
Location
- Region: Chickamauga
Financial & listing details
- Price per square foot: $229/sqft
- Annual tax amount: $562
- Date on market: 6/2/2026
- Listing terms: Cash,Conventional,FHA,VA Loan
- Road surface type: Asphalt
Estimated market value
$565,700
$537,000 - $594,000
$2,479/mo
Price history
| Date | Event | Price |
|---|---|---|
| 7/8/2026 | Price change | $569,900-1.7%$229/sqft |
Source: Greater Chattanooga Realtors #1535892 Report a problem | ||
| 6/27/2026 | Price change | $580,000-2.5%$233/sqft |
Source: Greater Chattanooga Realtors #1535892 Report a problem | ||
| 6/2/2026 | Listed for sale | $595,000$239/sqft |
Source: Greater Chattanooga Realtors #1535892 Report a problem | ||
| 6/1/2026 | Listing removed | $595,000$239/sqft |
Source: Greater Chattanooga Realtors #1535747 Report a problem | ||
| 5/30/2026 | Listed for sale | $595,000$239/sqft |
Source: Greater Chattanooga Realtors #1535747 Report a problem | ||
Public tax history
Tax history is unavailable.
Monthly payment
Est. payment
Payment breakdown
Explore the cost of this home by adjusting the details. Changes won't be saved.Climate risks
Neighborhood: 30707
Nearby schools
GreatSchools rating
- 6/10Chickamauga Elementary SchoolGrades: PK-5Distance: 0.7 mi
- 7/10Gordon Lee Middle SchoolGrades: 6-8Distance: 0.6 mi
- 8/10Gordon Lee High SchoolGrades: 9-12Distance: 0.6 mi
Schools provided by the listing agent
- Elementary: Chickamauga Elementary
- Middle: Gordon Lee Middle
- High: Gordon Lee High
Source: Greater Chattanooga Realtors. This data may not be complete. We recommend contacting the local school district to confirm school assignments for this home.
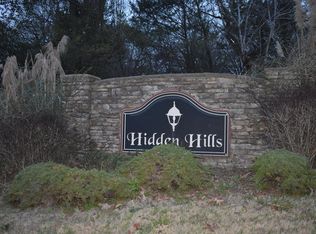
- $35,0000.35 Acres0 Hidden Hills Dr #17, Chickamauga, GA 30707Sold
- $799,000-- bd3 ba1k sqft771 W 12th St, Chickamauga, GA 30707Sold
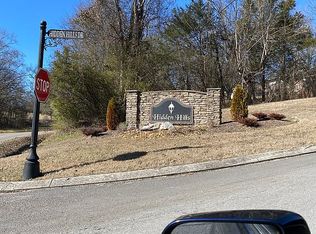
- $80,0000.33 AcresHidden Hills Dr, Chickamauga, GA 30707Sold
- $35,0000.35 Acres0 Hidden Hills Dr #18, Chickamauga, GA 30707Sold
- $173,6224 bd3 ba2k sqft160 Lillie Dr, Chickamauga, GA 30707Off Market
- $177,5354 bd-- ba2.1k sqft10 Lillie Dr, Chickamauga, GA 30707Off Market
- $226,9375 bd5 ba3.7k sqft59 Lillie Dr, Chickamauga, GA 30707Off Market
- $209,8145 bd4 ba2.9k sqft62 Lillie Dr, Chickamauga, GA 30707Off Market
A local agent can set up tours, give advice and negotiate with sellers.
Similar homes
- $519,9004 bd3 ba2.4k sqft149 Stones Throw Ln #90, Chickamauga, GA 30707New Construction
 MLS ID #1515426, Gina Y Sakich. Greater Chattanooga Realtors
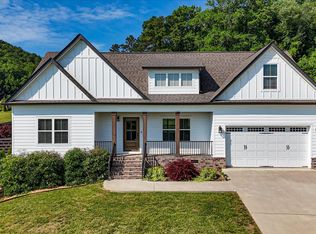
 - $554,0004 bd3 ba3k sqft315 Windy Hill Dr, Rocky Face, GA 30740For Sale
 MLS ID #1535106, Marie C Pangle. Greater Chattanooga Realtors
 - $579,9004 bd3 ba2.1k sqft842 Kay Cir, Chattanooga, TN 37421For Sale
 MLS ID #1531721, Yulian Paramo. Greater Chattanooga Realtors
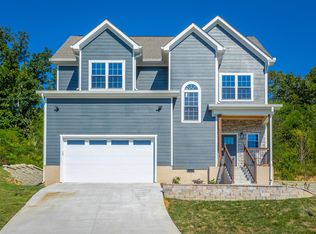
 - $472,9004 bd4 ba2.7k sqft7317 Majestic Hill Dr, Chattanooga, TN 37421New Construction
 MLS ID #1539097, Jake Kellerhals. Greater Chattanooga Realtors
 - $480,0004 bd3 ba2.5k sqft80 Play House Dr, Ringgold, GA 30736For SaleMLS ID #1528871, Tanya Pickens. Greater Chattanooga Realtors
- $559,9005 bd3 ba2.8k sqft4314 Brush Creek Ct, Apison, TN 37302For SaleMLS ID #1532723, Dustin Mullins. Greater Chattanooga Realtors
- $458,5004 bd3 ba2.9k sqft227 Boynton Ter, Ringgold, GA 30736For SaleMLS ID #1522859, Ian O'Shea. Greater Chattanooga Realtors
- $575,0004 bd4 ba2.7k sqft9839 Mayfly Rd #87, Ooltewah, TN 37363New ConstructionMLS ID #1535511, Bill Panebianco. Greater Chattanooga Realtors
- $320,0003 bd2 ba1.4k sqft3384 Lake Kathy Rd, Tunnel Hill, GA 30755For SaleMLS ID #136025, Michael Doran. Carpet Capital AOR
- $567,9004 bd4 ba2.2k sqft8017 Honeycomb Ln, Chattanooga, TN 37421New ConstructionGreater Chattanooga Realtors
- $450,0004 bd3 ba2.2k sqft8112 Holly Crest Dr, Chattanooga, TN 37421For SaleMLS ID #1525233, Kodak Hensley. Greater Chattanooga Realtors
- $475,0004 bd2 ba2.8k sqft375 Champagne Cir, Ringgold, GA 30736For SaleMLS ID #1522978, Tyler Payne. Greater Chattanooga Realtors
- $549,9004 bd3 ba2.2k sqft8021 Lemonade St, Chattanooga, TN 37421New ConstructionGreater Chattanooga Realtors
- $600,0004 bd3 ba2.7k sqft3500 Morning Dew Cv #13, Apison, TN 37302New ConstructionMLS ID #1532607, Gina Y Sakich. Greater Chattanooga Realtors
- $485,0004 bd4 ba2.1k sqft5051 Spann Ct, Chattanooga, TN 37416New ConstructionMLS ID #1535642, Justin Rock. Greater Chattanooga Realtors
- $594,9004 bd3 ba2.7k sqft3509 Morning Dew Cv #14, Apison, TN 37302New ConstructionMLS ID #1532623, Gina Y Sakich. Greater Chattanooga Realtors
- $599,9004 bd4 ba3k sqft2580 Blue Skies Dr, Ooltewah, TN 37363For SaleMLS ID #1532421, Varma Vegesna. Greater Chattanooga Realtors
- $695,0004 bd3 ba2.4k sqft1706 Ray Jo Cir, Chattanooga, TN 37421New ConstructionMLS ID #1536096, Linda Brock. Greater Chattanooga Realtors
- $509,0003 bd3 ba2.1k sqft6870 Carnell Way, Chattanooga, TN 37421For SaleMLS ID #1525643, Rachael Henderson. Greater Chattanooga Realtors
- $289,9004 bd3 ba1.7k sqft317 Signal Dr, Rossville, GA 30741For SaleMLS ID #1528264, Lorry Aslinger. Greater Chattanooga Realtors
