Skip main navigation
Sold for $750,000
  • $750,000

    109 Siesta Key Court, Windsor, CO 80550

    4beds
    4,625sqft
    Single Family Residence
    Built in 2014
    10,229 Square Feet Lot
    $786,300 Zestimate®
    $162/sqft
    $3,356 Estimated rent

    Home value

    $786,300

    $747,000 - $826,000

    $3,356/mo

    Zestimate® history
    Loading
    Loading...

    Owner options

    List your home for rent

    $3,356/mo

    Rent Zestimate®

    Find your next renter with Zillow Rental Manager. Plus, with online applications, you can quickly screen prospective tenants – for free.

    Learn more

    $3,356/mo

    Rent Zestimate®

    Refinance and save

    $4,506/mo

    Est. payment

    Refinancing to a lower rate could help reduce your monthly payments and save thousands over the life of the loan.

    See today's rates

    $4,506/mo

    Est. payment

    Explore your selling options

    Work with a Zillow partner agent

    Leverage their expertise and Zillow's premium Showcase listings to get your home seen by more buyers.

    Get started

    List with your own agent

    Get your home in front of millions of buyers by listing it on Zillow.

    Learn how to do it

    Sell it yourself

    Take full control of how buyers see your home on Zillow by listing For Sale by Owner (FSBO).

    List your home

    What's special

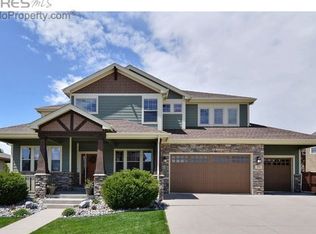
    Your SPACIOUS dream home is here!! Come see this gorgeous 4-bed, 3.5-bath residence in Water Valley! Displaying a grassy landscape, all new stone accents, cozy front porch, and a 4-car tandem garage with an extended driveway. Enter and be greeted by a welcoming living room with an adjacent formal dining room! The family room opens to the kitchen, boasting a two-way fireplace connected to the versatile den, creating a warm and inviting atmosphere. The kitchen is a dream for anyone who loves to cook & entertain with exquisite features all high-end SS appliances, granite counters, recessed lighting, travertine backsplash, center island, staggered cabinetry with crown molding, gas cooktop, double ovens & NEW Dishwasher. Head upstairs to find the 4 bedrooms, each thoughtfully designed with walk-in closets. The oversized primary bedroom includes a double-door entry, 3 CLOSETS, coffee bar, and a lavish ensuite bathroom with two vanities & a separate tub/shower the shower has all NEW glass just installed. Home has 2 AC unit & 2 Furnaces! Let's not forget the FULL unfinished basement, offering endless possibilities for personalization! Whether you envision a home gym, entertainment center, or additional living space, this area is ripe for transformation to suit your unique lifestyle. Enjoy the wonderful backyard, a great spot to unwind after a long day! This value, nestled within a tranquil cul-de-sac, provides the perfect combination of sophistication, comfort, & functionality, making it a true gem. Water Valley offers security throughout the community & is a golf cart community where you can walk or ride to nearby restaurants, recreational facilities, lakes for fishing or water sports & beautiful beaches to enjoy those sunny Colorado days. Water Valley residents are able to join the Pelican Lakes golf club with a number of different membership options and there are also options for joining the Rain Dance River Resort and/or the local fitness facility, the W Club.

    Zillow last checked:

    Listing updated:

    Listed by:

    Cheryl Diamond 303-908-5615 cheryldiamond@kw.com,

    Keller Williams Preferred Realty

    Bought with:

    Todd Maltzahn, 100066981

    Berkshire Hathaway HomeServices Rocky Mountain, Realtors-Fort Collins

    Source: REcolorado as distributed by MLS GRID,MLS#: 4468655MLS Logo

    Facts & features

    Interior

    Bedrooms & bathrooms
    • Bedrooms: 4
    • Bathrooms: 4
    • Full bathrooms: 3
    • 1/2 bathrooms: 1
    • Main level bathrooms: 1
    Primary bedroom
    • Description: Vaulted Ceilings, Walk-In Closet, Ceiling Fan, Carpet, Tons Of Natural Light
    • Level: Upper
    • Area: 323 Square Feet
    • Dimensions: 17 x 19
    Bedroom
    • Description: Walk-In Closet, Carpet
    • Level: Upper
    • Area: 154 Square Feet
    • Dimensions: 14 x 11
    Bedroom
    • Description: Walk-In Closet, Carpet
    • Level: Upper
    • Area: 156 Square Feet
    • Dimensions: 13 x 12
    Bedroom
    • Description: Walk-In Closet, Carpet
    • Level: Upper
    • Area: 168 Square Feet
    • Dimensions: 14 x 12
    Primary bathroom
    • Description: Tile Flooring, Private Toilet Room
    • Level: Upper
    Bathroom
    • Description: Laminate Wood Flooring
    • Level: Main
    Bathroom
    • Description: Attached To One Bedroom, Shower & Tub Combo, Tile Flooring
    • Level: Upper
    Bathroom
    • Description: Tile Flooring, Jack & Jill Bathroom Shared By Two Secondary Bedrooms
    • Level: Upper
    Bonus room
    • Description: Unfinished Basement
    • Level: Basement
    Den
    • Description: Double-Door Entry, Fireplace, Carpet
    • Level: Main
    • Area: 120 Square Feet
    • Dimensions: 12 x 10
    Dining room
    • Description: Formal, Laminate Wood Flooring
    • Level: Main
    • Area: 121 Square Feet
    • Dimensions: 11 x 11
    Family room
    • Description: Bright & Light, Carpet, Fireplace
    • Level: Main
    Kitchen
    • Description: Cooktop Gas, Wall Ovens, Sliding Doors To The Back, Laminate Wood Flooring, A Breakfast Area
    • Level: Main
    • Area: 216 Square Feet
    • Dimensions: 12 x 18
    Laundry
    • Description: Tile Flooring, Attached Cabinetry & Closet
    • Level: Main
    Living room
    • Description: Front Living Room, Carpet
    • Level: Main
    • Area: 144 Square Feet
    • Dimensions: 12 x 12
    Heating
    • Forced Air, Natural Gas
    Cooling
    • Central Air
    Appliances
    • Included: Cooktop, Dishwasher, Disposal, Double Oven, Microwave
    • Laundry: In Unit
    Features
    • Built-in Features, Ceiling Fan(s), Eat-in Kitchen, Five Piece Bath, Granite Counters, High Ceilings, High Speed Internet, Jack & Jill Bathroom, Kitchen Island, Primary Suite, Smart Thermostat, Smoke Free, Vaulted Ceiling(s), Walk-In Closet(s)
    • Flooring: Carpet, Tile, Wood
    • Windows: Window Coverings
    • Basement: Unfinished
    • Number of fireplaces: 1
    • Fireplace features: Family Room, Gas
    • Common walls with other units/homes: No Common Walls
    Interior area
    • Total structure area: 4,625
    • Total interior livable area: 4,625 sqft
    • Finished area above ground: 3,199
    • Finished area below ground: 0

    Property

    Parking
    • Total spaces: 4
    • Parking features: Concrete, Tandem
    • Attached garage spaces: 4
    Features
    • Levels: Two
    • Stories: 2
    • Patio & porch: Covered, Front Porch, Patio
    • Exterior features: Private Yard, Rain Gutters
    • Fencing: Full
    • Has view: Yes
    • View description: Mountain(s)
    Lot
    • Size: 10,229 sqft
    • Features: Cul-De-Sac, Landscaped, Level
    • Residential vegetation: Grassed
    Details
    • Parcel number: R3042804
    • Zoning: RES
    • Special conditions: Standard

    Construction

    Type & style
    • Home type: SingleFamily
    • Architectural style: Traditional
    • Property subtype: Single Family Residence
    Materials
    • Frame, Stone, Wood Siding
    • Foundation: Slab
    • Roof: Composition
    Condition
    • Year built: 2014
    Details
    • Builder model: Saddle
    • Builder name: D.R. Horton, Inc

    Utilities & green energy

    • Sewer: Public Sewer
    • Water: Public
    • Utilities for property: Cable Available, Natural Gas Available, Phone Available

    Community & neighborhood

    Security
    • Security features: Carbon Monoxide Detector(s), Smoke Detector(s)
    Location
    • Region: Windsor
    • Subdivision: Water Valley

    HOA & financial

    HOA
    • Has HOA: Yes
    • HOA fee: $140 annually
    • Amenities included: Golf Course, Park, Pond Seasonal, Pool, Tennis Court(s), Trail(s)
    • Services included: Reserve Fund, Irrigation, Maintenance Grounds, Road Maintenance, Security, Sewer
    • Association name: Water Valley Master Association
    • Association phone: 970-686-5828
    • Second HOA fee: $354 annually
    • Second association name: Poudre Tech
    • Second association phone: 303-482-2218

    Other

    Other facts
    • Listing terms: Cash,Conventional,FHA,VA Loan
    • Ownership: Corporation/Trust
    • Road surface type: Paved

    Price history

    DateEventPrice
    6/21/2024Sold$750,000-4.9%$162/sqft
    Source: REcolorado as distributed by MLS GRID #4468655 Report a problem
    6/2/2024Pending sale$789,000$171/sqft
    Source: REcolorado as distributed by MLS GRID #4468655 Report a problem
    4/10/2024Price change$789,000-1.3%$171/sqft
    Source: REcolorado as distributed by MLS GRID #4468655 Report a problem
    1/25/2024Listed for sale$799,000+76%$173/sqft
    Source: REcolorado as distributed by MLS GRID #4468655 Report a problem
    8/22/2014Sold$454,000$98/sqft
    Source: IRES as distributed by MLS GRID #738853 Report a problem

    Public tax history

    YearProperty taxesTax assessment
    2025$6,331 +8.5%$49,280 -1.3%
    2024$5,836 +10.2%$49,950 -1%
    2023$5,296 +4.6%$50,430 +33.6%
    2022$5,061 +6.7%$37,760 -2.8%
    2021$4,743 $38,850 +5.3%
    2020$4,743 +8.4%$36,890
    2019$4,377 -7.2%$36,890 +11.1%
    2018$4,715 +7.7%$33,190
    2017$4,377 -2.3%$33,190 -8.8%
    2016$4,481 -3.4%$36,390
    2015$4,638 +514.6%$36,390 +568.9%
    2014$755 $5,440
    2013-- $5,440 +19.6%
    2012-- $4,550
    2011-- $4,550 -76.2%
    2010-- $19,140
    2009-- $19,140 +46.1%
    2008-- $13,100 -33%
    2007-- $19,540 +97600%
    2006-- $20
    2005-- $20

    Find assessor info on the county website

    Neighborhood: 80550

    Nearby schools

    GreatSchools rating
    Schools provided by the listing agent
    • Elementary: Grand View
    • Middle: Windsor
    • High: Windsor
    • District: Weld RE-4

    Source: REcolorado as distributed by MLS GRID. This data may not be complete. We recommend contacting the local school district to confirm school assignments for this home.

    Get a cash offer in 3 minutes
    Find out how much your home could sell for in as little as 3 minutes with a no-obligation cash offer.
    Estimated market value
    $786,300
    Get a cash offer in 3 minutes
    Find out how much your home could sell for in as little as 3 minutes with a no-obligation cash offer.
    Estimated market value
    $786,300