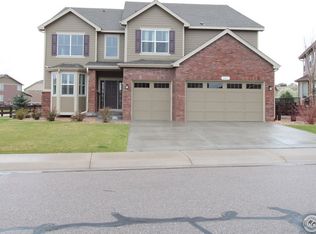
Experience refined living in this exceptional home, perfectly positioned within Windsor's highly coveted Water Valley community. Conveniently located near Loveland, Fort Collins, and Greeley, this residence offers an unparalleled lifestyle where recreation, relaxation, and sophistication meet.Water Valley is more than a neighborhood-it's a way of life. Enjoy access to miles of scenic trails, serene lakes, the renowned Pelican Lakes Golf Course, charming neighborhood restaurants, and endless shoreline activities, all just moments from your door. Outdoor enthusiasts will appreciate easy access to the Poudre River and Poudre Trail for year-round adventure.Inside, discover timeless design paired with thoughtful updates. The home features all-new carpet, a beautifully remodeled primary bathroom, and an open-concept floor plan ideal for entertaining. The main level offers formal living and dining spaces, complemented by a gourmet kitchen with rich espresso cabinetry, granite countertops, premium stainless steel appliances, and a sunny breakfast nook that opens to an expansive deck.Upstairs, four generously sized bedrooms and three bathrooms provide comfort and privacy for family and guests, while a versatile loft area serves perfectly as a media lounge, playroom, or second living space. The unfinished basement invites endless potential for future customization. A three-car garage provides ample storage for vehicles and gear.Outdoors, the fully fenced yard and spacious deck create a private retreat-ideal for quiet evenings or lively gatherings. Immerse yourself in the luxury and lifestyle of Water Valley-this is more than a home; it's your sanctuary.
Sold for $633,500
Zillow last checked:
Listing updated:
Bought with:
Michael A Campana, 100016397
TRX, Inc
Source: IRES as distributed by MLS GRID,MLS#: 1043499
Price history
| Date | Event | Price |
|---|---|---|
| 12/30/2025 | Sold | $633,500-2.5%$138/sqft |
Source:  IRES as distributed by MLS GRID #1043499 Report a problem IRES as distributed by MLS GRID #1043499 Report a problem | ||
| 12/1/2025 | Pending sale | $650,000$141/sqft |
Source:  REcolorado as distributed by MLS GRID #IR1043499 Report a problem REcolorado as distributed by MLS GRID #IR1043499 Report a problem | ||
| 11/13/2025 | Price change | $650,000-4.3%$141/sqft |
Source: IRES as distributed by MLS GRID #1043499 Report a problem | ||
| 10/23/2025 | Price change | $679,000-2.9%$148/sqft |
Source: REcolorado as distributed by MLS GRID #IR1043499 Report a problem | ||
| 9/26/2025 | Price change | $699,000-2.2%$152/sqft |
Source: IRES as distributed by MLS GRID #1043499 Report a problem | ||
| 9/12/2025 | Listed for sale | $715,000+23.3%$155/sqft |
Source: IRES as distributed by MLS GRID #1043499 Report a problem | ||
| 6/23/2021 | Sold | $580,000+0.9%$126/sqft |
Source: Public Record Report a problem | ||
| 5/17/2021 | Pending sale | $575,000$125/sqft |
Source:  RE/MAX International #940186 Report a problem RE/MAX International #940186 Report a problem | ||
| 5/13/2021 | Listed for sale | $575,000+5.5%$125/sqft |
Source: IRES as distributed by MLS GRID #940186 Report a problem | ||
| 4/23/2020 | Listing removed | $545,000$119/sqft |
Source: RE/MAX Alliance-FTC South #909010 Report a problem | ||
| 4/15/2020 | Listed for sale | $545,000+19%$119/sqft |
Source: RE/MAX Alliance-FTC South #909010 Report a problem | ||
| 6/23/2015 | Sold | $458,000+36.3%$100/sqft |
Source: Public Record Report a problem | ||
| 7/29/2013 | Sold | $336,000$73/sqft |
Source: Public Record Report a problem | ||

Get a cash offer in 3 minutes
Find out how much your home could sell for in as little as 3 minutes with a no-obligation cash offer.
Estimated market value
$776,000
