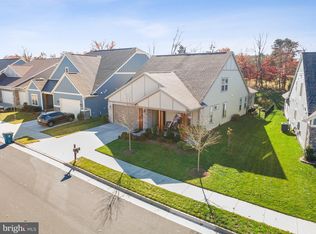
Experience luxury main-level living in Trilogy at Lake Frederick. This impeccably maintained home features elegant engineered wood flooring, 2x6 construction, and Hardie Plank siding with blown-in insulation for superior energy efficiency. The gourmet kitchen is a chef’s dream, boasting double wall ovens, a gas cooktop, and premium cabinetry, all flowing seamlessly into the dining and family rooms. A standout feature is the three-panel sliding door that opens the dining area to a covered porch with a gas fireplace, allowing for a true alfresco dining experience while overlooking a fenced backyard with great landscaping and wooded views under the pergola. The primary suite offers dual vanities and a frameless glass shower, while the den with French doors provides a flexible space for an office or extra bedroom. This rare gem includes a spacious three-car garage and a maintenance-free lifestyle where the HOA handles lawn mowing, mulching, bush trimming, snow removal from the streets and sidewalks, and trash service. Living here grants you access to resort-style amenities including a golf simulator, fitness center, indoor and outdoor pools, tennis and pickleball courts, and a clubhouse featuring pool tables, pinball, shuffleboard, and a card room. Engage in the community’s vibrant social life through numerous clubs or explore your creativity in the arts and crafts room equipped with pottery wheels. The clubhouse boasts an award-winning restaurant Regions 117 and prestigious banquet hall, great for weddings and big events. This home perfectly blends high-end construction with an active, worry-free lifestyle.
Sold for $635,000
$635,000
109 Song Sparrow Dr, Front Royal, VA 22630
2beds
2,054sqft
Single Family Residence
Built in 2018
8,276 Square Feet Lot
$639,700 Zestimate®
$309/sqft
$2,434 Estimated rent
Home value
$639,700
$589,000 - $697,000
$2,434/mo
Zestimate® history
Owner options
List your home for rent
$2,434/mo
Rent Zestimate®
Find your next renter with Zillow Rental Manager. Plus, with online applications, you can quickly screen prospective tenants – for free.
$2,434/mo
Rent Zestimate®
Refinance and save
$4,059/mo
Est. payment
Refinancing to a lower rate could help reduce your monthly payments and save thousands over the life of the loan.
$4,059/mo
Est. payment
Explore your selling options
Work with a Zillow partner agent
Leverage their expertise and Zillow's premium Showcase listings to get your home seen by more buyers.
Get startedList with your own agent
Get your home in front of millions of buyers by listing it on Zillow.
Learn how to do itSell it yourself
Take full control of how buyers see your home on Zillow by listing For Sale by Owner (FSBO).
List your homeWhat's special
Hardie plank sidingElegant engineered wood flooringSpacious three-car garageDining and family roomsDen with french doorsDouble wall ovensGourmet kitchen
Zillow last checked:
Listing updated:
Listed by:
Paul Gallagher 540-550-7116,
Colony Realty
Bought with:
Paul Gallagher, 0225211142
Colony Realty
Source: Bright MLS,MLS#: VAFV2039986
Facts & features
Interior
Bedrooms & bathrooms
- Bedrooms: 2
- Bathrooms: 2
- Full bathrooms: 2
- Main level bathrooms: 2
- Main level bedrooms: 2
Rooms
- Room types: Dining Room, Primary Bedroom, Bedroom 2, Kitchen, Family Room, Den, Foyer, Bathroom 2, Primary Bathroom
Primary bedroom
- Features: Attached Bathroom, Ceiling Fan(s), Flooring - Engineered Wood, Walk-In Closet(s), Window Treatments
- Level: Main
- Area: 210 Square Feet
- Dimensions: 14 X 15
Bedroom 2
- Features: Flooring - Engineered Wood, Window Treatments
- Level: Main
- Area: 132 Square Feet
- Dimensions: 11 X 12
Primary bathroom
- Features: Flooring - Ceramic Tile, Bathroom - Walk-In Shower
- Level: Main
- Area: 154 Square Feet
- Dimensions: 11 X 14
Bathroom 2
- Features: Flooring - Ceramic Tile, Bathroom - Tub Shower
- Level: Main
- Area: 64 Square Feet
- Dimensions: 8 X 8
Den
- Features: Flooring - Engineered Wood
- Level: Main
- Area: 144 Square Feet
- Dimensions: 12 X 12
Dining room
- Features: Flooring - Engineered Wood, Window Treatments
- Level: Main
- Area: 143 Square Feet
- Dimensions: 11 X 13
Family room
- Features: Fireplace - Gas, Flooring - Engineered Wood, Window Treatments
- Level: Main
- Area: 240 Square Feet
- Dimensions: 15 X 16
Foyer
- Features: Flooring - Engineered Wood
- Level: Main
- Area: 126 Square Feet
- Dimensions: 6 X 21
Kitchen
- Features: Countertop(s) - Quartz, Flooring - Engineered Wood, Kitchen - Gas Cooking, Kitchen Island
- Level: Main
- Area: 208 Square Feet
- Dimensions: 13 X 16
Heating
- Forced Air, Natural Gas
Cooling
- Central Air, Ceiling Fan(s), Electric
Appliances
- Included: Microwave, Cooktop, Dishwasher, Disposal, Oven, Range Hood, Refrigerator, Stainless Steel Appliance(s), Dryer, Washer, Tankless Water Heater, Water Treat System, Gas Water Heater
- Laundry: Main Level
Features
- Attic, Bathroom - Tub Shower, Bathroom - Walk-In Shower, Ceiling Fan(s), Combination Kitchen/Dining, Combination Kitchen/Living, Entry Level Bedroom, Family Room Off Kitchen, Open Floorplan, Kitchen - Gourmet, Kitchen Island, Primary Bath(s), Recessed Lighting, Upgraded Countertops, Walk-In Closet(s), Dry Wall
- Flooring: Hardwood, Ceramic Tile, Wood
- Windows: Window Treatments
- Has basement: No
- Number of fireplaces: 2
- Fireplace features: Gas/Propane
Interior area
- Total structure area: 2,054
- Total interior livable area: 2,054 sqft
- Finished area above ground: 2,054
- Finished area below ground: 0
Property
Parking
- Total spaces: 3
- Parking features: Garage Faces Front, Attached
- Attached garage spaces: 3
Accessibility
- Accessibility features: None
Features
- Levels: One
- Stories: 1
- Patio & porch: Porch, Patio
- Pool features: Community
- Fencing: Partial
- Has view: Yes
- View description: Trees/Woods
- Waterfront features: Boat - Electric Motor Only, Canoe/Kayak, Fishing Allowed, Public Access, Lake
- Body of water: Lake Frederick
Lot
- Size: 8,276 Square Feet
- Features: Backs to Trees
Details
- Additional structures: Above Grade, Below Grade
- Parcel number: 87B514
- Zoning: R5
- Special conditions: Standard
Construction
Type & style
- Home type: SingleFamily
- Architectural style: Ranch/Rambler
- Property subtype: Single Family Residence
Materials
- HardiPlank Type
- Foundation: Slab
- Roof: Architectural Shingle
Condition
- Excellent
- New construction: No
- Year built: 2018
Details
- Builder model: Nice
- Builder name: Shea
Utilities & green energy
- Sewer: Public Sewer
- Water: Public
- Utilities for property: Fiber Optic
Community & HOA
Community
- Features: Pool
- Senior community: Yes
- Subdivision: Shenandoah
HOA
- Has HOA: Yes
- Amenities included: Art Studio, Billiard Room, Clubhouse, Common Grounds, Community Center, Fitness Center, Game Room, Gated, Jogging Path, Lake, Meeting Room, Party Room, Indoor Pool, Pool, Retirement Community, Tennis Court(s)
- Services included: Common Area Maintenance, Maintenance Grounds, Management, Pool(s), Recreation Facility, Road Maintenance, Security, Snow Removal, Trash
- HOA fee: $405 monthly
Location
- Region: Front Royal
Financial & listing details
- Price per square foot: $309/sqft
- Tax assessed value: $572,400
- Annual tax amount: $2,748
- Date on market: 3/6/2026
- Listing agreement: Exclusive Right To Sell
- Ownership: Fee Simple
Price history
| Date | Event | Price |
|---|---|---|
| 4/14/2026 | Sold | $635,000-0.8%$309/sqft |
Source:  Bright MLS #VAFV2039986 Report a problem Bright MLS #VAFV2039986 Report a problem | ||
| 3/12/2026 | Contingent | $639,990$312/sqft |
Source: Bright MLS #VAFV2039986 Report a problem | ||
| 3/6/2026 | Listed for sale | $639,990+27.9%$312/sqft |
Source: Bright MLS #VAFV2039986 Report a problem | ||
| 12/27/2018 | Sold | $500,272$244/sqft |
Source: Public Record Report a problem | ||
Public tax history
| Year | Property taxes | Tax assessment |
|---|---|---|
| 2025 | $1,374 -42.8% | $572,400 +21.6% |
| 2024 | $2,402 | $470,900 |
| 2023 | $2,402 -6% | $470,900 +12.4% |
| 2022 | $2,556 | $419,000 |
| 2021 | -- | $419,000 +11.9% |
| 2020 | $2,284 -50% | $374,500 |
| 2019 | $4,569 | $374,500 +368.1% |
| 2018 | -- | $80,000 |
Find assessor info on the county website
Neighborhood: 22630
Nearby homes
- $625,0002 bd2 ba1.9k sqft111 Song Sparrow Dr, Front Royal, VA 22630Sold
- $745,2003 bd3 ba2.5k sqft119 Song Sparrow Dr, Lake Frederick, VA 22630Off Market
- $689,0003 bd3 ba2.6k sqft121 Song Sparrow Dr, Lake Frederick, VA 22630Off Market
- $615,8003 bd3 ba2.5k sqft123 Song Sparrow Dr, Front Royal, VA 22630Sold
- $691,1002 bd2 ba2k sqft106 Wax Wing Ct, Front Royal, VA 22630Off Market
- $519,7002 bd2 ba1.7k sqft100 Wax Wing Ct, Front Royal, VA 22630Off Market
- $580,7002 bd2 ba2k sqft102 Wax Wing Ct, Lake Frederick, VA 22630Off Market
- $554,8003 bd2 ba1.8k sqft101 Wax Wing Ct, Front Royal, VA 22630Off Market
Nearby schools
GreatSchools rating
- 5/10Armel Elementary SchoolGrades: PK-5Distance: 3.3 mi
- 4/10Robert E. Aylor Middle SchoolGrades: 6-8Distance: 2 mi
- 4/10Sherando High SchoolGrades: 9-12Distance: 1.9 mi
Schools provided by the listing agent
- High: Sherando
- District: Frederick County Public Schools
Source: Bright MLS. This data may not be complete. We recommend contacting the local school district to confirm school assignments for this home.
Get a cash offer in 3 minutes
Find out how much your home could sell for in as little as 3 minutes with a no-obligation cash offer.
Estimated market value
$639,700
Get a cash offer in 3 minutes
Find out how much your home could sell for in as little as 3 minutes with a no-obligation cash offer.
Estimated market value
$639,700
- Virginia
- Frederick County
- Stephens City
- 22630
- 109 Song Sparrow Dr
Nearby cities
Nearby zip codes
Other Stephens City Topics
