Experience the tranquility of single-level living in this delightful 2-bedroom, 2-bathroom, 3-car garage home on an amazing, professionally landscaped lot. Nestled against a serene treed area, this Refresh model by Shea Homes offers the perfect blend of comfort and convenience in the 55+ Trilogy at Lake Frederick community.
As you step inside this beautiful home, you're welcomed by an open and inviting floor plan, flooded with natural light and ideal for both relaxation and entertaining. The spacious living area flows seamlessly into a modern kitchen, featuring updated appliances, sleek granite countertops, and ample counter space for all your culinary needs. The expansive center island not only adds functionality but also offers a perfect spot for casual dining and social gatherings. Cozy up around the stunning stone gas fireplace or gaze outside to enjoy the plentiful wildlife. This home is designed with an eye for detail and convenience, making every moment spent here a pleasure.
Both bedrooms are generously sized, with the primary suite featuring an ensuite bathroom for added privacy. The second bedroom is perfect for guests with a full bathroom nearby, and there is a separate room that is perfect for a home office, craft room, and more! The three car garage provides ample space for parking, storage (don't miss the bonus attic storage space), and recreational vehicles!
One of the standout features of this home is its beautiful outdoor space. Enjoy peaceful mornings and evenings on your private patio, which backs to a lush, wooded area providing a sense of seclusion and connection with nature.
As a resident of Trilogy at Lake Frederick, you'll enjoy a wealth of incredible amenities designed to enhance your lifestyle. Dive into relaxation with both indoor and outdoor pools, stay active in the state-of-the-art fitness center, and unwind at the well-equipped community clubhouse. Savor gourmet meals at the farm-to-table restaurant and socialize in the exclusive members-only lounge. For the sports enthusiasts, tennis and pickleball courts, as well as a dog park, offer ample opportunities for recreation, while extensive lake trails beckon for serene strolls and outdoor adventures. Join a vibrant community of welcoming neighbors and future friends. Experience the pinnacle of resort living at Trilogy at Lake Frederick—where your dream home and ideal lifestyle come together seamlessly.
Sold for $625,000
$625,000
111 Song Sparrow Dr, Front Royal, VA 22630
2beds
1,955sqft
Single Family Residence
Built in 2019
7,841 Square Feet Lot
$630,300 Zestimate®
$320/sqft
$2,340 Estimated rent
Home value
$630,300
$599,000 - $662,000
$2,340/mo
Zestimate® history
Owner options
List your home for rent
$2,340/mo
Rent Zestimate®
Find your next renter with Zillow Rental Manager. Plus, with online applications, you can quickly screen prospective tenants – for free.
$2,340/mo
Rent Zestimate®
Refinance and save
$3,977/mo
Est. payment
Refinancing to a lower rate could help reduce your monthly payments and save thousands over the life of the loan.
$3,977/mo
Est. payment
Explore your selling options
Work with a Zillow partner agent
Leverage their expertise and Zillow's premium Showcase listings to get your home seen by more buyers.
Get startedList with your own agent
Get your home in front of millions of buyers by listing it on Zillow.
Learn how to do itSell it yourself
Take full control of how buyers see your home on Zillow by listing For Sale by Owner (FSBO).
List your homeWhat's special
Zillow last checked:
Listing updated:
Listed by:
Matt Boyer 540-435-7839,
Keller Williams Realty,
Listing Team: Boyer Re Group, Co-Listing Team: Boyer Re Group,Co-Listing Agent: Kelley Christina Boyer 703-231-8815,
Keller Williams Realty
Bought with:
Joan Lovett, 0225160091
RE/MAX Allegiance
Source: Bright MLS,MLS#: VAFV2017656
Facts & features
Interior
Bedrooms & bathrooms
- Bedrooms: 2
- Bathrooms: 2
- Full bathrooms: 2
- Main level bathrooms: 2
- Main level bedrooms: 2
Rooms
- Room types: Dining Room, Primary Bedroom, Kitchen, Den, Foyer, Bedroom 1, Great Room, Laundry, Primary Bathroom
Basement
- Area: 0
Heating
- Forced Air, Electric
Cooling
- Central Air, Electric
Appliances
- Included: Stainless Steel Appliance(s), Dryer, Washer, Refrigerator, Ice Maker, Oven, Cooktop, Range Hood, Dishwasher, Disposal, Tankless Water Heater
- Laundry: Main Level, Laundry Room
Features
- Breakfast Area, Built-in Features, Ceiling Fan(s), Crown Molding, Dining Area, Entry Level Bedroom, Family Room Off Kitchen, Open Floorplan, Kitchen - Gourmet, Kitchen Island, Pantry, Primary Bath(s), Recessed Lighting, Upgraded Countertops, Walk-In Closet(s)
- Flooring: Carpet, Wood
- Doors: French Doors, Sliding Glass
- Has basement: No
- Number of fireplaces: 1
- Fireplace features: Glass Doors, Gas/Propane
Interior area
- Total structure area: 1,955
- Total interior livable area: 1,955 sqft
- Finished area above ground: 1,955
- Finished area below ground: 0
Property
Parking
- Total spaces: 6
- Parking features: Garage Faces Front, Garage Door Opener, Attached, Driveway
- Attached garage spaces: 3
- Uncovered spaces: 3
Accessibility
- Accessibility features: None
Features
- Levels: One
- Stories: 1
- Patio & porch: Patio, Porch
- Pool features: Community
- Has view: Yes
- View description: Trees/Woods
Lot
- Size: 7,841 Square Feet
- Features: Backs to Trees, Premium, Suburban
Details
- Additional structures: Above Grade, Below Grade
- Parcel number: 87B 5 1 5
- Zoning: R5
- Special conditions: Standard
Construction
Type & style
- Home type: SingleFamily
- Architectural style: Craftsman
- Property subtype: Single Family Residence
Materials
- Combination
- Foundation: Slab
Condition
- New construction: No
- Year built: 2019
Details
- Builder model: Refresh
- Builder name: Shea Homes
Utilities & green energy
- Sewer: Public Sewer
- Water: Public
Community & HOA
Community
- Senior community: Yes
- Subdivision: Shenandoah
HOA
- Has HOA: Yes
- Amenities included: Art Studio, Bar/Lounge, Clubhouse, Common Grounds, Fitness Center, Game Room, Gated, Jogging Path, Lake, Indoor Pool, Pool, Recreation Facilities, Retirement Community, Tennis Court(s)
- Services included: Common Area Maintenance, Maintenance Grounds, Recreation Facility, Security, Snow Removal, Trash
- HOA fee: $380 monthly
- HOA name: SHENANDOAH HOA
Location
- Region: Front Royal
Financial & listing details
- Price per square foot: $320/sqft
- Tax assessed value: $405,500
- Annual tax amount: $2,474
- Date on market: 7/12/2024
- Listing agreement: Exclusive Right To Sell
- Listing terms: Cash,Conventional,FHA,VA Loan
- Ownership: Fee Simple
Price history
| Date | Event | Price |
|---|---|---|
| 9/12/2024 | Sold | $625,000-3.7%$320/sqft |
Source:  Bright MLS #VAFV2017656 Report a problem Bright MLS #VAFV2017656 Report a problem | ||
| 7/18/2024 | Pending sale | $649,000$332/sqft |
Source: Bright MLS #VAFV2017656 Report a problem | ||
| 7/12/2024 | Listed for sale | $649,000+29.7%$332/sqft |
Source: Bright MLS #VAFV2017656 Report a problem | ||
| 2/26/2019 | Sold | $500,335$256/sqft |
Source: Public Record Report a problem | ||
Public tax history
| Year | Property taxes | Tax assessment |
|---|---|---|
| 2025 | $2,629 +13.9% | $547,700 +21.1% |
| 2024 | $2,307 | $452,400 |
| 2023 | $2,307 +86.6% | $452,400 +11.6% |
| 2022 | $1,237 | $405,500 |
| 2021 | $1,237 -43.7% | $405,500 +12.7% |
| 2020 | $2,195 -38.3% | $359,900 |
| 2019 | $3,560 | $359,900 +349.9% |
| 2018 | -- | $80,000 |
Find assessor info on the county website
Neighborhood: 22630
Nearby homes
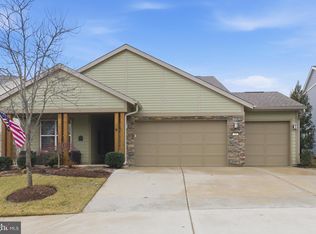
- $635,0002 bd2 ba2k sqft109 Song Sparrow Dr, Front Royal, VA 22630Sold
- $745,2003 bd3 ba2.5k sqft119 Song Sparrow Dr, Lake Frederick, VA 22630Off Market
- $689,0003 bd3 ba2.6k sqft121 Song Sparrow Dr, Lake Frederick, VA 22630Off Market
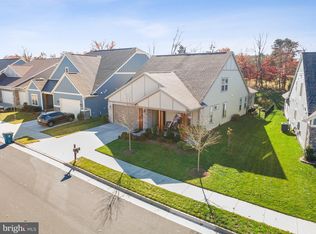
- $615,8003 bd3 ba2.5k sqft123 Song Sparrow Dr, Front Royal, VA 22630Sold
- $691,1002 bd2 ba2k sqft106 Wax Wing Ct, Front Royal, VA 22630Off Market
- $519,7002 bd2 ba1.7k sqft100 Wax Wing Ct, Front Royal, VA 22630Off Market
- $580,7002 bd2 ba2k sqft102 Wax Wing Ct, Lake Frederick, VA 22630Off Market
- $554,8003 bd2 ba1.8k sqft101 Wax Wing Ct, Front Royal, VA 22630Off Market
Nearby schools
GreatSchools rating
- 5/10Armel Elementary SchoolGrades: PK-5Distance: 3.3 mi
- 4/10Robert E. Aylor Middle SchoolGrades: 6-8Distance: 2 mi
- 4/10Sherando High SchoolGrades: 9-12Distance: 1.9 mi
Schools provided by the listing agent
- District: Frederick County Public Schools
Source: Bright MLS. This data may not be complete. We recommend contacting the local school district to confirm school assignments for this home.
Get a cash offer in 3 minutes
Find out how much your home could sell for in as little as 3 minutes with a no-obligation cash offer.
Estimated market value
$630,300
Get a cash offer in 3 minutes
Find out how much your home could sell for in as little as 3 minutes with a no-obligation cash offer.
Estimated market value
$630,300
- Virginia
- Frederick County
- Stephens City
- 22630
- 111 Song Sparrow Dr
Nearby cities
Nearby zip codes
Other Stephens City Topics
