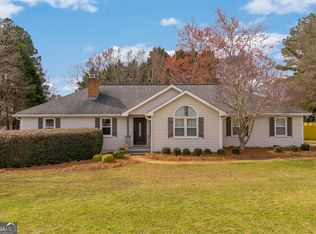
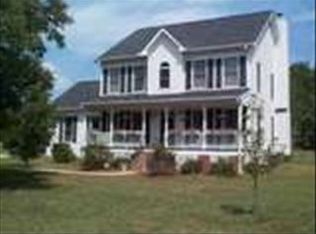
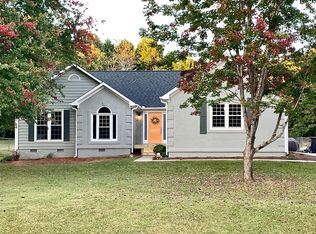
Presenting an Oconee County Georgian in the established Bishop's Vineyard neighborhood that can't wait to be seen. Stunning appeal and pristine condition highlight a welcoming formal floor plan design creating the perfect setting for comfortable, everyday living. Space abounds this elegant abode with an oversized, multi-functional addition and massive screened porch. Once the garage, this reconfigured bonus area is complete with a private full bath and unique, built-in desk area that provides perfect opportunities for an owners or guest suite on the main, home office, or additional family room. The choice is up to you! The âlake-house-styledâ screened porch is not just your everyday porchthis huge 24X20 extended living area is masterfully designed with vaulted cedar beamed ceiling, lavish stone-gas-log-fireplace with TV connections, tile flooring, and 180 degrees of territorial views. This hidden jewel will be the new âfamily hangoutâ for years to come. Both of these areas combine bring a ton of extra square footage to an already amazing plan. Bursting with appeal, this move-in ready home also boasts gleaming hardwood floors, decorative light fixtures, and floor to ceiling windows setting the rooms aglow. These cheerful, light-filled rooms, such as the formal dining or the oversized living room with masonry fireplace provide the perfect backdrop to relish time with family or hosting guests. Centrally located, the conveniently placed kitchen accesses all areas of the main floor, just adding to the ability to entertain with ease. Well-planned, the kitchen was designed with track lighting encompassing the entire space and perfectly highlights the counters while you create your sumptuous feast. An abundance of custom cabinetry is available for maximum storage. Casual dining can be found just off the kitchen, and is truly the perfect space to enjoy a fresh cup of coffee while enjoying the scenery of your grand screened porch and private yard beyond. The main floor is complete with a large laundry room that could easily lend space to a deep freezer or extra fridge. The additional family bedrooms and baths can be found occupying the second level of the home. Each cozy bedroom boasts lush carpet flooring, ceiling fan light fixtures to keep you cool during the hot summer nights, and spacious, walk-in closets. If you need a private getaway of your own, somewhere just to get away from it all and relax, then look no further than the owners retreat! This glorious suite is quite oversized and offers tons of room for multiple furniture layouts and enough additional space for a private sitting area. This carefree bedroom also boasts a walk-in closet and ensuite full bath adorned with a walk-in shower, garden tub ensuring max relaxation, and dual-sink vanity with extra cabinetry. The fantastic features don't stop there! Amenities continue to the exterior with the open-air, TREX deck off the screened porch. This addition provides the ideal spot to grill up yummy steaks during game day while your guests watch the game in the screened porch. Encompassed by mature trees, privacy is the key to the sprawling rear yard. Hosting great space and a lush, manicured lawn, this fantastic yard provides the perfect outdoor area for the kiddos, plus offers a storage shed and additional fenced area for your fur babies If you need even more storage options, there are 2 separate access points to the floored attic. Last but definitely not least, this property' is sited within the city limits of Watkinsville, and offers direct access to Hwy. 441. Upgraded appointments, desirable location, coveted Oconee County Schoolswhat are you waiting for?
This property is not currently displayed as for sale or rent on Zillow. This may be different from what's on other websites or public sources.