OPEN HOUSE THIS SUNDAY, JULY 13 @ 1PM - 3PM --Welcome to 110 Southland Drive a beautifully renovated 3-bedroom, 2-bath home offering 1,750 square feet of stylish and functional living space. Nestled on a large, level lot in the highly sought-after Oconee County School District, this home combines modern upgrades with timeless charm. Pull up to the house and notice the gorgeous updated paint and new landscaping. Step inside to find large brick fireplace with a stunning natural mantle as the focal piece in the huge living room. A gorgeous, updated kitchen featuring quartz countertops and stainless steel appliances perfect for both everyday living and entertaining. The spacious master suite is a true retreat, boasting a large bay window that fills the room with natural light, dual closets, and a luxurious en-suite bath with a separate soaking tub and tiled shower. With a split floorplan, the oversized secondary bedrooms are on the other side of the house, sharing a large bathroom. Enjoy morning coffee or evening relaxation on the screened-in back porch, overlooking a private backyard with plenty of space to play or garden. A detached garage provides ample storage and additional parking. Located just minutes from Downtown Watkinsville and Wire Park, this home offers unbeatable convenience to dining, shopping, parks, and top-rated schools. Dont miss this move-in-ready gem in one of Oconee Countys most desirable neighborhoods!
Closed
$435,000
110 Southland Dr, Watkinsville, GA 30677
3beds
1,749sqft
Single Family Residence
Built in 1988
0.6 Acres Lot
$429,800 Zestimate®
$249/sqft
$2,370 Estimated rent
Home value
$429,800
$374,000 - $494,000
$2,370/mo
Zestimate® history
Owner options
List your home for rent
$2,370/mo
Rent Zestimate®
Find your next renter with Zillow Rental Manager. Plus, with online applications, you can quickly screen prospective tenants – for free.
$2,370/mo
Rent Zestimate®
Refinance and save
$2,607/mo
Est. payment
Refinancing to a lower rate could help reduce your monthly payments and save thousands over the life of the loan.
$2,607/mo
Est. payment
Explore your selling options
Work with a Zillow partner agent
Leverage their expertise and Zillow's premium Showcase listings to get your home seen by more buyers.
Get startedList with your own agent
Get your home in front of millions of buyers by listing it on Zillow.
Learn how to do itSell it yourself
Take full control of how buyers see your home on Zillow by listing For Sale by Owner (FSBO).
List your homeWhat's special
Large brick fireplaceModern upgradesDetached garageUpdated kitchenPrivate backyardSplit floorplanAdditional parking
Zillow last checked:
Listing updated:
Listed by:
Danielle Grier 706-424-2568,
Georgia Home Partners Realty
Bought with:
Winston Gibbs, 370751
The Collective | RE
Source: GAMLS,MLS#: 10535659
Facts & features
Interior
Bedrooms & bathrooms
- Bedrooms: 3
- Bathrooms: 2
- Full bathrooms: 2
- Main level bathrooms: 2
- Main level bedrooms: 3
Rooms
- Room types: Den, Family Room, Great Room, Laundry
Kitchen
- Features: Breakfast Bar, Solid Surface Counters
Heating
- Central
Cooling
- Electric
Appliances
- Included: Dishwasher, Electric Water Heater, Oven/Range (Combo)
- Laundry: Mud Room
Features
- Master On Main Level, Separate Shower, Soaking Tub, Split Bedroom Plan, Tile Bath
- Flooring: Carpet, Other, Tile
- Windows: Bay Window(s)
- Basement: Crawl Space
- Attic: Pull Down Stairs
- Number of fireplaces: 1
- Fireplace features: Living Room
Interior area
- Total structure area: 1,749
- Total interior livable area: 1,749 sqft
- Finished area above ground: 1,749
- Finished area below ground: 0
Property
Parking
- Total spaces: 4
- Parking features: Detached, Garage
- Has garage: Yes
Features
- Levels: One
- Stories: 1
- Patio & porch: Porch
Lot
- Size: 0.6 Acres
- Features: Level
Details
- Additional structures: Garage(s)
- Parcel number: B 06I 003C
Construction
Type & style
- Home type: SingleFamily
- Architectural style: Ranch
- Property subtype: Single Family Residence
Materials
- Stucco
- Roof: Composition
Condition
- Updated/Remodeled
- New construction: No
- Year built: 1988
Utilities & green energy
- Sewer: Septic Tank
- Water: Public
- Utilities for property: Cable Available, Electricity Available, High Speed Internet, Underground Utilities
Community & HOA
Community
- Features: Street Lights
- Subdivision: Bishops Vineyard
HOA
- Has HOA: No
- Services included: None
Location
- Region: Watkinsville
Financial & listing details
- Price per square foot: $249/sqft
- Tax assessed value: $340,654
- Annual tax amount: $2,987
- Date on market: 6/3/2025
- Cumulative days on market: 76 days
- Listing agreement: Exclusive Agency
- Electric utility on property: Yes
Price history
| Date | Event | Price |
|---|---|---|
| 9/15/2025 | Sold | $435,000-3.3%$249/sqft |
Source:  GAMLS #10535659 Report a problem GAMLS #10535659 Report a problem | ||
| 8/18/2025 | Pending sale | $450,000$257/sqft |
Source: GAMLS #10535659 Report a problem | ||
| 6/25/2025 | Price change | $450,000-3.8%$257/sqft |
Source: GAMLS #10535659 Report a problem | ||
| 6/13/2025 | Price change | $467,900-1.5%$268/sqft |
Source: GAMLS #10535659 Report a problem | ||
| 6/3/2025 | Listed for sale | $475,000+306.7%$272/sqft |
Source: Hive MLS #1026201 Report a problem | ||
| 4/24/2025 | Sold | $116,800$67/sqft |
Source: Public Record Report a problem | ||
Public tax history
| Year | Property taxes | Tax assessment |
|---|---|---|
| 2025 | $2,980 +20.8% | $136,262 +31.1% |
| 2024 | $2,466 -19.7% | $103,954 -17.5% |
| 2023 | $3,071 +2.4% | $125,939 +9.9% |
| 2022 | $2,998 +16.3% | $114,563 +17.7% |
| 2021 | $2,579 +5.4% | $97,336 +5.9% |
| 2020 | $2,447 +1.4% | $91,871 +4.1% |
| 2019 | $2,413 +18.5% | $88,270 +18.5% |
| 2018 | $2,036 +15.6% | $74,478 +16.3% |
| 2017 | $1,761 +0.6% | $64,019 +0.6% |
| 2016 | $1,750 | $63,650 +10.2% |
| 2015 | $1,750 +10% | $57,759 +3.3% |
| 2014 | $1,591 +1% | $55,910 -6.2% |
| 2013 | $1,576 | $59,610 |
| 2012 | -- | -- |
| 2011 | -- | -- |
| 2010 | -- | -- |
| 2009 | -- | $66,546 -3.8% |
| 2008 | -- | $69,157 +2.8% |
| 2007 | -- | $67,241 +3.1% |
| 2006 | -- | $65,241 +2.2% |
| 2005 | -- | $63,841 +15.5% |
| 2004 | -- | $55,284 +1.1% |
| 2003 | -- | $54,684 +3.7% |
| 2002 | -- | $52,753 +4.2% |
| 2001 | -- | $50,629 +3.2% |
| 2000 | -- | $49,079 +2.4% |
| 1999 | -- | $47,945 |
Find assessor info on the county website
Neighborhood: 30677
Nearby homes
- $389,3003 bd2 ba1.7k sqft112 Southland Dr, Watkinsville, GA 30677Off Market

- $438,1004 bd3 ba2.4k sqft106 Southland Dr, Watkinsville, GA 30677Off Market

- $433,0003 bd3 ba2.1k sqft111 Southland Dr, Watkinsville, GA 30677Sold
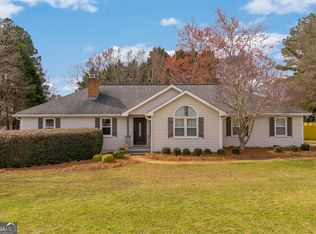
- $416,7003 bd2 ba1.7k sqft113 Concord Dr, Watkinsville, GA 30677Off Market
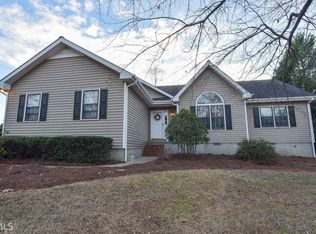
- $417,7003 bd2 ba1.7k sqft111 Concord Dr, Watkinsville, GA 30677Off Market
- $443,8004 bd4 ba2.3k sqft109 Southland Dr, Watkinsville, GA 30677Off Market
- $384,400-- bd-- ba1.7k sqft114 Southland Dr, Watkinsville, GA 30677Off Market
- $471,9004 bd3 ba2.3k sqft113 Southland Dr, Watkinsville, GA 30677Off Market
Nearby schools
GreatSchools rating
- 9/10Colham Ferry Elementary SchoolGrades: PK-5Distance: 0.6 mi
- 7/10Oconee County Middle SchoolGrades: 6-8Distance: 2 mi
- 10/10Oconee County High SchoolGrades: 9-12Distance: 1.9 mi
Schools provided by the listing agent
- Elementary: Colham Ferry
- Middle: Oconee County
- High: Oconee County
Source: GAMLS. This data may not be complete. We recommend contacting the local school district to confirm school assignments for this home.


Get pre-qualified for a loan
At Zillow Home Loans, we can pre-qualify you in as little as 5 minutes with no impact to your credit score.An equal housing lender. NMLS #10287.
Sell for more on Zillow
Get a Zillow Showcase℠ listing at no additional cost and you could sell for .
$429,800
2% more
+$8,596
With Zillow Showcase(estimated)
$438,396
- Georgia
- Oconee County
- Watkinsville
- 30677
- 110 Southland Dr
Nearby cities
Nearby zip codes
Other Watkinsville Topics
