Skip main navigation
Sold
  • Price Unknown

    109 Stony Trek Dr, Youngsville, LA 70592

    5beds
    3,672sqft
    Single Family Residence
    Built in 2021
    0.49 Acres Lot
    $1,302,200 Zestimate®
    $--/sqft
    $3,714 Estimated rent

    Home value

    $1,302,200

    $1.22M - $1.39M

    $3,714/mo

    Zestimate® history
    Loading
    Loading...

    Owner options

    List your home for rent

    $3,714/mo

    Rent Zestimate®

    Find your next renter with Zillow Rental Manager. Plus, with online applications, you can quickly screen prospective tenants – for free.

    Learn more

    $3,714/mo

    Rent Zestimate®

    Refinance and save

    $650/mo

    Est. payment

    Refinancing to a lower rate could help reduce your monthly payments and save thousands over the life of the loan.

    See today's rates

    $650/mo

    Est. payment

    Explore your selling options

    Work with a Zillow partner agent

    Leverage their expertise and Zillow's premium Showcase listings to get your home seen by more buyers.

    Get started

    List with your own agent

    Get your home in front of millions of buyers by listing it on Zillow.

    Learn how to do it

    Sell it yourself

    Take full control of how buyers see your home on Zillow by listing For Sale by Owner (FSBO).

    List your home

    What's special

    Sparkling pool and spaIrrigation systemIron primary bedroom doorGourmet kitchenMulti-head showerLush greeneryOutdoor lounge
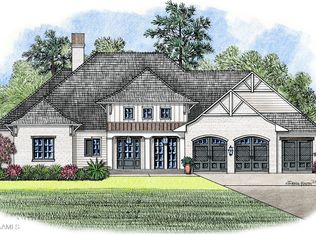
    Make everyday vacation with your very own Pool House! Discover refined elegance and craftsmanship in this professionally designed, custom-built home located in Le J'Ardin d'Abel subdivision--just off Youngsville Highway near the Ambassador Extension. Built in 2021, this two-story residence offers 4,428 square feet of luxurious living space on a .49-acre lot in Flood Zone X (no flood insurance required). With 5 bedrooms and 4.5 baths, the home was thoughtfully designed to balance comfort, sophistication, and enduring quality. Throughout the interior, engineered hardwood floors, Emtek hardware, and custom designer fixtures from St. James, Visual Comfort, Hudson Valley, Gabby Home, Golden, Generation, and Quoizel create a warm, elegant ambiance.The gourmet kitchen is a chef's dream, featuring Sub-Zero refrigeration, a Wolf range, and a Cove dishwasher. A large center island, butcher block and granite countertops, and a butler's pantry offer ample space for prep and entertaining. The wet bar showcases 3CM Perla Bianco Leather Quartzite countertops, while the primary suite provides a spa-like escape with a multi-head shower, soaking tub, dual vanities, and a custom walk-in closet enhanced by 3CM White Pearl Quartzite surfaces.Additional highlights include Quaker windows and doors, an iron primary bedroom door, and high-end finishes throughout.Step outside to your private resort-style retreat, featuring a sparkling pool and spa, outdoor lounge, and a fully equipped one-bedroom pool house. The pool house doubles as a mother-in-law or guest suite, complete with its own kitchen, bathroom, and laundry area. The outdoor kitchen includes a LeGriddle range, built-in grill, and integrated sound system for effortless entertaining. The landscaped yard offers rear access, enclosed by a split rail and wooden privacy fence, and enhanced with accent lighting, irrigation system, and lush greenery.

    Zillow last checked:

    Listing updated:

    Listed by:

    Stephen Hundley,

    Real Broker, LLC

    Source: RAA,MLS#: 2500005381MLS Logo

    Facts & features

    Interior

    Bedrooms & bathrooms
    • Bedrooms: 5
    • Bathrooms: 5
    • Full bathrooms: 4
    • 1/2 bathrooms: 1
    Heating
    • Central, Natural Gas
    Cooling
    • Multi Units, Central Air
    Appliances
    • Included: Dishwasher, Disposal, Ice Maker, Microwave, Refrigerator, Water Softener, Gas Stove Con
    • Laundry: Electric Dryer Hookup, Washer Hookup
    Features
    • High Ceilings, Beamed Ceilings, Bookcases, Built-in Features, Crown Molding, Double Vanity, Kitchen Island, Multi-Head Shower, Standalone Tub, Varied Ceiling Heights, Walk-in Pantry, Walk-In Closet(s), Wet Bar, Butcher Block Counters, Granite Counters, Quartz Counters
    • Flooring: Carpet, Tile, Wood
    • Windows: Window Treatments, Double Pane Windows
    • Has fireplace: No
    Interior area
    • Total structure area: 4,428
    • Total interior livable area: 3,672 sqft

    Property

    Parking
    • Total spaces: 3
    • Parking features: Attached, Garage, Garage Faces Side, Golf Cart Garage
    • Garage spaces: 3
    • Has uncovered spaces: Yes
    • Details: Garage SqFt(1001.00)
    Features
    • Stories: 2
    • Patio & porch: Covered, Porch, Screened
    • Exterior features: Outdoor Grill, Outdoor Shower, Outdoor Kitchen, Lighting
    • Has private pool: Yes
    • Pool features: Gunite, In Ground
    • Fencing: Full,Privacy,Split Rail,Wood,Gate
    Lot
    • Size: 0.49 Acres
    • Dimensions: 100 x 215
    • Features: 0 to 0.5 Acres, Landscaped, Level
    Details
    • Additional structures: Cabana, Guest House, Outdoor Kitchen, Pool House, Second Residence
    • Parcel number: 6168371
    • Special conditions: Arms Length
    • Other equipment: Generator

    Construction

    Type & style
    • Home type: SingleFamily
    • Architectural style: Traditional
    • Property subtype: Single Family Residence
    Materials
    • Brick Veneer, HardiPlank Type, Brick, Frame
    • Foundation: Slab
    • Roof: Composition
    Condition
    • Resale
    • Year built: 2021

    Utilities & green energy

    • Electric: Elec: City
    • Gas: Gas: Delta Utilities
    • Sewer: Public Sewer

    Community & HOA

    Community
    • Subdivision: Le Jardin d' Abel
    HOA
    • Has HOA: Yes
    • HOA fee: $650 annually
    Location
    • Region: Youngsville

    Financial & listing details

    • Tax assessed value: $836,940
    • Annual tax amount: $8,171
    • Date on market: 11/14/2025
    • Exclusions: Drapes
    • Electric utility on property: Yes

    Price history

    DateEventPrice
    5/29/2026Sold--
    Source: RAA #2500005381 Report a problem
    4/23/2026Pending sale$1,375,000$374/sqft
    Source: RAA #2500005381 Report a problem
    4/16/2026Price change$1,375,000-1.4%$374/sqft
    Source: RAA #2500005381 Report a problem
    2/18/2026Price change$1,395,000-2.1%$380/sqft
    Source: RAA #2500005381 Report a problem
    11/14/2025Listed for sale$1,425,000+1040%$388/sqft
    Source: RAA #2500005381 Report a problem
    2/7/2022Sold--
    Source: RAA #21011343 Report a problem
    1/7/2022Pending sale$125,000$34/sqft
    Source: RAA #21011343 Report a problem
    12/15/2021Listed for sale$125,000+8.7%$34/sqft
    Source: RAA #21011343 Report a problem
    12/7/2020Sold--
    Source: RAA #17010960 Report a problem
    11/15/2020Pending sale$115,000$31/sqft
    Source: Keller Williams Realty Acadiana #17010960 Report a problem
    8/21/2020Listed for sale$115,000$31/sqft
    Source: Keller Williams Realty Acadiana #17010960 Report a problem
    3/31/2018Listing removed$115,000$31/sqft
    Source: Keller Williams Realty Acadiana #17010960 Report a problem
    11/3/2017Listed for sale$115,000$31/sqft
    Source: Lafayette LA #17010960 Report a problem

    Public tax history

    YearProperty taxesTax assessment
    2024$8,171 +624.1%$83,694 +627.8%
    2023$1,129 0%$11,500
    2022$1,129 -0.4%$11,500
    2021$1,133 +283.6%$11,500 +283.3%
    2020$295 $3,000
    Find assessor info on the county website

    Neighborhood: 70592

    Nearby schools

    GreatSchools rating
    Schools provided by the listing agent
    • Elementary: Martial Billeaud
    • Middle: Broussard
    • High: Southside

    Source: RAA. This data may not be complete. We recommend contacting the local school district to confirm school assignments for this home.

    Sell for more on Zillow
    Get a Zillow Showcase℠ listing at no additional cost and you could sell for .
    $1,302,200
    2% more
    +$26,044
    With Zillow Showcase(estimated)
    $1,328,244