Skip main navigation
Sold
  • Price Unknown

    112 Jehnna Dave Dr, Youngsville, LA 70592

    3beds
    2,102sqft
    Single Family Residence
    Built in 2000
    0.39 Acres Lot
    $344,400 Zestimate®
    $--/sqft
    $2,368 Estimated rent

    Home value

    $344,400

    $327,000 - $362,000

    $2,368/mo

    Zestimate® history
    Loading
    Loading...

    Owner options

    List your home for rent

    $2,368/mo

    Rent Zestimate®

    Find your next renter with Zillow Rental Manager. Plus, with online applications, you can quickly screen prospective tenants – for free.

    Learn more

    $2,368/mo

    Rent Zestimate®

    Refinance and save

    Refinancing to a lower rate could help reduce your monthly payments and save thousands over the life of the loan.

    See today's rates

    Explore your selling options

    Work with a Zillow partner agent

    Leverage their expertise and Zillow's premium Showcase listings to get your home seen by more buyers.

    Get started

    List with your own agent

    Get your home in front of millions of buyers by listing it on Zillow.

    Learn how to do it

    Sell it yourself

    Take full control of how buyers see your home on Zillow by listing For Sale by Owner (FSBO).

    List your home

    What's special

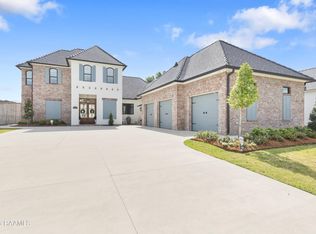
    This home is a must see: Meticulously maintained this beautiful custom home in the sought after Heartland Estates neighborhood offers a peaceful country feel just minutes from restaurants, shopping and more! The large, landscaped lot with mature trees adds charm and shade and the special neighbor door that enters the kitchen is easily a homeowner favorite. Designed for entertaining, this home has plenty of room for relaxation and entertainment. The circular flow of the kitchen is great for meal prep or a party and is equipped with two ovens, a walk in pantry and plenty of cabinets. The light filled and spacious family room is the perfect gathering place boasting a gas fireplace flanked by solid wood built in bookshelves.All three bedrooms and a full guest bathroom are on the south side of the home. Upon entering the master bedroom, you will immediately notice the tray ceiling detail and the French doors that lead to the patio! The ensuite bedroom complete with two walk in closets and a dual vanity master bathroom has a separate jetted tub and shower. Schedule a showing today and experience the charm and tranquility of this exceptional property for yourself!All three bedrooms and a full guest bathroom are on the south side of the home. Upon entering the master bedroom, you will immediately notice the tray ceiling detail and the French doors that lead to the patio! The ensuite bedroom complete with two walk in closets and a dual vanity master bathroom has a separate jetted tub and shower. Schedule a showing today and experience the charm and tranquility of this exceptional property for yourself! All three bedrooms and a full guest bathroom are on the south side of the home. Upon entering the master bedroom, you will immediately notice the tray ceiling detail and the French doors that lead to the patio! The ensuite bedroom complete with two walk in closets and a dual vanity master bathroom has a separate jetted tub and shower. Schedule a showing today and experience the charm and tranquility of this exceptional property for yourself!

    Zillow last checked:

    Listing updated:

    Listed by:

    Glenda Bryan,

    Compass

    Source: RAA,MLS#: 24007123MLS Logo

    Facts & features

    Interior

    Bedrooms & bathrooms
    • Bedrooms: 3
    • Bathrooms: 3
    • Full bathrooms: 2
    • 1/2 bathrooms: 1
    Heating
    • Central, Natural Gas
    Cooling
    • Central Air
    Appliances
    • Included: Dishwasher, Disposal, Electric Cooktop, Microwave, Water Softener, Electric Stove Con
    • Laundry: Electric Dryer Hookup, Washer Hookup
    Features
    • High Ceilings, Bookcases, Built-in Features, Crown Molding, Double Vanity, Dual Closets, Kitchen Island, Separate Shower, Varied Ceiling Heights, Walk-in Pantry, Walk-In Closet(s), Cultured Marble Counters, Formica Counters
    • Flooring: Pavers, Tile, Wood
    • Windows: Window Treatments, Double Pane Windows
    • Number of fireplaces: 1
    • Fireplace features: 1 Fireplace, Gas, Gas Log
    Interior area
    • Total structure area: 3,237
    • Total interior livable area: 2,102 sqft

    Property

    Parking
    • Total spaces: 2
    • Parking features: Attached, Garage Faces Rear
    • Garage spaces: 2
    • Has uncovered spaces: Yes
    Features
    • Stories: 1
    • Patio & porch: Covered, Open
    • Fencing: Wood,Gate
    Lot
    • Size: 0.39 Acres
    • Dimensions: 110 x 155.5
    • Features: 0 to 0.5 Acres, Landscaped
    Details
    • Parcel number: 6105583
    • Zoning: Residential
    • Special conditions: Arms Length

    Construction

    Type & style
    • Home type: SingleFamily
    • Architectural style: Traditional
    • Property subtype: Single Family Residence
    Materials
    • Brick Veneer, HardiPlank Type, Stucco, Frame
    • Foundation: Slab
    • Roof: Composition
    Condition
    • Year built: 2000
    Details
    • Builder name: Wayne Deshotel

    Utilities & green energy

    • Electric: Elec: SLEMCO
    • Sewer: Septic Tank

    Community & HOA

    Community
    • Subdivision: Heartland Estates
    Location
    • Region: Youngsville

    Financial & listing details

    • Tax assessed value: $258,480
    • Annual tax amount: $2,240
    • Date on market: 7/29/2024
    • Electric utility on property: Yes

    Price history

    DateEventPrice
    9/6/2024Sold--
    Source: RAA #24007123 Report a problem
    8/8/2024Pending sale$335,100$159/sqft
    Source: RAA #24007123 Report a problem
    7/29/2024Listed for sale$335,100$159/sqft
    Source: RAA #24007123 Report a problem
    1/18/2008Sold--
    Source: Public Record Report a problem

    Public tax history

    YearProperty taxesTax assessment
    2024$2,240 +3.6%$25,848 +3.3%
    2023$2,163 0%$25,029
    2022$2,164 -0.4%$25,029
    2021$2,172 +0.1%$25,029
    2020$2,170 +5.2%$25,029
    2019$2,063 -2.2%$25,029
    2018$2,109 +43%$25,029 0%
    2017$1,475 $25,030
    2015$1,475 +0.3%$25,030
    2013$1,470 -2.5%$25,030
    2011$1,508 +0.2%$25,030
    2010$1,506 -0.1%$25,030
    2008$1,507 +50%$25,030 +31%
    2006$1,005 +1%$19,110
    2005$995 +0.2%$19,110
    2002$993 +5.3%$19,110 -1.5%
    2001$943 $19,410
    Find assessor info on the county website

    Neighborhood: 70592

    Nearby schools

    GreatSchools rating
    Schools provided by the listing agent
    • Elementary: Martial Billeaud
    • Middle: Broussard
    • High: Southside

    Source: RAA. This data may not be complete. We recommend contacting the local school district to confirm school assignments for this home.

    Sell for more on Zillow
    Get a Zillow Showcase℠ listing at no additional cost and you could sell for .
    $344,400
    2% more
    +$6,888
    With Zillow Showcase(estimated)
    $351,288