Skip main navigation
Sold for $430,000
  • $430,000

    109 Storm Drive #109, Holtsville, NY 11742

    2beds
    900sqft
    Condominium, Residential
    Built in 1972
    -- sqft lot
    $474,500 Zestimate®
    $478/sqft
    $2,523 Estimated rent

    Home value

    $474,500

    $451,000 - $503,000

    $2,523/mo

    Zestimate® history
    Loading
    Loading...

    Owner options

    List your home for rent

    $2,523/mo

    Rent Zestimate®

    Find your next renter with Zillow Rental Manager. Plus, with online applications, you can quickly screen prospective tenants – for free.

    Learn more

    $2,523/mo

    Rent Zestimate®

    Refinance and save

    $3,376/mo

    Est. payment

    Refinancing to a lower rate could help reduce your monthly payments and save thousands over the life of the loan.

    See today's rates

    $3,376/mo

    Est. payment

    Explore your selling options

    Work with a Zillow partner agent

    Leverage their expertise and Zillow's premium Showcase listings to get your home seen by more buyers.

    Get started

    List with your own agent

    Get your home in front of millions of buyers by listing it on Zillow.

    Learn how to do it

    Sell it yourself

    Take full control of how buyers see your home on Zillow by listing For Sale by Owner (FSBO).

    List your home

    What's special

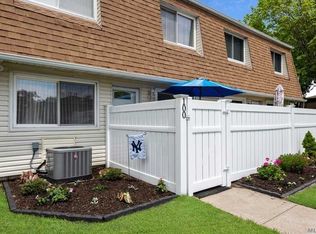
    Introducing 109 Storm Dr., a meticulously updated two-bedroom townhome boasting a private Trex patio. The spacious living room, complete with an under-stair storage closet, sets the stage for comfort and convenience. The eat-in kitchen showcases custom wood cabinetry, granite countertops, and a new refrigerator, while the adjacent dining area and laundry closet add functionality to the main level. Upstairs, discover a primary bedroom with two closets, including a walk-in, alongside a second bedroom with a double closet. The hallway full bathroom features a generously sized walk-in shower. New updates include central air, a hot water heater, and vinyl wood flooring, Other recent updates include the natural gas burner, electric panel, hi-hats, and fresh paint. The chair lift is a gift if wanted, Plus, enjoy the convenience of pre-wired FiOS. Make this your beautiful new home today!, Additional information: Appearance:MINT

    Zillow last checked:

    Listing updated:

    Listed by:

    Adrienne M. Delio 631-275-9516,

    Howard Hanna Coach 631-360-1900

    Bought with:

    Ryan Dunne, 10401316582

    HomeSmart Premier Living Rlty

    Source: OneKey® MLS as distributed by MLS GRID,MLS#: L3546283MLS Logo

    Facts & features

    Interior

    Bedrooms & bathrooms
    • Bedrooms: 2
    • Bathrooms: 1
    • Full bathrooms: 1
    Other
    • Description: Formal Living Room, Formal Dining Room/Eat-in-Kitchen, Laundry Closet w/Washer & Dryer, Utilities, Storage
    • Level: First
    Other
    • Description: Full Bathroom, Primary Bedroom with 2 closets (one walk-in) & 2nd Bedroom with a double closet
    • Level: Second
    Heating
    • Forced Air
    Cooling
    • Central Air
    Appliances
    • Included: Dryer, Refrigerator, Washer, Gas Water Heater
    • Laundry: Washer/Dryer Hookup
    Features
    • Ceiling Fan(s), Eat-in Kitchen, Formal Dining, Granite Counters, Pantry
    • Flooring: Carpet
    • Windows: Blinds
    • Has basement: No
    • Attic: Common,Pull Stairs
    • Has fireplace: No
    Interior area
    • Total structure area: 900
    • Total interior livable area: 900 sqft

    Property

    Features
    • Levels: Two
    • Patio & porch: Patio
    Lot
    • Size: 3,485 Square Feet
    • Features: Near Public Transit, Near School, Near Shops
    Details
    • Parcel number: 0500091000200046000

    Construction

    Type & style
    • Home type: Condo
    • Property subtype: Condominium, Residential
    • Attached to another structure: Yes
    Materials
    • Vinyl Siding
    Condition
    • Year built: 1972
    Details
    • Builder model: Townhome

    Utilities & green energy

    • Water: Public
    • Utilities for property: Trash Collection Private

    Community & HOA

    Community
    • Features: Pool
    • Subdivision: Waverly Park
    HOA
    • Has HOA: Yes
    • Amenities included: Park, Trash
    • Services included: Maintenance Structure, Maintenance Grounds, Sewer, Snow Removal, Trash, Water
    • HOA fee: $357 monthly
    • HOA phone: 631-242-6120
    Location
    • Region: Holtsville

    Financial & listing details

    • Price per square foot: $478/sqft
    • Annual tax amount: $3,540
    • Date on market: 4/24/2024
    • Listing agreement: Exclusive Right To Lease
    • Inclusions: , Ceiling Fan, Dryer, Oven/Range, Refrigerator, Shades/Blinds, Wall to Wall Carpet, Washer

    Price history

    DateEventPrice
    6/24/2024Sold$430,000+8%$478/sqft
    Source: OneKey® MLS as distributed by MLS GRID #L3546283 Report a problem
    5/13/2024Pending sale$398,000$442/sqft
    Source: OneKey® MLS as distributed by MLS GRID #3546283 Report a problem
    5/4/2024Listing removed--
    Source: OneKey® MLS as distributed by MLS GRID #3546283 Report a problem
    4/24/2024Listed for sale$398,000$442/sqft
    Source: OneKey® MLS as distributed by MLS GRID #3546283 Report a problem

    Public tax history

    Tax history is unavailable.

    Neighborhood: 11742

    Nearby schools

    GreatSchools rating
    Schools provided by the listing agent
    • Middle: Seneca Middle School
    • High: Sachem High School East

    Source: OneKey® MLS as distributed by MLS GRID. This data may not be complete. We recommend contacting the local school district to confirm school assignments for this home.

    Get a cash offer in 3 minutes
    Find out how much your home could sell for in as little as 3 minutes with a no-obligation cash offer.
    Estimated market value
    $474,500
    Get a cash offer in 3 minutes
    Find out how much your home could sell for in as little as 3 minutes with a no-obligation cash offer.
    Estimated market value
    $474,500