Welcome to this Colonial located in the lovely town of Prospect! Offering a fantastic floor plan and endless potential, this well-built home is ready for its next owner. The main level features a spacious kitchen with tile flooring, center island, and plenty of room for an eating area, along with a formal dining room, comfortable living room, and a convenient half bath with laundry. The second floor offers 3 generously sized bedrooms, including a primary suite with a walk-in closet and full bathroom, plus an additional full bath. The lower level includes a finished area perfect for entertaining, a family room, game room, or home office, along with ample storage space. Outside, you'll find a large yard, oversized shed, and a second structure ideal for chickens or hobby farming. Solidly constructed and full of opportunity, this home is a blank canvas waiting for your personal touches. A must-see property!
Accepting backups
$499,900
109 Summit Road, Prospect, CT 06712
3beds
1,872sqft
Single Family Residence
Built in 1998
1.48 Acres Lot
$-- Zestimate®
$267/sqft
$-- HOA
What's special
Home officeOversized shedCenter islandHalf bath with laundryFamily roomGame roomFormal dining room
- 49 days
- 110
- 2
Likely to sell faster than
Zillow last checked:
Listing updated:
Listed by:
Paulo Salgado (203)232-9353,
RE/MAX RISE 203-806-1435
Source: Smart MLS,MLS#: 24193338
Facts & features
Interior
Bedrooms & bathrooms
- Bedrooms: 3
- Bathrooms: 3
- Full bathrooms: 2
- 1/2 bathrooms: 1
Primary bedroom
- Features: Full Bath, Walk-In Closet(s)
- Level: Upper
Bedroom
- Features: Hardwood Floor
- Level: Upper
Bedroom
- Features: Hardwood Floor
- Level: Main
Dining room
- Features: Hardwood Floor
- Level: Main
Kitchen
- Features: Dining Area, Eating Space, Kitchen Island, Sliders, Tile Floor
- Level: Main
Living room
- Features: Laminate Floor
- Level: Main
Heating
- Hot Water, Oil
Cooling
- Central Air
Appliances
- Included: Electric Range, Refrigerator, Dishwasher, Water Heater
- Laundry: Main Level
Features
- Open Floorplan
- Basement: Full,Storage Space,Partially Finished
- Attic: Storage,Floored,Access Via Hatch
- Has fireplace: No
Interior area
- Total structure area: 1,872
- Total interior livable area: 1,872 sqft
- Finished area above ground: 1,872
Property
Parking
- Total spaces: 4
- Parking features: Attached, Paved, Off Street, Driveway
- Attached garage spaces: 2
- Has uncovered spaces: Yes
Features
- Exterior features: Rain Gutters, Garden, Stone Wall
Lot
- Size: 1.48 Acres
- Features: Secluded, Wooded, Open Lot
Details
- Additional structures: Shed(s)
- Parcel number: 1793241
- Zoning: RA-1
- Other equipment: Generator Ready
Construction
Type & style
- Home type: SingleFamily
- Architectural style: Colonial
- Property subtype: Single Family Residence
Materials
- Vinyl Siding
- Foundation: Concrete Perimeter
- Roof: Asphalt
Condition
- New construction: No
- Year built: 1998
Utilities & green energy
- Sewer: Septic Tank
- Water: Well
Community & HOA
Community
- Features: Basketball Court, Library, Park, Shopping/Mall
HOA
- Has HOA: No
Location
- Region: Prospect
Financial & listing details
- Price per square foot: $267/sqft
- Tax assessed value: $266,000
- Annual tax amount: $7,573
- Date on market: 7/30/2026
Estimated market value
Not available
Estimated sales range
Not available
Not available
Price history
| Date | Event | Price |
|---|---|---|
| 7/30/2026 | Listed for sale | $499,900+163.2%$267/sqft |
Source:  Smart MLS #24193338 Report a problem Smart MLS #24193338 Report a problem | ||
| 12/4/1998 | Sold | $189,900$101/sqft |
Source: Public Record Report a problem | ||
Public tax history
| Year | Property taxes | Tax assessment |
|---|---|---|
| 2025 | $6,802 +14.8% | $266,000 +44.3% |
| 2024 | $5,926 +0.7% | $184,380 |
| 2023 | $5,885 -0.1% | $184,380 |
| 2022 | $5,891 -1.1% | $184,380 |
| 2021 | $5,955 0% | $184,380 -0.1% |
| 2020 | $5,955 +4.2% | $184,630 |
| 2019 | $5,714 -0.2% | $184,630 |
| 2018 | $5,724 -0.8% | $184,630 |
| 2017 | $5,770 +7.5% | $184,630 +0.6% |
| 2015 | $5,365 +0.8% | $183,560 |
| 2014 | $5,320 +3.2% | $183,560 |
| 2013 | $5,154 +1.8% | $183,560 |
| 2012 | $5,063 -9.2% | $183,560 -17.1% |
| 2011 | $5,577 -0.2% | $221,310 |
| 2010 | $5,590 +1% | $221,310 |
| 2009 | $5,533 +2% | $221,310 |
| 2008 | $5,422 | $221,310 |
| 2007 | $5,422 +71.3% | $221,310 +67.7% |
| 2006 | $3,165 -27.7% | $131,980 |
| 2005 | $4,375 +10.5% | $131,980 |
| 2003 | $3,959 +7.1% | $131,980 0% |
| 2001 | $3,696 | $132,000 |
Find assessor info on the county website
Monthly payment
Est. payment
Payment breakdown
Explore the cost of this home by adjusting the details. Changes won't be saved.Climate risks
Neighborhood: 06712
Nearby schools
Schools provided by the listing agent
- Elementary: Prospect
- Middle: Long River,Community
- High: Woodland Regional
Source: Smart MLS. This data may not be complete. We recommend contacting the local school district to confirm school assignments for this home.
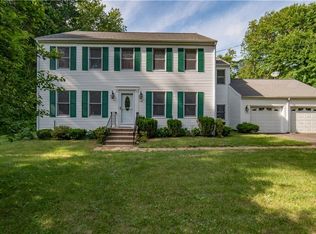
Similar homes
- $489,9003 bd2 ba1.2k sqft8 Plank Road, Prospect, CT 06712For Sale
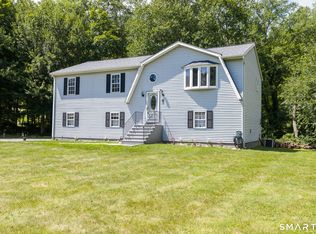
 MLS ID #24193124, Francis J. Smith Jr, Better Living Realty, LLC. Smart MLS
 - $449,9003 bd2 ba2.1k sqft63 Scott Road, Prospect, CT 06712For Sale
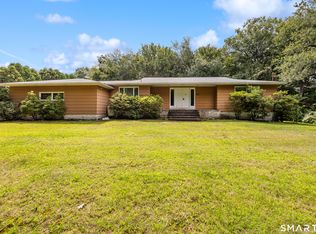 MLS ID #24202894, Stacey Deangelis, Calcagni Real Estate. Smart MLS
 - $459,9003 bd1 ba1.1k sqft950 Peck Lane, Cheshire, CT 06410For Sale
 MLS ID #24199844, Donna S. Pellegrino, Calcagni Real Estate. Smart MLS
 - $435,0003 bd3 ba1.3k sqft448 Mixville Road, Cheshire, CT 06410For Sale
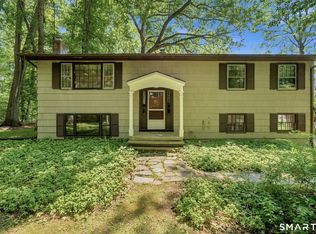 MLS ID #24187185, Nick K. Prevost, William Raveis Real Estate. Smart MLS
 - $499,9004 bd3 ba1.9k sqft659 West Woods Road, Hamden, CT 06518For SaleMLS ID #24184848, Lauren M. Scirocco, Calcagni Real Estate. Smart MLS
- $420,0004 bd3 ba2.2k sqft137 Maple Hill Road, Naugatuck, CT 06770For SaleMLS ID #24201684, Monica Palmerie, RE/MAX RISE. Smart MLS
- $314,9002 bd2 ba2.2k sqft3430 East Main Street, Waterbury, CT 06705For SaleMLS ID #24207051, Sally Smirnoff, Calcagni Real Estate. Smart MLS
- $499,0004 bd3 ba1.5k sqft12 Homestead Place, Branford, CT 06405For SaleMLS ID #24207837, Carmen Desiato, Serhant Connecticut, LLC. Smart MLS
- $499,9003 bd2 ba1.5k sqft8 Meadow Drive, Oxford, CT 06478For SaleMLS ID #24200636, Chelsea Stinson, Lake Homes Realty, LLC. Smart MLS
- $524,9254 bd2 ba2.1k sqft24 Amos Street, Hamden, CT 06518For SaleMLS ID #24198908, Maria Pirulli, Five Stars Realty. Smart MLS
- $420,0003 bd2 ba1.9k sqft61 Rolling Green Road, Bethany, CT 06524For SaleMLS ID #24205005, Dawn D'Auria, Coldwell Banker Realty. Smart MLS
- $499,9003 bd3 ba2.3k sqft23 Rodia Ridge Road, Shelton, CT 06484For SaleMLS ID #24197465, Joe Kapell, RE/MAX Right Choice. Smart MLS
- $639,9003 bd3 ba2.4k sqft31 Louise Avenue, Wolcott, CT 06716For SaleMLS ID #24197305, Lori A. Frasco, Dave Jones Realty, LLC. Smart MLS
- $409,9003 bd2 ba1.9k sqft548 Beecher Road, Wolcott, CT 06716For SaleMLS ID #24189940, Chris D. Callahan, Berkshire Hathaway NE Prop.. Smart MLS
- $399,0003 bd3 ba2.1k sqft1 Winfield Avenue, Wolcott, CT 06716For SaleMLS ID #24196807, Kyle Neumann, Houlihan Lawrence. Smart MLS
- $475,0003 bd2 ba1.8k sqft9 Old State Road 3, Oxford, CT 06478For SaleMLS ID #24187422, Pat Blanko, William Raveis Real Estate. Smart MLS
- $565,0003 bd3 ba2.4k sqft124 Chestnut Tree Hill Road Extension, Oxford, CT 06478For SaleMLS ID #24196298, Donna J. Doyle, Keller Williams Realty. Smart MLS
- $319,9003 bd3 ba2.5k sqft463 Pearl Lake Road, Waterbury, CT 06706For SaleMLS ID #24193281, Mary M. New, Berkshire Hathaway NE Prop.. Smart MLS
- $520,0003 bd1 ba1.9k sqft72 Stendahl Drive, Shelton, CT 06484For SaleMLS ID #24206339, Kate Mattox, Higgins Group Real Estate. Smart MLS
- $430,0004 bd2 ba2.1k sqft75 Brinsmade Road, Hamden, CT 06514For SaleMLS ID #24182612, Chelsey DeFrancesco, eXp Realty. Smart MLS
