PERFECT POCONO GETAWAY & INVESTMENT OPPORTUNITY! This FULLY FURNISHED Contemporary is ideal for personal enjoyment or STR income. With 5bd/3ba & 2 KITCHENS, it easily hosts multiple families or groups. The main floor features an open Living Room w/ brick fireplace flowing into the REMODELED Eat-in Kitchen w/ stainless steel appliances, island, & sliders to the sunroom, perfect for morning coffee or evening relaxing. The Primary Suite w/ walk-in closet & private bath completes this level. Upstairs, a cozy loft makes a great reading nook, along w/ 3bds & bath. The LL adds flexibility w/ a Rec Room, laundry, additional bedroom, Family Room (convertible to a 6th bedroom), storage, & a 2nd Eat-in Kitchen w/ stainless steel appliances & a private sauna. The real magic is outside: a MASSIVE WRAPAROUND DECK, courtyard-like backyard w/ koi pond, playset, firepit, & HOT TUB create a private oasis. A circular driveway, electric car station, carport, & PUBLIC water/sewer add convenience. Set in amenity-filled Penn Estates, residents enjoy lakes, beaches, pools, playgrounds, sports courts, & 24/7 gated security. Just mins to Rt 80, 611, downtown Stroudsburg, & TOP Pocono attractions. Perfect for getaways, gatherings, or STR income, this home truly delivers!
Sold for $445,000
$445,000
109 Sundew Dr, East Stroudsburg, PA 18301
5beds
2,688sqft
Single Family Residence
Built in 1991
0.4 Acres Lot
$456,700 Zestimate®
$166/sqft
$3,131 Estimated rent
Home value
$456,700
$379,000 - $553,000
$3,131/mo
Zestimate® history
Owner options
List your home for rent
$3,131/mo
Rent Zestimate®
Find your next renter with Zillow Rental Manager. Plus, with online applications, you can quickly screen prospective tenants – for free.
$3,131/mo
Rent Zestimate®
Refinance and save
$4,410/mo
Est. payment
Refinancing to a lower rate could help reduce your monthly payments and save thousands over the life of the loan.
$4,410/mo
Est. payment
Explore your selling options
Work with a Zillow partner agent
Leverage their expertise and Zillow's premium Showcase listings to get your home seen by more buyers.
Get startedList with your own agent
Get your home in front of millions of buyers by listing it on Zillow.
Learn how to do itSell it yourself
Take full control of how buyers see your home on Zillow by listing For Sale by Owner (FSBO).
List your homeWhat's special
Brick fireplaceSliders to the sunroomKoi pondCozy loftRec roomFamily roomElectric car station
Zillow last checked:
Listing updated:
Listed by:
Charlie Carmella 570-656-1041,
Keller Williams Real Estate - Stroudsburg 803 Main
Bought with:
PENNY SOTO, RS296496
CENTURY 21 Keim - E. Stroudsburg
Source: PMAR,MLS#: PM-136684
Facts & features
Interior
Bedrooms & bathrooms
- Bedrooms: 5
- Bathrooms: 3
- Full bathrooms: 3
Primary bedroom
- Description: Walk-in Closet
- Level: First
- Area: 169.5
- Dimensions: 15 x 11.3
Bedroom 2
- Description: Carpet Floors
- Level: Second
- Area: 106.59
- Dimensions: 9.11 x 11.7
Bedroom 3
- Description: Carpet Floors
- Level: Second
- Area: 127.69
- Dimensions: 11.3 x 11.3
Bedroom 4
- Description: Carpet Floors
- Level: Second
- Area: 112.86
- Dimensions: 9.9 x 11.4
Bedroom 5
- Description: Carpet Floors
- Level: Lower
- Area: 143.88
- Dimensions: 13.2 x 10.9
Primary bathroom
- Level: First
- Area: 29.11
- Dimensions: 7.1 x 4.1
Bathroom 2
- Level: Second
- Area: 31.08
- Dimensions: 7.4 x 4.2
Bathroom 3
- Level: Lower
- Area: 27.6
- Dimensions: 6.9 x 4
Family room
- Description: Used as Bedroom
- Level: Lower
- Area: 185.3
- Dimensions: 17 x 10.9
Other
- Description: Sunroom | Sliders to Deck
- Level: First
- Area: 270.48
- Dimensions: 9.8 x 27.6
Game room
- Description: Rec Room | Carpet Floors
- Level: Lower
- Area: 145.58
- Dimensions: 14.4 x 10.11
Kitchen
- Description: Eat-in | Stainless Steel | Island
- Level: First
- Area: 213.9
- Dimensions: 18.6 x 11.5
Kitchen
- Description: Eat-in | Stainless Steel | Sauna
- Level: Lower
- Area: 248.4
- Dimensions: 27 x 9.2
Laundry
- Level: Lower
- Area: 45.36
- Dimensions: 7.2 x 6.3
Living room
- Description: Brick Fireplace
- Level: First
- Area: 195.54
- Dimensions: 17.6 x 11.11
Loft
- Description: Carpet Floors
- Level: Second
- Area: 109.35
- Dimensions: 13.5 x 8.1
Heating
- Baseboard, Ductless, Electric, Propane
Cooling
- Ceiling Fan(s), Ductless
Appliances
- Included: Oven, Gas Oven, Range, Gas Range, Refrigerator, Water Heater, Dishwasher, Microwave, Stainless Steel Appliance(s), Washer, Dryer
- Laundry: Lower Level, Washer Hookup
Features
- Eat-in Kitchen, Kitchen Island, Second Kitchen, Granite Counters, Sauna, Walk-In Closet(s), In-Law Floorplan, Open Floorplan, Recessed Lighting, Ceiling Fan(s), Storage
- Flooring: Carpet, Ceramic Tile, Hardwood
- Doors: Sliding Doors
- Windows: Insulated Windows
- Basement: Full,Walk-Out Access,Finished,Storage Space
- Number of fireplaces: 1
- Fireplace features: Living Room, Propane, Brick
- Furnished: Yes
- Common walls with other units/homes: No Common Walls
Interior area
- Total structure area: 3,358
- Total interior livable area: 2,688 sqft
- Finished area above ground: 1,888
- Finished area below ground: 800
Property
Parking
- Total spaces: 12
- Parking features: Carport, Open
- Carport spaces: 2
- Uncovered spaces: 10
Features
- Stories: 2
- Patio & porch: Patio, Porch, Wrap Around, Deck, Enclosed
- Exterior features: Courtyard, Outdoor Shower, Fire Pit
- Has spa: Yes
- Spa features: Outdoor
Lot
- Size: 0.4 Acres
- Dimensions: 103 x 149 x 103 x 143
- Features: Level, Back Yard, Cleared
Details
- Parcel number: 17.15C.1.142
- Zoning: R-1
- Zoning description: Residential
- Special conditions: Standard
Construction
Type & style
- Home type: SingleFamily
- Architectural style: Contemporary
- Property subtype: Single Family Residence
Materials
- Foundation: Block
- Roof: Asphalt
Condition
- Year built: 1991
Utilities & green energy
- Sewer: Public Sewer
- Water: Public
Community & HOA
Community
- Subdivision: Penn Estates
HOA
- Has HOA: Yes
- Amenities included: Security, Gated, Clubhouse, Playground, Recreation Room, Outdoor Pool, Tennis Court(s), Basketball Court
- Services included: Security, Maintenance Road
- HOA fee: $1,466 annually
Location
- Region: East Stroudsburg
Financial & listing details
- Price per square foot: $166/sqft
- Tax assessed value: $181,830
- Annual tax amount: $6,480
- Date on market: 10/21/2025
- Listing terms: Cash,Conventional,FHA,VA Loan
- Exclusions: Floral artwork in bedrooms, miscellaneous kitchen items, Round gold dish and gold decorative pieces, artificial plants, a few books, personal tools and a few other personal items.
- Road surface type: Paved
Price history
| Date | Event | Price |
|---|---|---|
| 12/15/2025 | Sold | $445,000-1.1%$166/sqft |
Source: PMAR #PM-136684 Report a problem | ||
| 11/3/2025 | Pending sale | $449,900$167/sqft |
Source: PMAR #PM-136684 Report a problem | ||
| 10/21/2025 | Listed for sale | $449,900+12.5%$167/sqft |
Source: PMAR #PM-136684 Report a problem | ||
| 12/21/2022 | Sold | $400,000-5.9%$149/sqft |
Source:  GLVR #702760 Report a problem GLVR #702760 Report a problem | ||
| 11/17/2022 | Pending sale | $425,000$158/sqft |
Source: GLVR #702760 Report a problem | ||
| 11/9/2022 | Price change | $425,000-5.5%$158/sqft |
Source: PMAR #PM-101471 Report a problem | ||
| 10/10/2022 | Listed for sale | $449,900+32.3%$167/sqft |
Source: PMAR #PM-101471 Report a problem | ||
| 6/17/2021 | Sold | $340,000-2.8%$126/sqft |
Source: Public Record Report a problem | ||
| 4/7/2021 | Price change | $349,900-0.3%$130/sqft |
Source: PMAR #PM-86293 Report a problem | ||
| 3/23/2021 | Listed for sale | $351,000$131/sqft |
Source: Owner Report a problem | ||
Public tax history
| Year | Property taxes | Tax assessment |
|---|---|---|
| 2025 | $6,482 +4.4% | $181,830 |
| 2024 | $6,209 +7.8% | $181,830 +5.3% |
| 2023 | $5,762 +2.4% | $172,610 |
| 2022 | $5,624 | $172,610 |
| 2021 | $5,624 +3.3% | $172,610 |
| 2020 | $5,443 -1.6% | $172,610 +527.7% |
| 2019 | $5,532 | $27,500 |
| 2018 | $5,532 | $27,500 |
| 2017 | $5,532 +431.4% | $27,500 |
| 2016 | $1,041 | $27,500 |
| 2015 | -- | $27,500 |
| 2014 | -- | $27,500 |
| 2013 | -- | $27,500 |
| 2012 | -- | $27,500 |
| 2011 | -- | $27,500 |
| 2010 | -- | $27,500 |
| 2008 | -- | $27,500 |
| 2007 | -- | $27,500 |
| 2006 | -- | $27,500 |
| 2005 | -- | $27,500 |
| 2004 | -- | $27,500 +0.4% |
| 2003 | -- | $27,400 |
Find assessor info on the county website
Neighborhood: 18301
Nearby homes
- $330,1004 bd2 ba1.3k sqft111 Sundew Dr, East Stroudsburg, PA 18301Off Market
- $272,6003 bd2 ba1.1k sqft105 Sundew Dr, East Stroudsburg, PA 18301Off Market
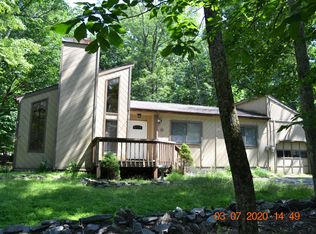
- $303,6003 bd2 ba1.6k sqft308 Fernwood Dr, East Stroudsburg, PA 18301Off Market
- $280,9002 bd1 ba1.9k sqft312 Fernwood Dr, East Stroudsburg, PA 18301Off Market
- $345,2004 bd3 ba2k sqftSec B 96 Fernwood Dr, East Stroudsburg, PA 18301Off Market
- $213,2002 bd1 ba1.2k sqft304 Fernwood Dr, East Stroudsburg, PA 18301Off Market
- $350,0003 bd3 ba2k sqft110 Sundew Dr, East Stroudsburg, PA 18301Sold
- $305,0004 bd2 ba1.6k sqft115 Sundew Dr, East Stroudsburg, PA 18301Sold
Nearby schools
GreatSchools rating
- 8/10Chipperfield Elementary SchoolGrades: K-4Distance: 2.9 mi
- 8/10Stroudsburg Junior High SchoolGrades: 8-9Distance: 3 mi
- 7/10Stroudsburg High SchoolGrades: 10-12Distance: 4.5 mi


Get pre-qualified for a loan
At Zillow Home Loans, we can pre-qualify you in as little as 5 minutes with no impact to your credit score.An equal housing lender. NMLS #10287.
Sell for more on Zillow
Get a Zillow Showcase℠ listing at no additional cost and you could sell for .
$456,700
2% more
+$9,134
With Zillow Showcase(estimated)
$465,834
- Pennsylvania
- Monroe County
- East Stroudsburg
- 18301
- 109 Sundew Dr
Nearby cities
Nearby zip codes
Other East Stroudsburg Topics
- Apartments for Rent in 18301
- Houses for Sale in 18301
- Houses for Rent in 18301
- 18301 Real Estate
- East Stroudsburg Condos
- Houses for Sale in East Stroudsburg
- Newest Listings in East Stroudsburg
- East Stroudsburg Home Values
- East Stroudsburg Real Estate Agents
- East Stroudsburg Refinance
- East Stroudsburg Mortgage Rates
